4176 WELLESLEY Ave
Uplands, Nanaimo, BC, V9T2B8
Listed by Sutton Group-West Coast Realty (Nan)
$1,300,000
- 3 bedrooms
- 4 bathrooms
- 2 parking
- 2926 sq ft
Listed 49 days ago · MLS® 1048496
About this home
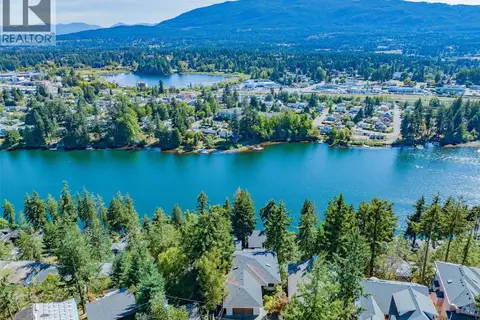
Evening sunsets to the left and morning sunrise to the right every day. This particular unit has been designed for lake living. Views, sun and water was the main focus. Lower patio that leads to the lake, upper patio for evening sunsets. Two Primary bedrooms with walk in closets and ensuites to choose from plus laundry on the upper floor. The main floor open concept starts at the entrance and encompasses dining-living room-fireplace-kitchen area all wrapped in one with fantastic lake view and deck. The walk out basement includes storage, utility, family room, full bathroom and another large bedroom. This unit will have a heat pump, fireplace, gas for bbq, single car garage, window coverings, appliance package, landscaped, water tap on both deck and patios, rough in ev charger, insulated walls and ceilings. NO STRATA FEES. Potential buyer can choose paint colors at this point. (id:66966)
Details
- Type
- Duplex
- Style
- Other
- Size
- 2926 sq ft
- Garage
- Garage
- Property tax
- $1
- Neighbourhood
- Uplands
- Municipality
- Nanaimo
Interior
- Fireplace
- Yes
- Appliances
- Washer, Refrigerator, Range - Gas, Dishwasher, Dryer, Microwave
Heating, cooling and services
- Heating
- Heat Pump, Forced air
- Air conditioning
- Fully air conditioned, Air Conditioned
Building and exterior
- Year built
- 2026
Parking
- Total parking
- 2
- Driveway and parking
- Garage
Condo
- View
- Lake view, Mountain view
Rooms
| Room | Level | Size | Features |
|---|---|---|---|
| Laundry room | Second level | 5'7 | |
| Ensuite | Second level | 3.05 × 2.74 m (10' × 9') | |
| Ensuite | Second level | 1.83 × 3.66 m (6' × 12') | |
| Bedroom | Second level | 4.88 × 4.88 m (16' × 16') | |
| Primary Bedroom | Second level | 15'8 | |
| Storage | Lower level | 8'1 x 11'5 | |
| Bathroom | Lower level | 1.52 × 3.05 m (5' × 10') | |
| Recreation room | Lower level | 19'6 x 17'4 | |
| Bedroom | Lower level | 13'2 x 17'4 | |
| Bathroom | Main level | 1.83 × 1.52 m (6' × 5') | |
| Living room | Main level | 15'6 x 23'2 | |
| Dining room | Main level | 9'6 x 12'9 | |
| Kitchen | Main level | 13'6 x 16'2 |
Location
Location is approximate. See nearby homes on the map
Listed by Sutton Group-West Coast Realty (Nan).

REALTOR®, REALTORS®, and the REALTOR® logo are certification marks that are owned by REALTOR® Canada Inc. and licensed exclusively to The Canadian Real Estate Association (CREA). These certification marks identify real estate professionals who are members of CREA and who must abide by CREA’s By-Laws, Rules, and the REALTOR® Code. The MLS® trademark and the MLS® logo are owned by CREA and identify the professional real estate services provided by members of CREA.
The information contained on this site is based in whole or in part on information that is provided by members of The Canadian Real Estate Association, who are responsible for its accuracy. CREA reproduces and distributes this information as a service for its members and assumes no responsibility for its accuracy.
Similar homes nearby
See more in Nanaimo 📷 72
$1,180,000
3 bd4 ba3 pk2966 ft²
340 Summit Dr
Uplands, Nanaimo
Detached · MLS® 1042570 · REMAX Professionals (NA)
 📷 44
$1,125,000
6 bd4 ba5 pk5057 ft²
180 Rainbow Cres
Uplands, Nanaimo
Detached · MLS® 1046634 · REMAX Professionals (NA)
 📷 75
$1,065,000
4 bd4 ba4 pk3055 ft²
150 Rainbow Cres
Uplands, Nanaimo
Detached · MLS® 1048308 · Royal LePage Nanaimo Realty (NanIsHwyN)
 📷 71
$1,299,900
3 bd3 ba2 pk2218 ft²
101 2835 Departure Bay Rd
Departure Bay, Nanaimo
Condo Townhouse · MLS® 1042263 · Pemberton Holmes Ltd.
 📷 26
$1,245,000
2 bd2 ba1 pk1075 ft²
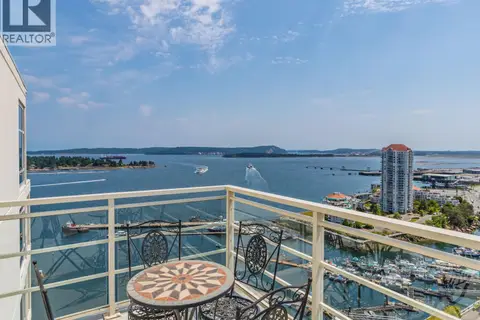
1802 38 Front St
Old City, Nanaimo
Waterfront
Condo Apartment · MLS® 1042638 · eXp Realty (NA)
 📷 40
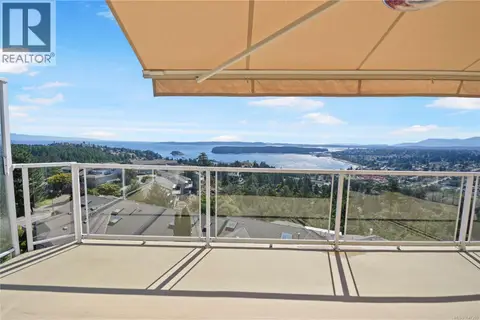
$1,150,000
3 bd3 ba2 pk2540 ft²
3359 Edgewood Dr
Departure Bay, Nanaimo
Condo Townhouse · MLS® 1047260 · REMAX Professionals (NA)
 📷 38
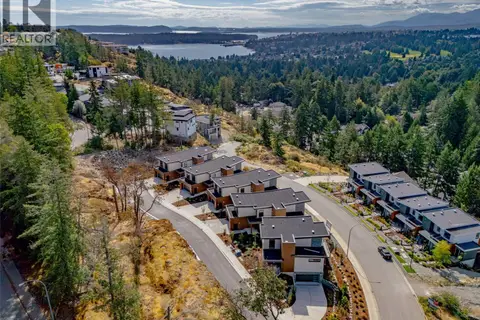
$1,145,000
4 bd3 ba4 pk2535 ft²
102 1220 Manzanita Pl
Departure Bay, Nanaimo
Detached · MLS® 1013828 · Sutton Group-West Coast Realty (Nan)
 📷 21
$1,139,999
4 bd3 ba4 pk2535 ft²
105 1220 Manzanita Pl
Departure Bay, Nanaimo
Detached · MLS® 1039198 · Sutton Group-West Coast Realty (Nan)