105 1220 Manzanita Pl
Departure Bay, Nanaimo, BC, V9T0L7
Listed by Sutton Group-West Coast Realty (Nan)
$1,139,999
- 4 bedrooms
- 3 bathrooms
- 4 parking
- 2535 sq ft
Listed 140 days ago · MLS® 1039198
About this home
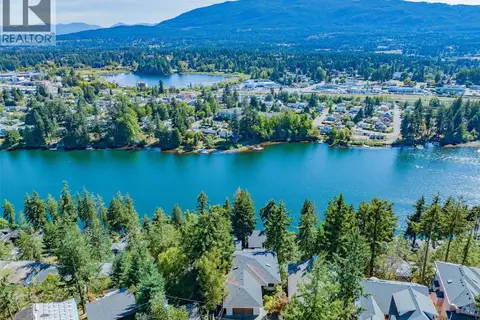
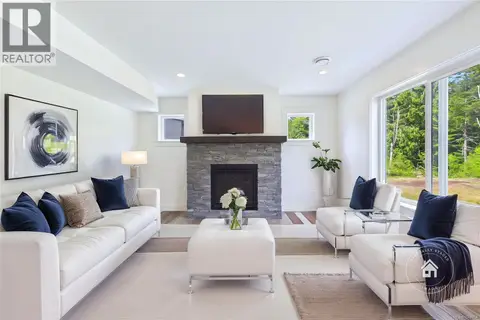
Hidden away, yet minutes from all of life's conveniences, experience the tranquility and coastal charm of this newly built home in stunning Rockwood Heights. Crafted by Momentum Design Build, this energy-efficient single-family home offers a thoughtful and spacious floorplan, with ample space for families, hosting guests, relaxing, and working from home. With a walk-in pantry, mudroom, bonus room, and generous crawl space, you'll never run out of storage; plus, the garage provides additional vaulted space for outdoor recreation equipment and parking for 2 vehicles. Soak up ocean and mountain views through picture windows and from two large south-facing decks, and enjoy living in a parklike setting surrounded by the expansive trail network of Linley Valley and a short drive to Nanaimo's best beaches. As an owner in a complex of 5 stratified homes, the flexibility of lock-and-leave living allows you to take off on a whim with the peace of mind. (id:66966)
Details
- Type
- Detached
- Size
- 2535 sq ft
- Garage
- Garage
- Property tax
- $8,460
- Maintenance fee
- $775/month
- Neighbourhood
- Departure Bay
- Municipality
- Nanaimo
Interior
- Fireplace
- Yes
Heating, cooling and services
- Heating
- Heat Pump, Electric
- Air conditioning
- Fully air conditioned, Air Conditioned
Building and exterior
- Year built
- 2025
Parking
- Total parking
- 4
- Driveway and parking
- Garage
Condo
- Monthly fee
- $775
Rooms
| Room | Level | Size | Features |
|---|---|---|---|
| Primary Bedroom | Second level | 19'6 | |
| Bedroom | Second level | 15'6 | |
| Bathroom | Second level | 5'6 | |
| Bedroom | Second level | 3.35 × 3.96 m (11' × 13') | |
| Bedroom | Second level | 3.35 × 3.96 m (11' × 13') | |
| Ensuite | Second level | 13'5 | |
| Pantry | Main level | 6'6 x 10'6 | |
| Den | Main level | 11'6 | |
| Bathroom | Main level | 5'1 x 5'1 | |
| Laundry room | Main level | 10'6 | |
| Kitchen | Main level | 7'6 | |
| Living room/Dining room | Main level | 7.92 × 6.1 m (26' × 20') |
Location
Location is approximate. See nearby homes on the map
Listed by Sutton Group-West Coast Realty (Nan).

REALTOR®, REALTORS®, and the REALTOR® logo are certification marks that are owned by REALTOR® Canada Inc. and licensed exclusively to The Canadian Real Estate Association (CREA). These certification marks identify real estate professionals who are members of CREA and who must abide by CREA’s By-Laws, Rules, and the REALTOR® Code. The MLS® trademark and the MLS® logo are owned by CREA and identify the professional real estate services provided by members of CREA.
The information contained on this site is based in whole or in part on information that is provided by members of The Canadian Real Estate Association, who are responsible for its accuracy. CREA reproduces and distributes this information as a service for its members and assumes no responsibility for its accuracy.
Similar homes nearby
See more in Nanaimo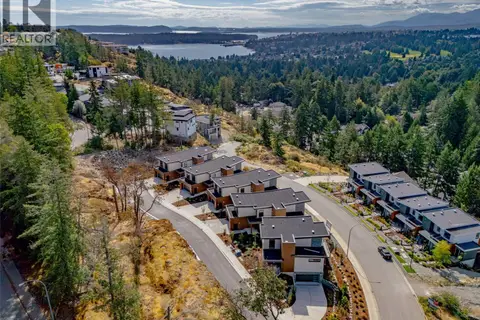 📷 38
$1,145,000
4 bd3 ba4 pk2535 ft²
102 1220 Manzanita Pl
Departure Bay, Nanaimo
Detached · MLS® 1013828 · Sutton Group-West Coast Realty (Nan)
 📷 40
$1,150,000
3 bd3 ba2 pk2540 ft²
3359 Edgewood Dr
Departure Bay, Nanaimo
Condo Townhouse · MLS® 1047260 · REMAX Professionals (NA)
 📷 34
$1,099,995
3 bd3 ba2 pk2520 ft²
122 Bray Rd
Departure Bay, Nanaimo
Detached · MLS® 1049102 · Royal LePage Island Living (PK)
 📷 71
$1,299,900
3 bd3 ba2 pk2218 ft²
101 2835 Departure Bay Rd
Departure Bay, Nanaimo
Condo Townhouse · MLS® 1042263 · Pemberton Holmes Ltd.
 New
📷 60
$979,900
3 bd3 ba2 pk2980 ft²
3026 Waterstone Way
Departure Bay, Nanaimo
Waterfront
Condo Townhouse · MLS® 1052177 · Stonehaus Realty Corp.
 📷 44
$1,125,000
6 bd4 ba5 pk5057 ft²
180 Rainbow Cres
Uplands, Nanaimo
Detached · MLS® 1046634 · REMAX Professionals (NA)
 📷 72
$1,180,000
3 bd4 ba3 pk2966 ft²
340 Summit Dr
Uplands, Nanaimo
Detached · MLS® 1042570 · REMAX Professionals (NA)
 📷 65
$1,099,900
4 bd3 ba6 pk2053 ft²
3030 Gregson Rd
North Jingle Pot, Nanaimo
Detached · MLS® 1044754 · Royal LePage Nanaimo Realty (NanIsHwyN)