300-304 Mountain Road
Moncton, NB, E1C2X8
Listed by EXIT Realty Associates
$369,900
- 4 bedrooms
- 2 bathrooms
- 2400 sq ft
Listed 97 days ago · MLS® NB143051
About this home
Nestled on a prominent corner lot with convenient parking from Birch Street, this unique Mixed Use zoned property offers potential for both residential and commercial occupancy. 300-304 Mountain Road offers exceptional flexibility for homeowners, investors, or those looking to combine home and work in one location. Currently configured as a duplex, the main floor was previously home to commercial business, showcasing the property's versatility and potential for both residential and commercial use. Whether you're looking for a mortgage helper, multi-generational living, an investment property, or a live-work opportunity, this versatile property offers the flexibility to suit a variety of lifestyles. Serviced by two separate electrical meters, the property is well suited to its current duplex configuration or future mixed-use possibilities. (id:66966)
Details
- Type
- Multiplex
- Size
- 2400 sq ft
- Basement
- Crawl space
- Property tax
- $5,386
- Municipality
- Moncton
Interior
- Bedrooms
- 4 above ground
- Fireplace
- No
- Flooring
- Laminate, Carpeted
Heating, cooling and services
- Heating
- Baseboard heaters, Electric
- Water and sewer
- Municipal sewage system
Building and exterior
- Foundation
- Block
- Outdoor
- Brick, Vinyl
Rooms
| Room | Level | Size | Features |
|---|---|---|---|
| Storage | Basement | 19' x 13'6'' | |
| Living room | Second level | 12'4'' x 13'3'' | |
| Bedroom | Second level | 9'2'' x 10'11'' | |
| Bedroom | Second level | 6'9'' x 11'9'' | |
| Dining room | Second level | 10'7'' x 8'6'' | |
| Kitchen | Second level | 8'3'' x 10'6'' | |
| Foyer | Main level | X | |
| 3pc Bathroom | Main level | X | |
| Living room/Dining room | Main level | 16'4'' x 12'3'' | |
| Family room | Main level | 13'5'' x 15'3'' | |
| Office | Main level | 6'5'' x 11'9'' | |
| Bedroom | Main level | 9'9'' x 13'8'' | |
| Bedroom | Main level | 9'3'' x 12'4'' | |
| Kitchen | Main level | 8'5'' x 10'9'' |
Location
Location is approximate. See nearby homes on the map
Listed by EXIT Realty Associates.

REALTOR®, REALTORS®, and the REALTOR® logo are certification marks that are owned by REALTOR® Canada Inc. and licensed exclusively to The Canadian Real Estate Association (CREA). These certification marks identify real estate professionals who are members of CREA and who must abide by CREA’s By-Laws, Rules, and the REALTOR® Code. The MLS® trademark and the MLS® logo are owned by CREA and identify the professional real estate services provided by members of CREA.
The information contained on this site is based in whole or in part on information that is provided by members of The Canadian Real Estate Association, who are responsible for its accuracy. CREA reproduces and distributes this information as a service for its members and assumes no responsibility for its accuracy.
Similar homes nearby
See more in Moncton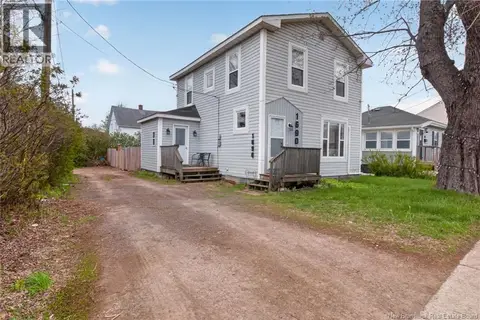 📷 26
$369,900
4 bd1 ba1363 ft²
1690 Main Street
Moncton
Detached · MLS® NB139713 · EXIT Realty Associates
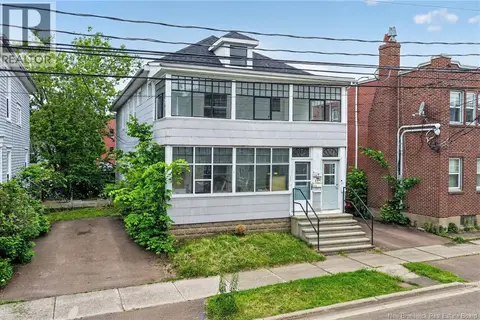 📷 38
$369,900
6 bd2 ba2441 ft²
112-114 BONACCORD Street
Moncton
Multiplex
Multiplex · MLS® NB142101 · EXIT Realty Associates
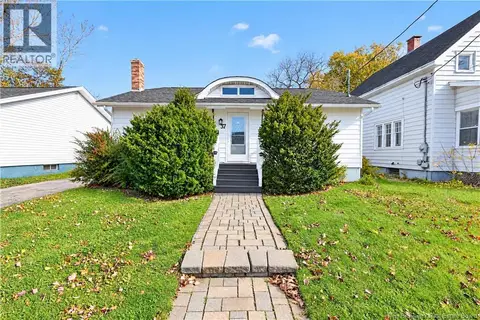 New
📷 47
$369,900
3 bd2 ba1935 ft²
37 Winter Avenue
Moncton
Detached · MLS® NB150008 · Keller Williams Capital Realty
 New
📷 32
$369,900
3 bd3 ba1780 ft²
34 Tanya Crescent
Moncton
Single Family · MLS® NB150142 · Easy List Realty
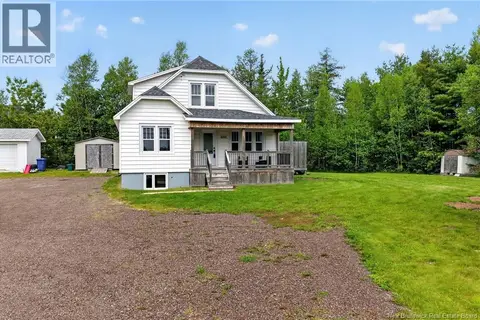 📷 48
$369,999
3+3 bd2 ba1715 ft²
498 Gorge Road
Moncton
Detached · MLS® NB141320 · Royal LePage Atlantic
 📷 45
$369,172
3 bd2 ba1900 ft²
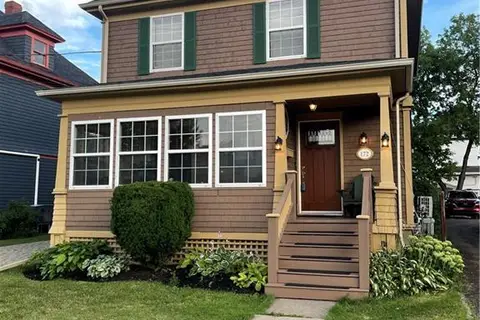
172 Park Street
Moncton
Detached · MLS® NB145939 · eXp Realty
 📷 40
$369,000
2 bd1 ba1860 ft²
45 Carmel
Moncton
Detached · MLS® NB144089 · eXp Realty
 📷 27
$369,000
2 bd2 ba1871 ft²
175 Second Avenue
Moncton
Detached · MLS® NB147013 · Real Broker