30 RIDEAUCREST DRIVE
Barrhaven East, Ottawa, K2G6A4
Listed by COLDWELL BANKER FIRST OTTAWA REALTY
$779,900
- 3+1 bedrooms
- 4 bathrooms
- 4 parking
Listed 86 days ago · MLS® X13610744
About this home
Welcome to this beautifully maintained three-story single-family home, offering the perfect blend of space, comfort, and convenience. Featuring 3+1 bedrooms, 2 full bathrooms, and 2 half bathrooms, this home is ideal for growing families or those who love to entertain. The spacious primary suite serves as a private retreat, complete with a generous walk-in closet and a luxurious 4-piece ensuite. The inviting family room boasts stunning vaulted ceilings, creating an open and airy atmosphere perfect for relaxing or gathering with family and friends. The beautiful kitchen is thoughtfully designed with abundance of cabinetry and storage, making meal preparation and organization effortless. A finished basement allows for flexibility for a home office, guest room, or playroom. Step outside to enjoy the backyard oasis featuring a spacious deck-perfect for summer barbecues, outdoor dining, or simply unwinding at the end of the day. A double-car garage provides ample parking and extra storage. Located in a mature, family-friendly neighborhood, this exceptional home is just minutes from transit, shopping, schools, parks, and everyday amenities, offering the ideal combination of peaceful living and urban convenience. Don't miss the opportunity to make this wonderful home your own! (id:66966)
Details
- Type
- Detached
- Basement
- Finished, Full
- Garage
- Garage
- Property tax
- $4,737 (2025)
- Neighbourhood
- Barrhaven East
- Municipality
- Ottawa
Interior
- Bedrooms
- 3 above ground + 1 below
- Fireplace
- Yes
- Appliances
- Washer, Refrigerator, Dishwasher, Stove, Dryer, Blinds, Garage door opener remote(s)
Heating, cooling and services
- Heating
- Forced air, Natural gas
- Air conditioning
- Central air conditioning
- Water and sewer
- Sanitary sewer
Building and exterior
- Foundation
- Concrete
- Outdoor
- Brick, Aluminum siding
Parking
- Total parking
- 4
- Driveway and parking
- Garage
Rooms
| Room | Level | Size | Features |
|---|---|---|---|
| Kitchen | Main level | 3.81 × 4.39 m (12'6" × 14'5") | |
| Dining room | Main level | 3.96 × 3.29 m (13' × 10'10") | |
| Living room | Main level | 6.4 × 3.96 m (21' × 13') | |
| Family room | Second level | 4.24 × 5.3 m (13'11" × 17'5") | |
| Primary Bedroom | Second level | 4.48 × 4.63 m (14'8" × 15'2") | |
| Bedroom 2 | Second level | 3.05 × 3.35 m (10' × 11') | |
| Bedroom 3 | Second level | 2.74 × 3.32 m (9' × 10'11") | |
| Recreational, Games room | Basement | 3.9 × 6.4 m (12'10" × 21') | |
| Bedroom 4 | Basement | 3.96 × 3.29 m (13' × 10'10") |
Location
Location is approximate. See nearby homes on the map
Listed by COLDWELL BANKER FIRST OTTAWA REALTY.

REALTOR®, REALTORS®, and the REALTOR® logo are certification marks that are owned by REALTOR® Canada Inc. and licensed exclusively to The Canadian Real Estate Association (CREA). These certification marks identify real estate professionals who are members of CREA and who must abide by CREA’s By-Laws, Rules, and the REALTOR® Code. The MLS® trademark and the MLS® logo are owned by CREA and identify the professional real estate services provided by members of CREA.
The information contained on this site is based in whole or in part on information that is provided by members of The Canadian Real Estate Association, who are responsible for its accuracy. CREA reproduces and distributes this information as a service for its members and assumes no responsibility for its accuracy.
Similar homes nearby
See more in Ottawa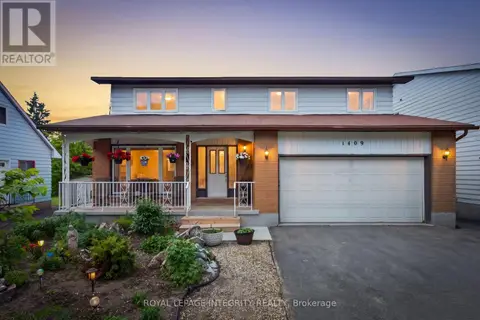 📷 50
$779,900
4 bd4 ba7 pk
1409 LEPAGE AVENUE
Carlington, Ottawa
Detached · MLS® X13785606 · ROYAL LEPAGE INTEGRITY REALTY
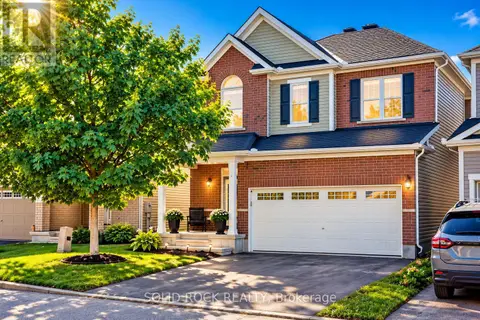 📷 48
$779,900
3 bd3 ba4 pk
55 SOLARIS DRIVE
Kanata - Emerald Meadows/Trailwest, Ottawa
Detached · MLS® X14032156 · SOLID ROCK REALTY
 📷 39
$779,000
3 bd3 ba3 pk
1329 LAROSE AVENUE
Carlington, Ottawa
Detached · MLS® X13758306 · COLDWELL BANKER RHODES & COMPANY
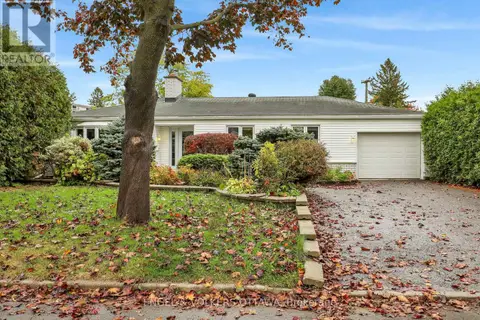 📷 40
$783,000
2 bd3 ba6 pk
2713 DUPONT STREET
Mooneys Bay/Riverside Park, Ottawa
Pool
Detached · MLS® X14091584 · ENGEL & VOLKERS OTTAWA
 📷 27
$775,000
2+1 bd3 ba4 pk
2601 NEEDHAM CRESCENT
Brookfield Gardens, Ottawa
Pool
Detached · MLS® X13480376 · HONESTDOOR INC.
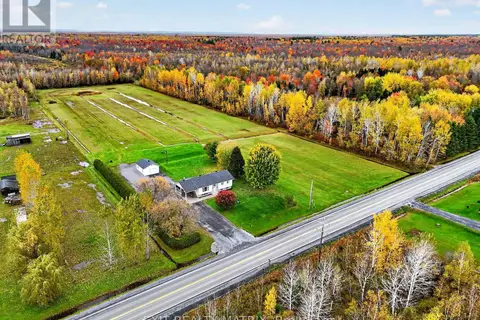 📷 44
$775,000
2+2 bd2 ba14 pk
2871 RUSSLAND ROAD
Vars & Area, Ottawa
Detached · MLS® X14086550 · EXIT REALTY MATRIX
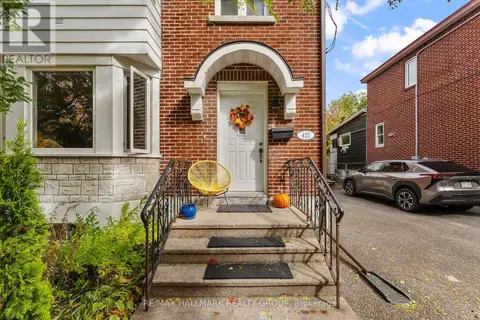 📷 15
$770,770
3 bd2 ba4 pk
425 CHAPEL STREET
Sandy Hill, Ottawa
Link · MLS® X13871014 · RE/MAX HALLMARK REALTY GROUP
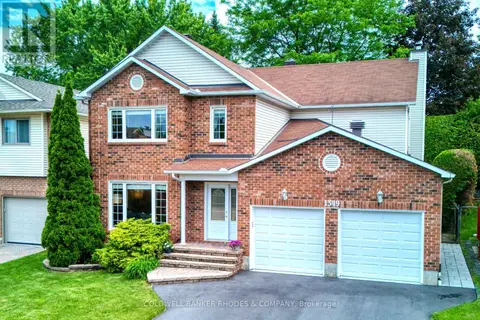 📷 41
$789,900
4 bd3 ba6 pk
1349 GAULTOIS AVENUE
Chateauneuf, Ottawa
Detached · MLS® X13772388 · COLDWELL BANKER RHODES & COMPANY