1409 LEPAGE AVENUE
Carlington, Ottawa, K1Z8M8
Listed by ROYAL LEPAGE INTEGRITY REALTY
$779,900
- 4 bedrooms
- 4 bathrooms
- 7 parking
Listed 36 days ago · MLS® X13785606
About this home
Welcome to 1409 Lepage Avenue, a spacious and versatile 4-bedroom, 4-bathroom home nestled in Nepean. Custom built and designed for families in mind, this home features over 2,300 sq ft above grade. Step into your spacious main floor with gleaming hardwood floors, spacious living room which is sure to be the heart of the home & entertainment hub. Generous sized dining room with direct access to chef's kitchen with stone countertops and ample cabinetry. Direct access to your spacious backyard oasis with covered sunroom, whether it be gardening or entertaining this backyard checks all the boxes! Upstairs you will find 4 well-appointed bedrooms and 2 full bathrooms, providing the space and privacy every household member deserves. Whether you're hosting guests, working from home, or growing your family, every square foot has been thoughtfully laid out to suit modern living. Spacious basement with kitchenette & full bathroom, perfect for guests or income potential for the savvy homeowner. Located in close proximity to all of Nepean's amenities, The Experimental Farm, The Civic Hospital and public transit this is the one, welcome home! (id:66966)
Details
- Type
- Detached
- Basement
- Finished, N/A
- Garage
- Garage
- Property tax
- $5,700
- Neighbourhood
- Carlington
- Municipality
- Ottawa
Interior
- Bedrooms
- 4 above ground
- Fireplace
- Yes
- Appliances
- Washer, Refrigerator, Stove, Dryer, Microwave, Hood Fan, Window Coverings
Heating, cooling and services
- Heating
- Forced air, Natural gas
- Air conditioning
- Central air conditioning
Building and exterior
- Outdoor
- Brick, Stucco
Parking
- Total parking
- 7
- Driveway and parking
- Attached Garage, Garage
Rooms
| Room | Level | Size | Features |
|---|---|---|---|
| Bedroom 4 | Second level | 3.96 × 3.81 m (13' × 12'6") | |
| Kitchen | Main level | 4.26 × 3.65 m (14' × 12') | |
| Primary Bedroom | Second level | 6.09 × 5.02 m (20' × 16'6") | |
| Bedroom 3 | Second level | 4.11 × 3.81 m (13'6" × 12'6") | |
| Bedroom 2 | Second level | 4.11 × 3.96 m (13'6" × 13') | |
| Dining room | Main level | 4.57 × 3.65 m (15' × 12') | |
| Family room | Main level | 4.87 × 4.11 m (16' × 13'6") | |
| Living room | Main level | 5.18 × 3.65 m (17' × 12') |
Location
Location is approximate. See nearby homes on the map
Listed by ROYAL LEPAGE INTEGRITY REALTY.

REALTOR®, REALTORS®, and the REALTOR® logo are certification marks that are owned by REALTOR® Canada Inc. and licensed exclusively to The Canadian Real Estate Association (CREA). These certification marks identify real estate professionals who are members of CREA and who must abide by CREA’s By-Laws, Rules, and the REALTOR® Code. The MLS® trademark and the MLS® logo are owned by CREA and identify the professional real estate services provided by members of CREA.
The information contained on this site is based in whole or in part on information that is provided by members of The Canadian Real Estate Association, who are responsible for its accuracy. CREA reproduces and distributes this information as a service for its members and assumes no responsibility for its accuracy.
Similar homes nearby
See more in Ottawa 📷 39
$779,000
3 bd3 ba3 pk
1329 LAROSE AVENUE
Carlington, Ottawa
Detached · MLS® X13758306 · COLDWELL BANKER RHODES & COMPANY
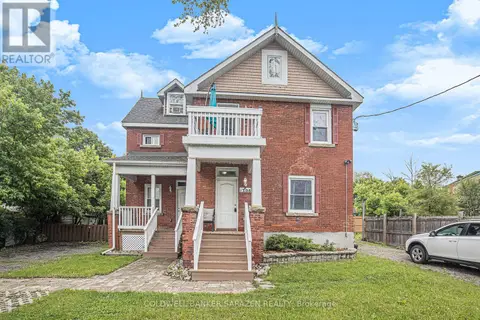 📷 38
$895,000
4 bd3 ba6 pk
1308 SHILLINGTON AVENUE
Carlington, Ottawa
Multiplex
Duplex · MLS® X13781178 · COLDWELL BANKER SARAZEN REALTY
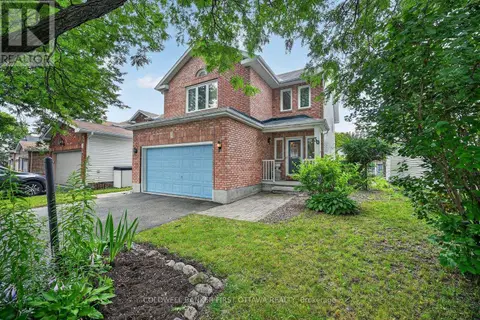 📷 35
$779,900
3+1 bd4 ba4 pk
30 RIDEAUCREST DRIVE
Barrhaven East, Ottawa
Detached · MLS® X13610744 · COLDWELL BANKER FIRST OTTAWA REALTY
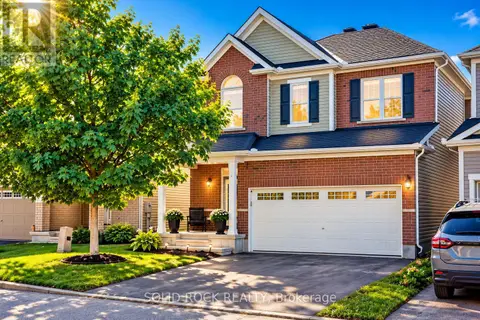 📷 48
$779,900
3 bd3 ba4 pk
55 SOLARIS DRIVE
Kanata - Emerald Meadows/Trailwest, Ottawa
Detached · MLS® X14032156 · SOLID ROCK REALTY
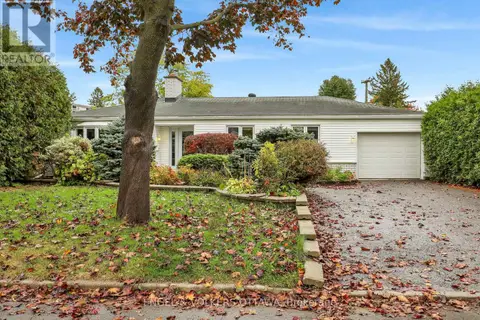 📷 40
$783,000
2 bd3 ba6 pk
2713 DUPONT STREET
Mooneys Bay/Riverside Park, Ottawa
Pool
Detached · MLS® X14091584 · ENGEL & VOLKERS OTTAWA
 📷 27
$775,000
2+1 bd3 ba4 pk
2601 NEEDHAM CRESCENT
Brookfield Gardens, Ottawa
Pool
Detached · MLS® X13480376 · HONESTDOOR INC.
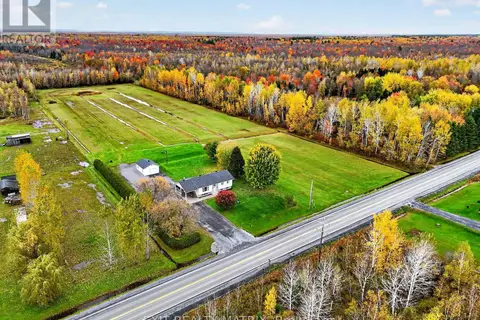 📷 44
$775,000
2+2 bd2 ba14 pk
2871 RUSSLAND ROAD
Vars & Area, Ottawa
Detached · MLS® X14086550 · EXIT REALTY MATRIX
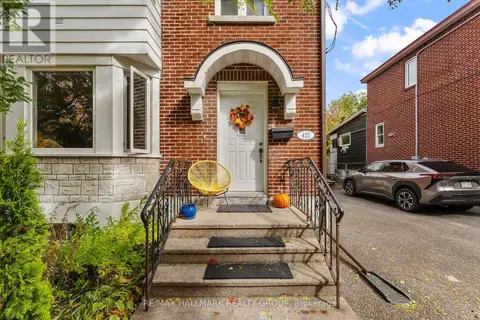 📷 15
$770,770
3 bd2 ba4 pk
425 CHAPEL STREET
Sandy Hill, Ottawa
Link · MLS® X13871014 · RE/MAX HALLMARK REALTY GROUP