2871 RUSSLAND ROAD
Vars & Area, Ottawa, K0A3H0
Listed by EXIT REALTY MATRIX
$775,000
- 2+2 bedrooms
- 2 bathrooms
- 14 parking
Listed 5 days ago · MLS® X14086550
About this home
Imagine the possibilities! Set on just over 7.5 acres, this inviting raised bungalow offers the perfect opportunity to enjoy country living, room to roam, and the freedom to make the property your own, all within easy reach of Ottawa. Located on Russland Rd, with convenient access to Highway 417 and less than 30 minutes to downtown Ottawa, this property offers a wonderful balance of privacy, space, and convenience. Inside, the main floor feels bright and welcoming, with plenty of natural light filling the living room. The eat-in kitchen offers an abundance of cupboard and counter space, making it a great place to prepare meals and gather with family. Convenient main floor laundry adds to the home's functionality, while a spacious primary bedroom, a good-sized second bedroom, and a four-piece bathroom complete this level.The lower level offers even more room to spread out, with large windows bringing in plenty of natural light. A generous family room provides space for movie nights, entertaining, or relaxing. Two additional bedrooms and a full bathroom make this level ideal for a growing family, overnight guests, or a home office.Step outside to the large screened-in porch, the perfect spot to enjoy warm summer evenings and peaceful surroundings without the nuisance of bugs. A large detached garage offers excellent space for vehicles, storage, hobbies, or a workshop. And then there's the land! With just over 7.5 acres to explore, the possibilities are endless. Imagine creating beautiful gardens, pursuing your favourite hobbies, or simply appreciating the privacy and freedom that come with having room to breathe. The man-made pond adds another special touch to the setting, creating a lovely focal point to enjoy throughout the seasons.If you've been searching for a property with space, privacy, and potential, while still being close to everyday amenities and the city, this could be the opportunity you've been waiting for. Come see what you could make of it! (id:66966)
Details
- Type
- Detached
- Style
- Raised bungalow
- Basement
- Finished, Full
- Garage
- Garage
- Property tax
- $4,009 (2025)
- Neighbourhood
- Vars & Area
- Municipality
- Ottawa
Interior
- Bedrooms
- 2 above ground + 2 below
- Fireplace
- No
- Appliances
- Washer, Refrigerator, Stove, Dryer, Hood Fan, Window Coverings
Heating, cooling and services
- Heating
- Forced air, Propane
- Air conditioning
- Central air conditioning
- Water and sewer
- Septic System
Building and exterior
- Style
- Raised bungalow
- Foundation
- Poured Concrete
- Outdoor
- Vinyl siding, Brick Veneer
Parking
- Total parking
- 14
- Driveway and parking
- Detached Garage, Garage
Rooms
| Room | Level | Size | Features |
|---|---|---|---|
| Living room | Main level | 4.65 × 3.71 m (15'3" × 12'2") | |
| Utility room | Lower level | 3.71 × 3.45 m (12'2" × 11'4") | |
| Kitchen | Main level | 4.65 × 3.81 m (15'3" × 12'6") | |
| Primary Bedroom | Main level | 4.98 × 4.17 m (16'4" × 13'8") | |
| Bedroom | Main level | 3.48 × 3.15 m (11'5" × 10'4") | |
| Bathroom | Main level | 2.36 × 2.49 m (7'9" × 8'2") | |
| Laundry room | Main level | 1.68 × 2.49 m (5'6" × 8'2") | |
| Bedroom | Lower level | 4.65 × 3.18 m (15'3" × 10'5") | |
| Bedroom | Lower level | 3.07 × 3.18 m (10'1" × 10'5") | |
| Recreational, Games room | Lower level | 8.66 × 3.33 m (28'5" × 10'11") | |
| Bedroom | Lower level | 3.18 × 1.12 m (10'5" × 3'8") |
Location
Location is approximate. See nearby homes on the map
Listed by EXIT REALTY MATRIX.

REALTOR®, REALTORS®, and the REALTOR® logo are certification marks that are owned by REALTOR® Canada Inc. and licensed exclusively to The Canadian Real Estate Association (CREA). These certification marks identify real estate professionals who are members of CREA and who must abide by CREA’s By-Laws, Rules, and the REALTOR® Code. The MLS® trademark and the MLS® logo are owned by CREA and identify the professional real estate services provided by members of CREA.
The information contained on this site is based in whole or in part on information that is provided by members of The Canadian Real Estate Association, who are responsible for its accuracy. CREA reproduces and distributes this information as a service for its members and assumes no responsibility for its accuracy.
Similar homes nearby
See more in Ottawa 📷 27
$775,000
2+1 bd3 ba4 pk
2601 NEEDHAM CRESCENT
Brookfield Gardens, Ottawa
Pool
Detached · MLS® X13480376 · HONESTDOOR INC.
 📷 39
$779,000
3 bd3 ba3 pk
1329 LAROSE AVENUE
Carlington, Ottawa
Detached · MLS® X13758306 · COLDWELL BANKER RHODES & COMPANY
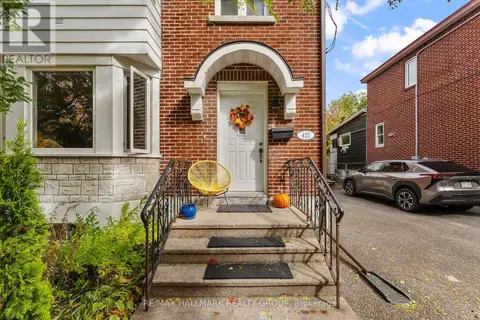 📷 15
$770,770
3 bd2 ba4 pk
425 CHAPEL STREET
Sandy Hill, Ottawa
Link · MLS® X13871014 · RE/MAX HALLMARK REALTY GROUP
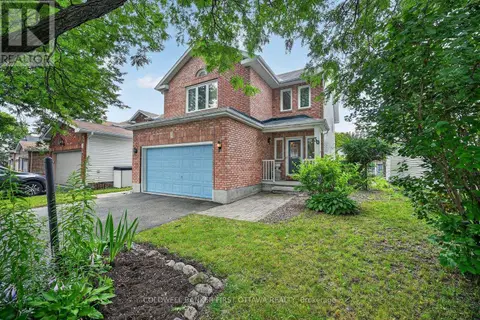 📷 35
$779,900
3+1 bd4 ba4 pk
30 RIDEAUCREST DRIVE
Barrhaven East, Ottawa
Detached · MLS® X13610744 · COLDWELL BANKER FIRST OTTAWA REALTY
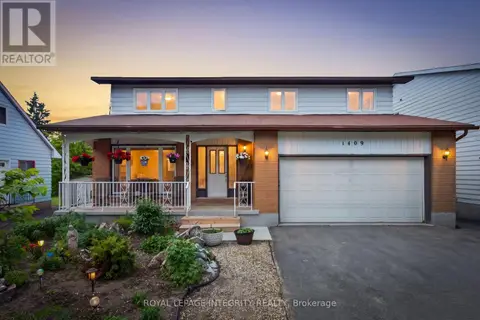 📷 50
$779,900
4 bd4 ba7 pk
1409 LEPAGE AVENUE
Carlington, Ottawa
Detached · MLS® X13785606 · ROYAL LEPAGE INTEGRITY REALTY
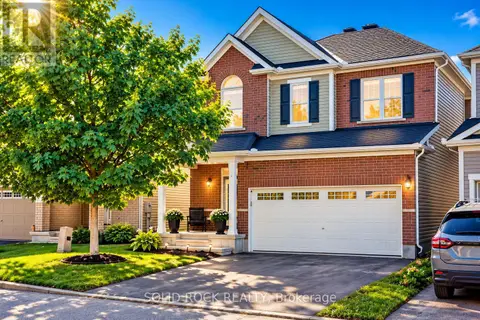 📷 48
$779,900
3 bd3 ba4 pk
55 SOLARIS DRIVE
Kanata - Emerald Meadows/Trailwest, Ottawa
Detached · MLS® X14032156 · SOLID ROCK REALTY
 📷 38
$769,000
5 bd3 ba4 pk
734 DE L'EGLISE STREET
Vanier, Ottawa
Multiplex
Triplex · MLS® X13544702 · AVENUE NORTH REALTY INC.
 📷 23
$769,000
4+1 bd2 ba2 pk
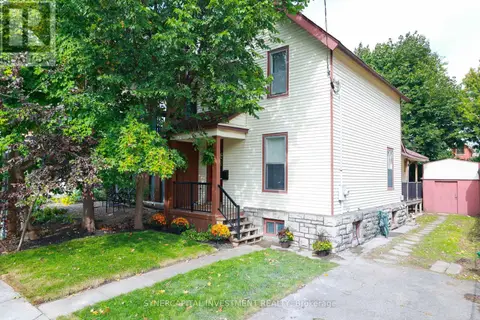
143 ARTHUR STREET
West Centre Town, Ottawa
Detached · MLS® X13850216 · SYNERCAPITAL INVESTMENT REALTY