30 IMPERIAL Road S 3
Willow West/Sugarbush/West Acres, Guelph, N1K 1Y5
$579,900
- 3 bedrooms
- 2 bathrooms
- 2 parking
- 1200-1399 sq ft
Listed 29 days ago · MLS® X13807922
About this home
Where can you find a move-in ready townhouse in Guelph, renovated from top to bottom with fresh updates including new flooring throughout, updated trim, tastefully refreshed bathrooms, and a fully finished basement, all for under $600K? Right HERE! Living in Guelph's vibrant West End means enjoying a close knit community and total everyday convenience right at your doorstep, just minutes from the West End Community Centre, a variety of grocery stores, and a Costco! This beautiful 3-bedroom townhouse features just over 1,200 sqft. of tastefully finished above-grade space, plus additional living area downstairs. The main level offers a bright, sunlit layout designed for easy daily living and effortless entertaining. Upstairs, you'll find three comfortable bedrooms and an updated main bath. The fully finished basement adds versatile living space-ideal for a media rec room, home gym, or private work-from-home office. Oh and no rear neighbours gives you the ultimate in privacy. Whether you're a first-time homebuyer, growing family, or looking for a low-maintenance home in a well-managed complex with brand a new garage door and newly paved driveway, this unit delivers true turnkey comfort. Move right in and start enjoying West End living today!
Details
- Type
- Condo Townhouse
- Style
- 2-Storey
- Age
- 16-30 years
- Size
- 1200-1399 sq ft
- Basement
- Full, Finished
- Garage
- Attached
- Kitchens
- 1
- Property tax
- $3,945 (2026)
- Maintenance fee
- $364/month
- Neighbourhood
- Willow West/Sugarbush/West Acres
- Municipality
- Guelph
- Price per sq ft
- $446 (9% above condo townhouses in Willow West/Sugarbush/West Acres, $409)
Interior
- Bedrooms
- 3 above ground
- Bathrooms
- 1 × 2-piece (main), 1 × 3-piece (second)
- Rooms
- 5 above ground
- Family room or den
- Yes
- Fireplace
- No
- Laundry
- In-Suite Laundry, Ensuite
- Features
- Auto Garage Door Remote, Water Heater
Heating, cooling and services
- Heating
- Forced Air, Gas
- Air conditioning
- Central Air
Building and exterior
- Style
- 2-Storey
- Exterior
- Brick, Vinyl Siding
- Roof
- Asphalt Shingle
- Foundation
- Concrete
- Age
- 16-30 years
Parking
- Garage spaces
- 1
- Total parking
- 2
- Driveway and parking
- Private
Condo
- Monthly fee
- $364
- Fee includes
- Common Elements Included, Building Insurance Included, Parking Included
- Amenities
- BBQs Allowed, Visitor Parking
- Exposure
- East
- Pets
- Yes-with Restrictions
- Property manager
- Sanderson Management
More
- Possession
- Immediate
- Nearby
- Library, Public Transit, Rec./Commun.Centre
- Cross street
- Paisley and Imperial
Rooms
| Room | Level | Size | Features |
|---|---|---|---|
| Family Room | Main | 5.24 × 3.69 m (17'2" × 12'1") | |
| Kitchen | Main | 3.23 × 3.28 m (10'7" × 10'9") | |
| Bathroom | Main | 0.95 × 2.06 m (3'1" × 6'9") | 2 Pc Bath |
| Primary Bedroom | Second | 5.24 × 5.16 m (17'2" × 16'11") | |
| Bedroom 2 | Second | 2.57 × 3.28 m (8'5" × 10'9") | |
| Bedroom 3 | Second | 2.57 × 4.39 m (8'5" × 14'5") | |
| Bathroom | Second | 2.57 × 1.5 m (8'5" × 4'11") | 3 Pc Bath |
| Recreation | Basement | 5.24 × 3.63 m (17'2" × 11'11") | |
| Laundry | Basement | 0.95 × 1.73 m (3'1" × 5'8") |
Location
Location is approximate. See nearby homes on the map
Recent sales nearby
See what similar homes within 1 km sold for in the last year. Create a free account or sign in to see them.
The neighbourhood
Getting around Somewhat walkable
No subway, LRT or GO station within a short trip.
Within a 10-minute walk: 1 grocery store, 5 cafés and restaurants, 5 parks, 3 pharmacies. Nearest grocery: Zehrs (300 m). Nearest park: Earl Brimblecombe Park (450 m).
Schools nearby
Elementary
- St. Francis of Assisi Catholic School Catholic
EQAO: Gr 6 reading 87%, math 63%8 min walk - Mitchell Woods Public School
EQAO: Gr 6 reading 83%, math 56%9 min walk - St. Peter Catholic School Catholic
EQAO: Gr 6 reading 85%, math 45%13 min walk - Taylor Evans Public School
EQAO: Gr 6 reading 91%, math 44%13 min walk
EQAO: share of students meeting the provincial standard (2024–25). Ontario average: Gr 6 reading 86%, math 51%; Gr 9 math 55%; literacy test 83%.
Closest schools, not school zones. Check which school serves this address with the school board before relying on it.
Who lives here postal area N1K
- Owners / renters
- 72% / 28%
- Median household income
- $110,000
- Average age
- 39
- Children under 15
- 16%
- Homes
- 57% detached, 10% high-rise
- Commute by transit
- 4%
- Population
- 10,908
Languages spoken most at home besides English: Vietnamese 5.4%, Punjabi (Panjabi) 3.6%, Yue (Cantonese) 2.8%, Tagalog (Pilipino, Filipino) 1.8%.
Safety
Crime Severity Index for Guelph police: 58 vs 57 for Ontario (2025).
Police-reported figures for the whole police service area, not this street. Rates use the area’s resident population.
Distances are approximate. Places © OpenStreetMap contributors. Neighbourhood figures: Statistics Canada, 2021 Census. School results: EQAO via Ontario Data Catalogue (Open Government Licence – Ontario). Crime Severity Index: Statistics Canada.
Living here
Commute
To downtown Kitchener: 18 km. Transit times · Driving times
Noise 1 source nearby
- 🚆 Rail line (Metrolinx Guelph Subdivision)150 m
Distances from the map, not noise measurements. Visit at rush hour to judge for yourself.
Internet High-speed
50/10 Mbps or faster available here by cable, fibre or DSL (the federal high-speed target).
From the federal broadband map. Check exact speeds and providers for the address.
Roads, rail, airports and planned stations © OpenStreetMap contributors. Internet: Innovation, Science and Economic Development Canada, National Broadband Data.
Listed by KELLER WILLIAMS COMPLETE REALTY.
Listing information provided by PropTx Innovations Inc. and TRREB; deemed reliable but not guaranteed accurate by PropTx.
Similar homes nearby
See more in Guelph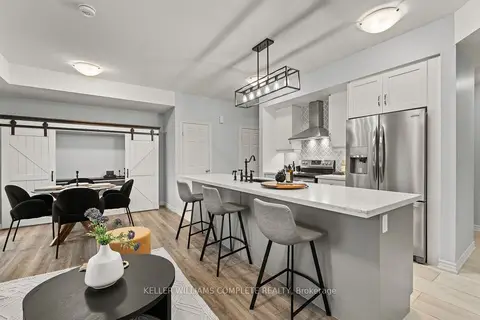
$574,900
2 bd2 ba2 pk1400-1599 ft²
107 WESTRA Drive 59
Willow West/Sugarbush/West Acres, Guelph
Condo Townhouse · MLS® X13647004 · KELLER WILLIAMS COMPLETE REALTY
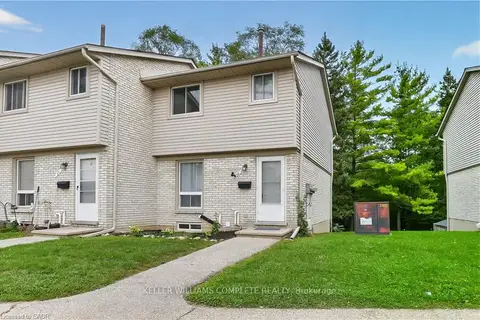
$574,900
3+1 bd2 ba1 pk1000-1199 ft²
700 PAISLEY Road 56
Willow West/Sugarbush/West Acres, Guelph
Condo Townhouse · MLS® X13818866 · KELLER WILLIAMS COMPLETE REALTY
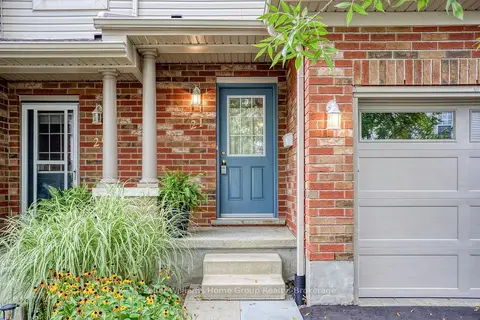
$565,000
3 bd2 ba2 pk1200-1399 ft²
30 Imperial Road S 21
Willow West/Sugarbush/West Acres, Guelph
Condo Townhouse · MLS® X13810378 · Keller Williams Home Group Realty
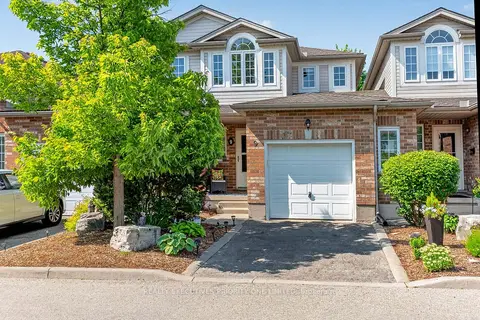
$598,000
3 bd4 ba2 pk1200-1399 ft²
37 Bond Court 9
Willow West/Sugarbush/West Acres, Guelph
Condo Townhouse · MLS® X13633724 · REALTY EXECUTIVES PRIORITY ONE LIMITED
$639,900
2 bd3 ba2 pk2000-2249 ft²
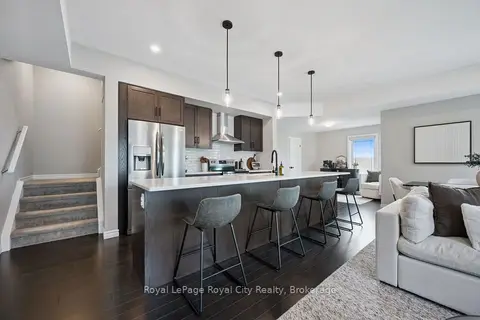
107 WESTRA Drive 58
Willow West/Sugarbush/West Acres, Guelph
Condo Townhouse · MLS® X13707472 · Royal LePage Royal City Realty
$499,900
Reduced $15,100
3 bd2 ba2 pk1200-1399 ft²
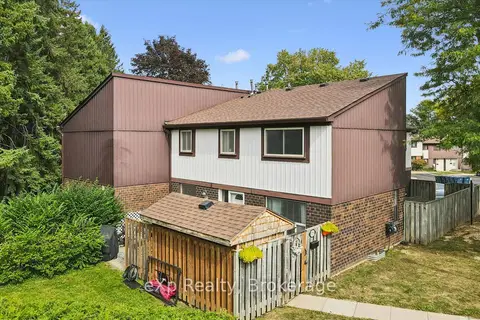
45 Marksam Road 129
Willow West/Sugarbush/West Acres, Guelph
Condo Townhouse · MLS® X13815214 · eXp Realty
$499,900
2 bd2 ba1 pk900-999 ft²
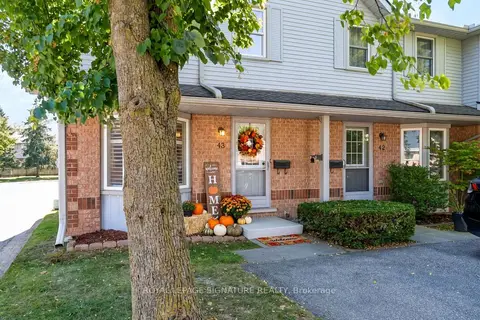
180 Marksam Road 43
Willow West/Sugarbush/West Acres, Guelph
Condo Townhouse · MLS® X13947330 · ROYAL LEPAGE SIGNATURE REALTY
$469,900
3 bd2 ba1 pk1200-1399 ft²
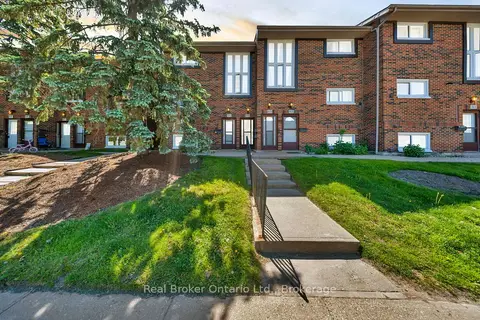
49 Rhonda Road 90
Willow West/Sugarbush/West Acres, Guelph
Condo Townhouse · MLS® X13443946 · Real Broker Ontario Ltd.