107 WESTRA Drive 59
Willow West/Sugarbush/West Acres, Guelph, N1K 0A5
$574,900
- 2 bedrooms
- 2 bathrooms
- 2 parking
- 1400-1599 sq ft
Listed 74 days ago · MLS® X13647004
About this home
With over $50K in upgrades, this beautifully finished 2-bedroom, 1450sqft. condo townhome is the definition of turnkey living, perfect for first-time buyers who want modern style without the renovation headaches. Just move in and enjoy. The bright open-concept layout flows seamlessly into a stylish kitchen and spacious living area designed for everyday comfort and entertaining. Parking? Covered. This unit offers 2 parking spaces - a private garage plus driveway, something buyers always appreciate. And here's the feature that really sets this one apart from other units in the complex... over 300 sq ft of outdoor living space, including a primary bedroom private balcony, a large balcony off the living room, AND a rooftop patio - perfect for morning coffee, summer BBQs, or unwinding at the end of the day. All located in Guelph's thriving west end, just minutes to Costco, Zehrs, parks, trails, schools, and everyday essentials. EXCLUSIVE BUYER BONUS: To welcome you to the neighborhood, the seller is offering a FREE 2-Year Costco Membership to the buyer upon successful closing! Stylish. Upgraded. Move-in ready. This is the one buyers wait for.
Details
- Type
- Condo Townhouse
- Style
- Stacked Townhouse
- Age
- 0-5 years
- Size
- 1400-1599 sq ft
- Basement
- None
- Garage
- Attached
- Kitchens
- 1
- Property tax
- $4,091 (2025)
- Maintenance fee
- $384/month
- Neighbourhood
- Willow West/Sugarbush/West Acres
- Municipality
- Guelph
- Price per sq ft
- $383 (6% below condo townhouses in Willow West/Sugarbush/West Acres, $409)
Interior
- Bedrooms
- 2 above ground
- Bathrooms
- 1 × 2-piece (second), 1 × 3-piece (third)
- Rooms
- 5 above ground
- Family room or den
- Yes
- Fireplace
- No
- Laundry
- In-Suite Laundry, Ensuite
- Features
- Auto Garage Door Remote, Water Heater, Water Softener
Heating, cooling and services
- Heating
- Forced Air, Gas
- Air conditioning
- Central Air
Building and exterior
- Style
- Stacked Townhouse
- Exterior
- Brick
- Foundation
- Concrete
- Age
- 0-5 years
- Outdoor
- Patio
Parking
- Garage spaces
- 1
- Total parking
- 2
- Driveway and parking
- Private
Condo
- Monthly fee
- $384
- Fee includes
- Common Elements Included, Building Insurance Included, Parking Included
- Amenities
- BBQs Allowed, Rooftop Deck/Garden, Visitor Parking
- Balcony
- Enclosed
- Exposure
- South East
- Pets
- Yes-with Restrictions
- Security
- Carbon Monoxide Detectors, Smoke Detector
- Property manager
- Sanderson Management
More
- Possession
- Immediate
- Nearby
- Park
- Cross street
- Tovell and Westra
Rooms
| Room | Level | Size | Features |
|---|---|---|---|
| Living Room | Main | 3.02 × 3.02 m (9'11" × 9'11") | |
| Laundry | Main | 1.91 × 1.24 m (6'3" × 4'1") | |
| Kitchen | Second | 5.28 × 3.63 m (17'4" × 11'11") | |
| Dining Room | Second | 2.44 × 3.12 m (8' × 10'3") | |
| Family Room | Second | 3.4 × 3.15 m (11'2" × 10'4") | |
| Bathroom | Second | 0.89 × 2.57 m (2'11" × 8'5") | 2 Pc Bath |
| Bedroom 2 | Third | 2.95 × 4.5 m (9'8" × 14'9") | |
| Primary Bedroom | Third | 3.25 × 4.5 m (10'8" × 14'9") | 3 Pc Ensuite, Balcony |
| Bathroom | Third | 1.5 × 2.67 m (4'11" × 8'9") | 3 Pc Ensuite |
| Loft | Upper | 4.65 × 2.13 m (15'3" × 7') | W/O To Terrace |
Location
Location is approximate. See nearby homes on the map
Recent sales nearby
See what similar homes within 1 km sold for in the last year. Create a free account or sign in to see them.
The neighbourhood
Getting around Car-dependent
No subway, LRT or GO station within a short trip.
Within a 10-minute walk: no grocery stores, 0 cafés and restaurants, 2 parks, 1 pharmacy. Nearest park: Ellis Creek Park (250 m).
Schools nearby
Elementary
- Mitchell Woods Public School
EQAO: Gr 6 reading 83%, math 56%12 min walk - St. Francis of Assisi Catholic School Catholic
EQAO: Gr 6 reading 87%, math 63%1.7 km - Westwood Public School
EQAO: Gr 6 reading 100%, math 76%1.9 km - St. Peter Catholic School Catholic
EQAO: Gr 6 reading 85%, math 45%1.9 km
EQAO: share of students meeting the provincial standard (2024–25). Ontario average: Gr 6 reading 86%, math 51%; Gr 9 math 55%; literacy test 83%.
Closest schools, not school zones. Check which school serves this address with the school board before relying on it.
Who lives here postal area N1K
- Owners / renters
- 72% / 28%
- Median household income
- $110,000
- Average age
- 39
- Children under 15
- 16%
- Homes
- 57% detached, 10% high-rise
- Commute by transit
- 4%
- Population
- 10,908
Languages spoken most at home besides English: Vietnamese 5.4%, Punjabi (Panjabi) 3.6%, Yue (Cantonese) 2.8%, Tagalog (Pilipino, Filipino) 1.8%.
Safety
Crime Severity Index for Guelph police: 58 vs 57 for Ontario (2025).
Police-reported figures for the whole police service area, not this street. Rates use the area’s resident population.
Distances are approximate. Places © OpenStreetMap contributors. Neighbourhood figures: Statistics Canada, 2021 Census. School results: EQAO via Ontario Data Catalogue (Open Government Licence – Ontario). Crime Severity Index: Statistics Canada.
Living here
Commute
To downtown Kitchener: 17 km. Transit times · Driving times
Noise 1 source nearby
- 🚆 Rail line (Metrolinx Guelph Subdivision)150 m
Distances from the map, not noise measurements. Visit at rush hour to judge for yourself.
Internet High-speed
50/10 Mbps or faster available here by cable, fibre or DSL (the federal high-speed target).
From the federal broadband map. Check exact speeds and providers for the address.
Roads, rail, airports and planned stations © OpenStreetMap contributors. Internet: Innovation, Science and Economic Development Canada, National Broadband Data.
Listed by KELLER WILLIAMS COMPLETE REALTY.
Listing information provided by PropTx Innovations Inc. and TRREB; deemed reliable but not guaranteed accurate by PropTx.
Similar homes nearby
See more in Guelph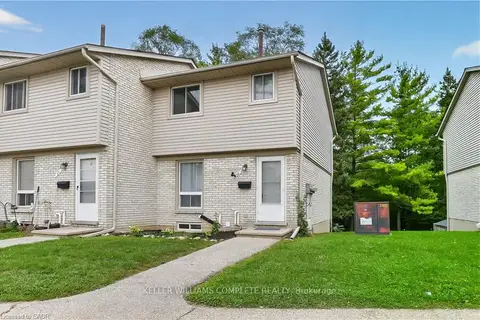
$574,900
3+1 bd2 ba1 pk1000-1199 ft²
700 PAISLEY Road 56
Willow West/Sugarbush/West Acres, Guelph
Condo Townhouse · MLS® X13818866 · KELLER WILLIAMS COMPLETE REALTY
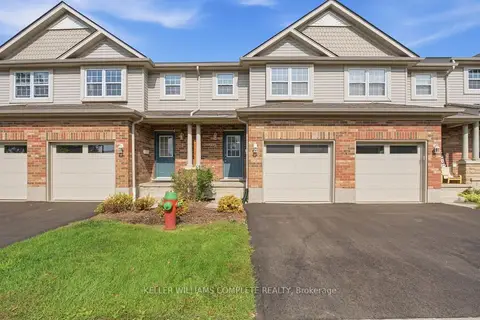
$579,900
3 bd2 ba2 pk1200-1399 ft²
30 IMPERIAL Road S 3
Willow West/Sugarbush/West Acres, Guelph
Condo Townhouse · MLS® X13807922 · KELLER WILLIAMS COMPLETE REALTY
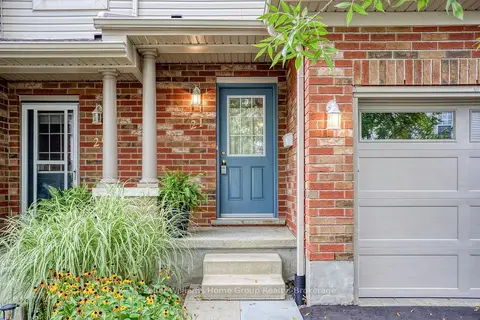
$565,000
3 bd2 ba2 pk1200-1399 ft²
30 Imperial Road S 21
Willow West/Sugarbush/West Acres, Guelph
Condo Townhouse · MLS® X13810378 · Keller Williams Home Group Realty
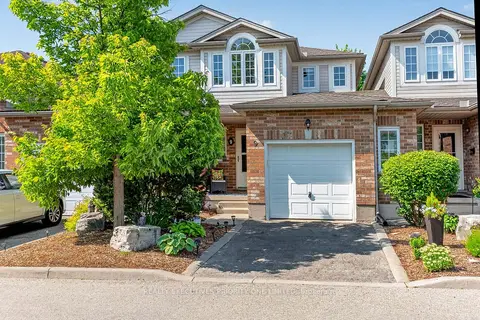
$598,000
3 bd4 ba2 pk1200-1399 ft²
37 Bond Court 9
Willow West/Sugarbush/West Acres, Guelph
Condo Townhouse · MLS® X13633724 · REALTY EXECUTIVES PRIORITY ONE LIMITED
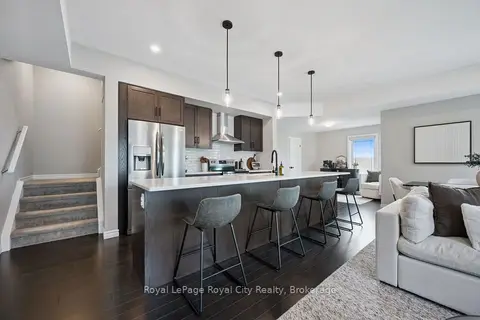
$639,900
2 bd3 ba2 pk2000-2249 ft²
107 WESTRA Drive 58
Willow West/Sugarbush/West Acres, Guelph
Condo Townhouse · MLS® X13707472 · Royal LePage Royal City Realty
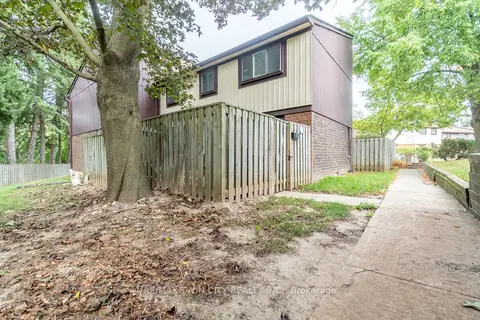
$499,999
Reduced $45,001
3 bd2 ba2 pk1200-1399 ft²
45 Marksam Road 121
Willow West/Sugarbush/West Acres, Guelph
Condo Townhouse · MLS® X13794872 · RE/MAX TWIN CITY REALTY INC.
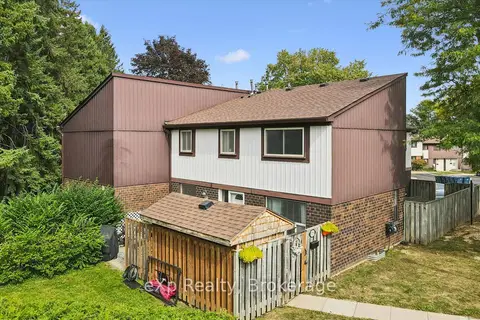
$499,900
Reduced $15,100
3 bd2 ba2 pk1200-1399 ft²
45 Marksam Road 129
Willow West/Sugarbush/West Acres, Guelph
Condo Townhouse · MLS® X13815214 · eXp Realty
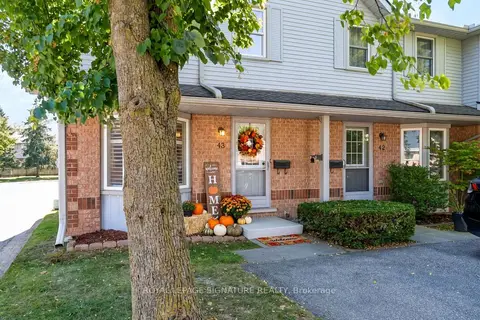
$499,900
2 bd2 ba1 pk900-999 ft²
180 Marksam Road 43
Willow West/Sugarbush/West Acres, Guelph
Condo Townhouse · MLS® X13947330 · ROYAL LEPAGE SIGNATURE REALTY