30 HOPPER LANE
St. Thomas, St. Thomas, N5R0S2
Listed by ROYAL LEPAGE TRILAND REALTY
$486,300
- 3+1 bedrooms
- 3 bathrooms
- 2 parking
Listed 100 days ago · MLS® X13555432
About this home
Step into your new beginning! This fully finished 1,813 sq ft Doug Tarry built townhome is located Miller's Pond, just a short stroll away from Parish Park. A bright foyer leads into an open concept main floor. The layout features a 2pc bathroom, a kitchen with an island, quartz countertops, and tile backsplash. The great room/dining room with sliding doors open to a wood deck. On the second level, there are 3 spacious bedrooms, including a primary bedroom with a walk-in closet. A 4pc bathroom & a practical second floor laundry room. The fully finished lower with a 4th bedroom, rec room, and a 3pc bathroom, giving you even more room to enjoy. This All Electric home is Energy Star Certified and Net Zero Ready. Additional features include an attached single car Garage, Fridge, Stove, Dishwasher and Deck are included. Don't miss out on this exciting opportunity to secure a new home in a fantastic community! *The price reflects the HST rebate, subject to government approval and Buyer eligibility. The seller makes no representations, and the price may change if the rebate is not applicable. (id:66966)
Details
- Type
- Att/Row/Townhouse
- Basement
- Finished, N/A
- Garage
- Garage
- Neighbourhood
- St. Thomas
- Municipality
- St. Thomas
Interior
- Bedrooms
- 3 above ground + 1 below
- Fireplace
- No
- Appliances
- Refrigerator, Dishwasher, Stove, Garage door opener remote(s)
Heating, cooling and services
- Heating
- Heat Pump, Forced air, Electric
- Water and sewer
- Sanitary sewer
Building and exterior
- Foundation
- Poured Concrete
- Outdoor
- Brick, Vinyl siding
Parking
- Total parking
- 2
- Driveway and parking
- Attached Garage, Garage
Rooms
| Room | Level | Size | Features |
|---|---|---|---|
| Great room | Main level | 5.77 × 3.73 m (18'11" × 12'3") | |
| Kitchen | Main level | 3.23 × 2.84 m (10'7" × 9'4") | |
| Primary Bedroom | Second level | 3.94 × 3.2 m (12'11" × 10'6") | |
| Bedroom 2 | Second level | 2.9 × 3.02 m (9'6" × 9'11") | |
| Bedroom 3 | Second level | 2.77 × 3.23 m (9'1" × 10'7") | |
| Laundry room | Second level | 1.75 × 1.8 m (5'9" × 5'11") | |
| Bedroom 4 | Basement | 2.57 × 3.02 m (8'5" × 9'11") | |
| Recreational, Games room | Basement | 2.9 × 3.76 m (9'6" × 12'4") |
Location
Location is approximate. See nearby homes on the map
Listed by ROYAL LEPAGE TRILAND REALTY.

REALTOR®, REALTORS®, and the REALTOR® logo are certification marks that are owned by REALTOR® Canada Inc. and licensed exclusively to The Canadian Real Estate Association (CREA). These certification marks identify real estate professionals who are members of CREA and who must abide by CREA’s By-Laws, Rules, and the REALTOR® Code. The MLS® trademark and the MLS® logo are owned by CREA and identify the professional real estate services provided by members of CREA.
The information contained on this site is based in whole or in part on information that is provided by members of The Canadian Real Estate Association, who are responsible for its accuracy. CREA reproduces and distributes this information as a service for its members and assumes no responsibility for its accuracy.
Similar homes nearby
See more in St. Thomas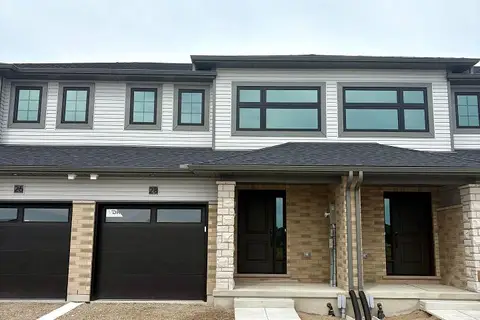 📷 45
$486,300
≈ $2,130/mo mortgage · 20% down
3+1 bd3 ba2 pk1100-1500 ft²
28 Hopper Lane
St. Thomas, St. Thomas
Att/Row/Townhouse · MLS® X13883566 · CENTURY 21 HERITAGE HOUSE LTD.
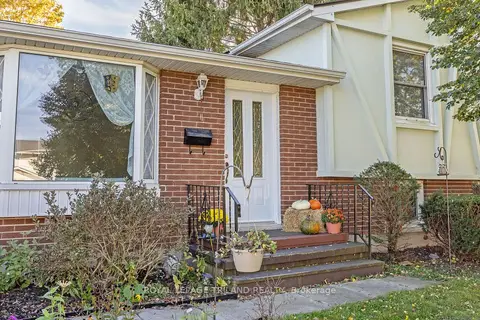 📷 37🎥 Tour
$485,900
Reduced $4,000 (↓ 1%)
≈ $2,128/mo mortgage · 20% down
3 bd2 ba3 pk700-1100 ft²
15 Confederation Drive
St. Thomas, St. Thomas
Detached · MLS® X13808778 · ROYAL LEPAGE TRILAND REALTY
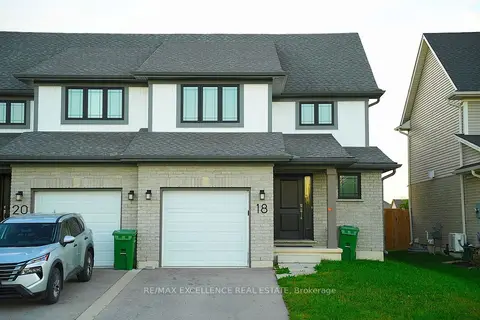 📷 30
$485,000
≈ $2,124/mo mortgage · 20% down
3+1 bd3 ba2 pk1100-1500 ft²
18 Weir Crescent
St. Thomas, St. Thomas
Basement suite
Semi-Detached · MLS® X14082114 · RE/MAX EXCELLENCE REAL ESTATE
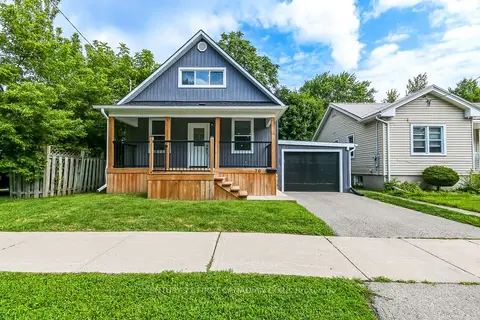 Open Sun 1 pm
📷 26🎥 Tour
$484,999
Reduced $14,001 (↓ 3%)
≈ $2,124/mo mortgage · 20% down
2+1 bd3 ba2 pk1100-1500 ft²
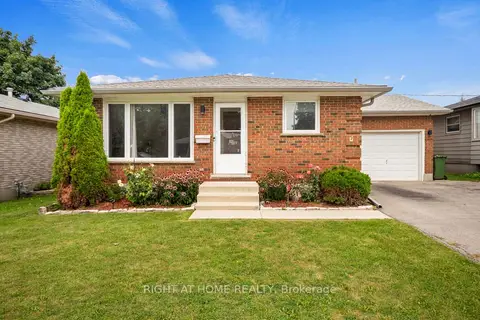
76 Chestnut Street
St. Thomas, St. Thomas
Basement suiteWalkableSchool 5 min walk
Detached · MLS® X13657464 · CENTURY 21 FIRST CANADIAN CORP
 📷 25
$484,900
≈ $2,123/mo mortgage · 20% down
3+1 bd2 ba4 pk700-1100 ft²
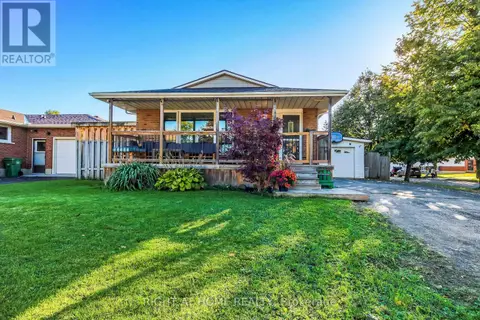
7 Raven Avenue
St. Thomas, St. Thomas
PoolSchool 7 min walk
Detached · MLS® X13863434 · RIGHT AT HOME REALTY
 📷 22
$484,900
3 bd2 ba4 pk
10 DAVID DRIVE
St. Thomas, St. Thomas
Pool
Detached · MLS® X14030346 · RIGHT AT HOME REALTY
 📷 50
$488,200
≈ $2,138/mo mortgage · 20% down
3+1 bd3 ba3 pk1100-1500 ft²
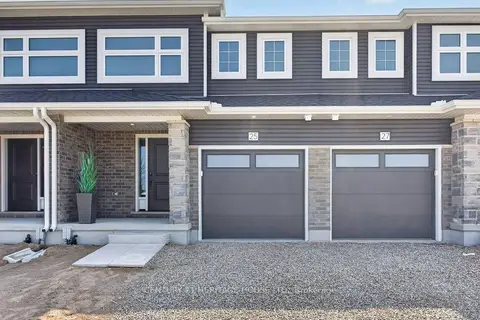
25 Kiln Lane E
St. Thomas, St. Thomas
Att/Row/Townhouse · MLS® X13743940 · CENTURY 21 HERITAGE HOUSE LTD.
 📷 3
$488,200
≈ $2,138/mo mortgage · 20% down
3+1 bd3 ba3 pk1100-1500 ft²
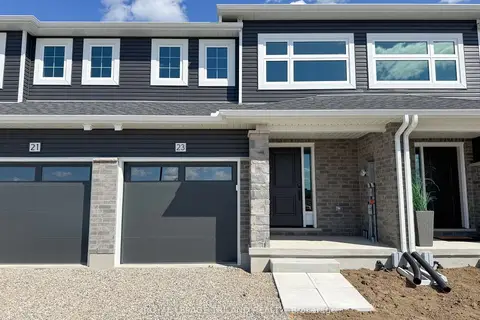
23 Kiln Lane
St. Thomas, St. Thomas
Att/Row/Townhouse · MLS® X13749752 · ROYAL LEPAGE TRILAND REALTY