23 Kiln Lane
St. Thomas, St. Thomas, N5R 0S2
$488,200
- 3+1 bedrooms
- 3 bathrooms
- 3 parking
- 1100-1500 sq ft
Listed 44 days ago · MLS® X13749752
About this home
Welcome to 23 Kiln Lane! This 1,343 sq. ft. Doug Tarry-built interior townhome offers plenty of space for the family while keeping affordability in mind. Located in the Doug Tarry community of Miller's Pond, this home is just steps from Parish Park. Enter from the spacious covered porch into a welcoming foyer that leads to the bright, open-concept main floor. The main level features a convenient powder room, a kitchen with quartz countertops, island, and tile backsplash, plus a dining/great room with sliding glass doors leading to the rear deck. Upstairs, you'll find three bedrooms, including the primary bedroom with a large walk-in closet, a 4-piece bathroom with cheater access, and the convenience of second-floor laundry. The fully finished 470 sq. ft. lower level provides even more living space with a fourth bedroom, family room, and powder room. This fully electric home features an Air-Source Heat Pump for efficient heating and cooling, helping maximize energy efficiency and reduce costs for the homeowner. Doug Tarry Homes are Energy Star Certified and Net Zero Ready. 23 Kiln Lane is complete and ready to welcome you home!
Details
- Type
- Att/Row/Townhouse
- Style
- 2-Storey
- Age
- New
- Size
- 1100-1500 sq ft
- Lot
- 19.5 × 115.5 ft
- Basement
- Full, Finished
- Garage
- Attached
- Kitchens
- 1
- Neighbourhood
- St. Thomas
- Municipality
- St. Thomas
- Price per sq ft
- $376 (about the same as freehold townhouses in St. Thomas)
Interior
- Bedrooms
- 3 above ground + 1 below
- Bathrooms
- 1 × 2-piece (main), 1 × 2-piece (basement), 1 × 4-piece (second)
- Rooms
- 10 above ground + 3 below
- Family room or den
- Yes
- Fireplace
- No
- Features
- Air Exchanger, Auto Garage Door Remote, ERV/HRV, Floor Drain, Upgraded Insulation
Heating, cooling and services
- Heating
- Forced Air, Electric
- Air conditioning
- Central Air
- Water and sewer
- Sewer
Building and exterior
- Style
- 2-Storey
- Exterior
- Vinyl Siding, Brick
- Roof
- Asphalt Shingle
- Foundation
- Poured Concrete
- Age
- New
- Faces
- East
- Outdoor
- Deck
Parking
- Garage spaces
- 1
- Total parking
- 3
- Driveway and parking
- Private
Lot
- Size
- 19.5 × 115.5 ft
More
- Possession
- Immediate
- Nearby
- Park
- Cross street
- Southdale and Styles
Rooms
| Room | Level | Size | Features |
|---|---|---|---|
| Great Room | Main | 5.77 × 373 m (18'11" × 1223'9") | Combined w/Dining, Sliding Doors, Open Concept |
| Kitchen | Main | 3.23 × 2.84 m (10'7" × 9'4") | |
| Primary Bedroom | Second | 3.96 × 3.2 m (13' × 10'6") | |
| Laundry | Second | 1.75 × 1.8 m (5'9" × 5'11") | |
| Bedroom | Second | 2.77 × 3.05 m (9'1" × 10') | |
| Bedroom 2 | Second | 2.9 × 3.05 m (9'6" × 10') | |
| Bedroom 3 | Basement | 2.59 × 3.02 m (8'6" × 9'11") | |
| Recreation | Basement | 2.87 × 3.76 m (9'5" × 12'4") |
History of this address
1 earlier listing at this address, with sold and leased prices. Create a free account or sign in to see them.
Listed by ROYAL LEPAGE TRILAND REALTY.
Listing information provided by PropTx Innovations Inc. and TRREB; deemed reliable but not guaranteed accurate by PropTx.
Similar homes nearby
See more in St. Thomas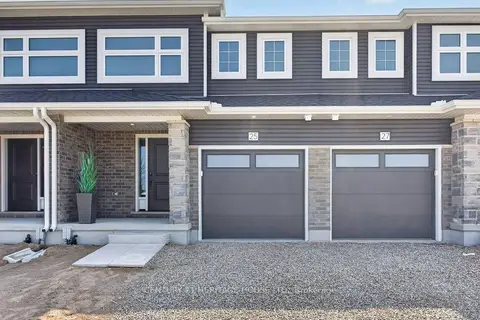
$488,200
3+1 bd3 ba3 pk1100-1500 ft²
25 Kiln Lane E
St. Thomas, St. Thomas
Att/Row/Townhouse · MLS® X13743940 · CENTURY 21 HERITAGE HOUSE LTD.
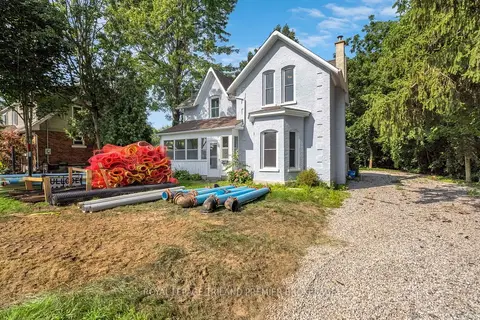
$489,000
Reduced $16,000
3 bd2 ba6 pk1500-2000 ft²
180 Alma Street
St. Thomas, St. Thomas
Detached · MLS® X13696200 · ROYAL LEPAGE TRILAND PREMIER BROKERAGE
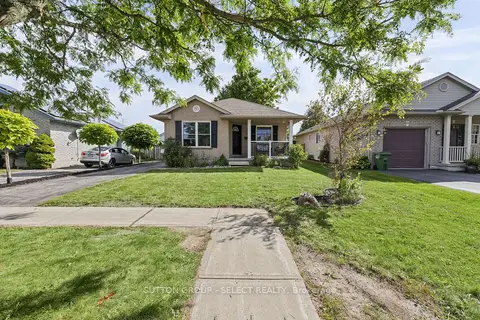
$489,500
2+1 bd2 ba2 pk700-1100 ft²
13 Goldenrod Court
St. Thomas, St. Thomas
Detached · MLS® X13836342 · SUTTON GROUP - SELECT REALTY
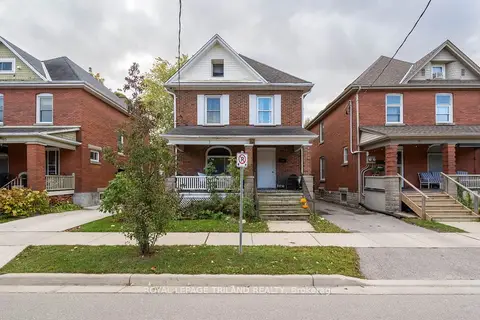
$489,900
5 bd3 ba2 pk1500-2000 ft²
93 Myrtle Street
St. Thomas, St. Thomas
Duplex · MLS® X12944236 · ROYAL LEPAGE TRILAND REALTY
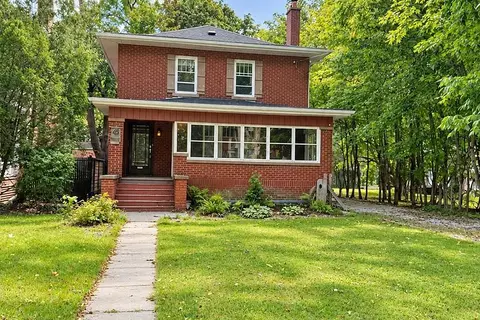
$489,900
3 bd3 ba6 pk1500-2000 ft²
46 Rosebery Place
St. Thomas, St. Thomas
Detached · MLS® X13838332 · ROYAL LEPAGE TRILAND REALTY
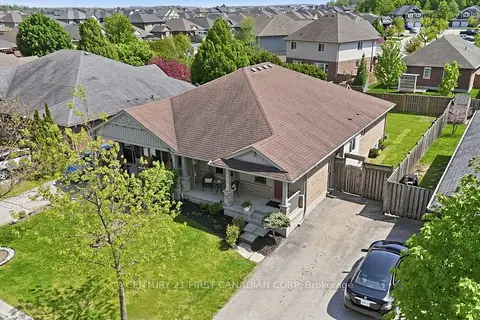
$489,900
2 bd2 ba2 pk1100-1500 ft²
30 Pear Tree Avenue
St. Thomas, St. Thomas
Semi-Detached · MLS® X13872544 · CENTURY 21 FIRST CANADIAN CORP
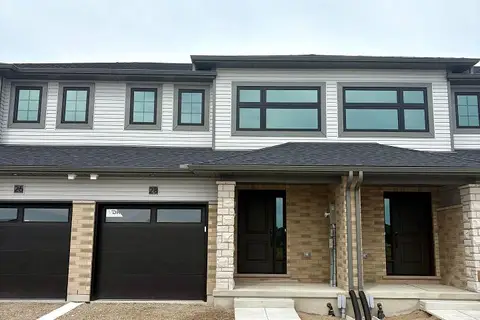
$486,300
3+1 bd3 ba2 pk1100-1500 ft²
28 Hopper Lane
St. Thomas, St. Thomas
Att/Row/Townhouse · MLS® X13883566 · CENTURY 21 HERITAGE HOUSE LTD.
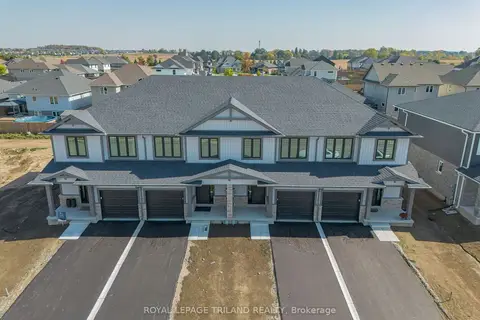
$490,200
3+1 bd3 ba2 pk1100-1500 ft²
15 KILN Lane
St. Thomas, St. Thomas
Att/Row/Townhouse · MLS® X13525888 · ROYAL LEPAGE TRILAND REALTY