25 Kiln Lane E
St. Thomas, St. Thomas, N5R 0S2
$488,200
- 3+1 bedrooms
- 3 bathrooms
- 3 parking
- 1100-1500 sq ft
Listed 46 days ago · MLS® X13743940
About this home
Welcome to 25 Kiln Lane, a fully electric, net-zero-ready townhome designed to offer exceptional comfort, energy efficiency, and improved indoor air quality. This beautifully finished home features 4 bedrooms, 2.5 bathrooms, and 1,813 sq. ft. of total finished living space, including a fully finished basement. The open-concept main floor offers a stylish kitchen complete with quartz countertops, soft-close cabinetry, and included appliances. Luxury vinyl flooring and contemporary finishes extend throughout the home, creating a modern and inviting atmosphere. Step outside to enjoy the included deck and landscaping package, perfect for relaxing or entertaining. Situated in the desirable Miller's Pond community, this home provides convenient access to parks, walking trails, schools, shopping, the Doug Tarry Sports Complex, and a short 14 minute drive to Port Stanley. Discover the quality, craftsmanship, and thoughtful design of a Doug Tarry Home in this exceptional move-in-ready opportunity. Take advantage of the HST Rebate before its too late!
Details
- Type
- Att/Row/Townhouse
- Style
- 2-Storey
- Size
- 1100-1500 sq ft
- Lot
- 19 × 112 ft
- Basement
- Finished
- Garage
- Attached
- Kitchens
- 1
- Neighbourhood
- St. Thomas
- Municipality
- St. Thomas
- Price per sq ft
- $376 (about the same as freehold townhouses in St. Thomas)
Interior
- Bedrooms
- 3 above ground + 1 below
- Bathrooms
- 1 × 4-piece (second), 1 × 2-piece (main), 1 × 3-piece (basement)
- Rooms
- 9 above ground
- Family room or den
- Yes
- Fireplace
- No
- Features
- Auto Garage Door Remote, ERV/HRV, Sump Pump, Upgraded Insulation
Heating, cooling and services
- Heating
- Forced Air, Electric
- Air conditioning
- Central Air
- Water and sewer
- Sewer
Building and exterior
- Style
- 2-Storey
- Exterior
- Brick Veneer, Aluminum Siding
- Roof
- Asphalt Shingle
- Foundation
- Concrete
- Faces
- East
Parking
- Garage spaces
- 1
- Total parking
- 3
Lot
- Size
- 19 × 112 ft (rectangular)
More
- Possession
- Immediate
- Cross street
- Southdale Line and Fairview Ave
Rooms
| Room | Level | Size | Features |
|---|---|---|---|
| Kitchen | Main | 2.87 × 3.26 m (9'5" × 10'8") | |
| Great Room | Main | 3.75 × 5.52 m (12'4" × 18'1") | |
| Primary Bedroom | Second | 3.23 × 3.96 m (10'7" × 13') | |
| Bedroom 2 | Second | 3.05 × 2.93 m (10' × 9'7") | |
| Bedroom 3 | Second | 3.29 × 2.77 m (10'10" × 9'1") | |
| Bathroom | Second | 1.65 × 3.47 m (5'5" × 11'5") | |
| Recreation | Basement | 3.78 × 2.93 m (12'5" × 9'7") |
History of this address
1 earlier listing at this address, with sold and leased prices. Create a free account or sign in to see them.
Listed by CENTURY 21 HERITAGE HOUSE LTD..
Listing information provided by PropTx Innovations Inc. and TRREB; deemed reliable but not guaranteed accurate by PropTx.
Similar homes nearby
See more in St. Thomas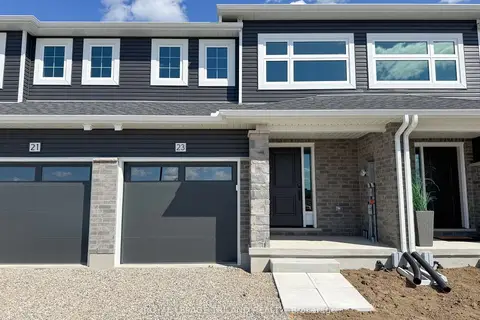
$488,200
3+1 bd3 ba3 pk1100-1500 ft²
23 Kiln Lane
St. Thomas, St. Thomas
Att/Row/Townhouse · MLS® X13749752 · ROYAL LEPAGE TRILAND REALTY
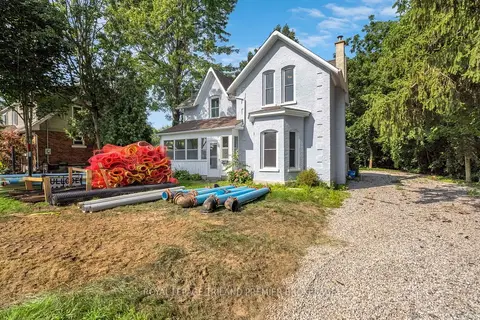
$489,000
Reduced $16,000
3 bd2 ba6 pk1500-2000 ft²
180 Alma Street
St. Thomas, St. Thomas
Detached · MLS® X13696200 · ROYAL LEPAGE TRILAND PREMIER BROKERAGE
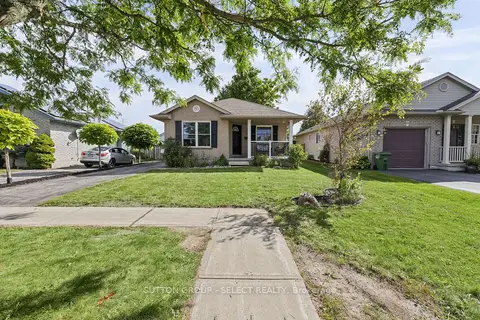
$489,500
2+1 bd2 ba2 pk700-1100 ft²
13 Goldenrod Court
St. Thomas, St. Thomas
Detached · MLS® X13836342 · SUTTON GROUP - SELECT REALTY
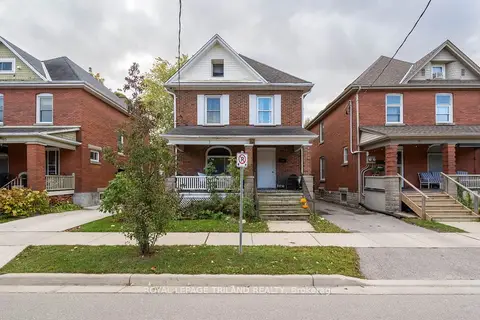
$489,900
5 bd3 ba2 pk1500-2000 ft²
93 Myrtle Street
St. Thomas, St. Thomas
Duplex · MLS® X12944236 · ROYAL LEPAGE TRILAND REALTY
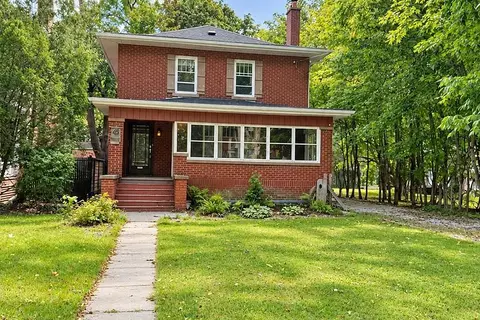
$489,900
3 bd3 ba6 pk1500-2000 ft²
46 Rosebery Place
St. Thomas, St. Thomas
Detached · MLS® X13838332 · ROYAL LEPAGE TRILAND REALTY
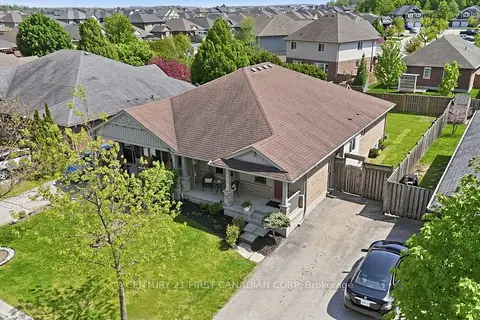
$489,900
2 bd2 ba2 pk1100-1500 ft²
30 Pear Tree Avenue
St. Thomas, St. Thomas
Semi-Detached · MLS® X13872544 · CENTURY 21 FIRST CANADIAN CORP
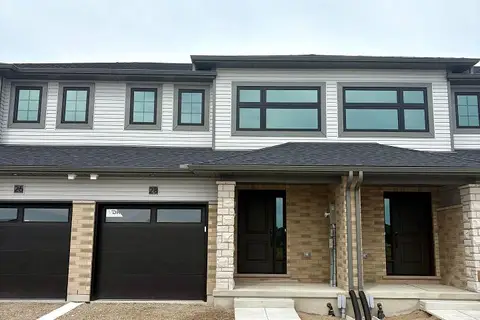
$486,300
3+1 bd3 ba2 pk1100-1500 ft²
28 Hopper Lane
St. Thomas, St. Thomas
Att/Row/Townhouse · MLS® X13883566 · CENTURY 21 HERITAGE HOUSE LTD.
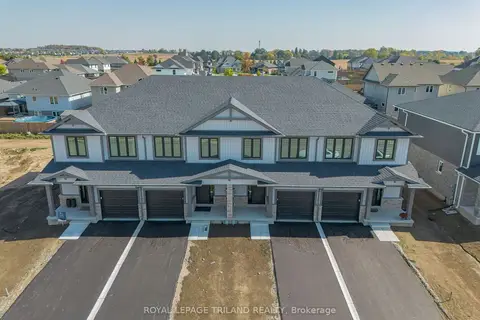
$490,200
3+1 bd3 ba2 pk1100-1500 ft²
15 KILN Lane
St. Thomas, St. Thomas
Att/Row/Townhouse · MLS® X13525888 · ROYAL LEPAGE TRILAND REALTY