30 Pear Tree Avenue
St. Thomas, St. Thomas, N5R 0B5
$489,900
- 2 bedrooms
- 2 bathrooms
- 2 parking
- 1100-1500 sq ft
Listed 12 days ago · MLS® X13872544
About this home
Easy bungalow living with room to grow. Welcome to 30 Pear Tree Avenue! Built by Hayhoe Homes, this beautifully maintained semi-detached bungalow offers a bright open-concept layout, comfortable main-floor living and exciting basement development potential in a desirable St. Thomas neighbourhood. Whether you're buying your first home or ready to downsize, you'll appreciate the thoughtful layout and inviting finishes. The kitchen flows seamlessly into the dining and living areas, creating a welcoming space for everyday living and entertaining. Hardwood flooring brings warmth to the living room, while upgraded bedroom carpeting adds comfort underfoot. The spacious primary suite is a relaxing retreat, complete with a walk-in closet and a private 4-piece ensuite featuring a soaker tub. A convenient powder room adds everyday practicality, while central air conditioning installed in 2025 provides added comfort. Pride of ownership is evident throughout. The large unfinished basement offers plenty of room to expand. Framing is already completed and rough-ins are in place, providing a head start toward creating additional living space tailored to your needs. A convenient side entrance offers the potential to separate access to the lower level, adding flexibility to the home's layout. Outside, enjoy a partially fenced backyard with space to garden, unwind or spend time with family and friends. Nearby parks, schools, walking trails, shopping and everyday amenities make this a convenient place to call home, with London a short drive away and easy access to Highway 401. Comfort today and potential for tomorrow. Discover the possibilities at 30 Pear Tree Avenue!
Details
- Type
- Semi-Detached
- Style
- Bungalow
- Size
- 1100-1500 sq ft
- Lot
- 32.97 × 114.83 ft
- Basement
- Development Potential, Full
- Garage
- None
- Kitchens
- 1
- Property tax
- $3,220 (2025)
- Neighbourhood
- St. Thomas
- Municipality
- St. Thomas
Interior
- Bedrooms
- 2 above ground
- Bathrooms
- 1 × 2-piece, 1 × 4-piece
- Rooms
- 8 above ground
- Family room or den
- No
- Fireplace
- No
- Features
- Primary Bedroom - Main Floor, Rough-In Bath, Storage, Water Heater
Heating, cooling and services
- Heating
- Forced Air, Gas
- Air conditioning
- Central Air
- Water and sewer
- Sewer
Building and exterior
- Style
- Bungalow
- Exterior
- Brick, Aluminum Siding
- Roof
- Asphalt Shingle
- Foundation
- Concrete
- Faces
- North
- Outdoor
- Privacy, Porch, Fence - Partial, Shed
Parking
- Total parking
- 2
- Driveway and parking
- Front Yard Parking, Private
Lot
- Size
- 32.97 × 114.83 ft (rectangular)
- Acreage
- < .50
More
- Possession
- Flexible
- Nearby
- Hospital, Park, Public Transit, School
- Cross street
- Honey Bend
Rooms
| Room | Level | Size | Features |
|---|---|---|---|
| Living Room | Main | 6.35 × 4.29 m (20'10" × 14'1") | |
| Dining Room | Main | 2.62 × 3.51 m (8'7" × 11'6") | |
| Kitchen | Main | 4.21 × 3.17 m (13'10" × 10'5") | |
| Bedroom | Main | 3.63 × 3.03 m (11'11" × 9'11") | |
| Bathroom | Main | 1.58 × 1.71 m (5'2" × 5'7") | 2 Pc Bath |
| Laundry | Main | 1.58 × 1.59 m (5'2" × 5'3") | |
| Primary Bedroom | Main | 4.79 × 3.31 m (15'9" × 10'10") | Walk-In Closet(s) |
| Bathroom | Main | 2.19 × 2.37 m (7'2" × 7'9") | 4 Pc Ensuite |
| Bedroom 2 | Basement | 3.63 × 3.03 m (11'11" × 9'11") | |
| Utility Room | Basement | 2.85 × 6.87 m (9'4" × 22'6") | |
| Other | Basement | 3.38 × 7.11 m (11'1" × 23'4") | |
| Other | Basement | 6.34 × 7.86 m (20'10" × 25'9") |
History of this address
2 earlier listings at this address, with sold and leased prices. Create a free account or sign in to see them.
Location
Location is approximate. See nearby homes on the map
Recent sales nearby
See what similar homes within 1 km sold for in the last year. Create a free account or sign in to see them.
The neighbourhood
Getting around Car-dependent
No subway, LRT or GO station within a short trip.
Within a 10-minute walk: no grocery stores, 2 cafés and restaurants, 3 parks. Nearest park: Applewood Park (500 m).
Schools nearby
Elementary
- Mitchell Hepburn Public School
EQAO: Gr 6 reading 88%, math 66%6 min walk - St. Anne's Separate School Catholic
EQAO: Gr 6 reading 85%, math 39%1.4 km - Elgin Court Public School
EQAO: Gr 6 reading 58%, math 29%1.6 km - Forest Park Public School
EQAO: Gr 6 reading 64%, math 39%1.8 km
Secondary
- St. Joseph's High School Catholic
EQAO: Gr 9 math 46%, literacy test 92%1.3 km - Central Elgin Collegiate Institute
EQAO: Gr 9 math 50%, literacy test 79%1.7 km
EQAO: share of students meeting the provincial standard (2024–25). Ontario average: Gr 6 reading 86%, math 51%; Gr 9 math 55%; literacy test 83%.
Closest schools, not school zones. Check which school serves this address with the school board before relying on it.
Who lives here postal area N5R
- Owners / renters
- 74% / 26%
- Median household income
- $80,000
- Average age
- 44
- Children under 15
- 16%
- Homes
- 71% detached, 2% high-rise
- Commute by transit
- 0%
- Population
- 30,680
Languages spoken most at home besides English: Spanish 0.3%, Polish 0.2%, Khmer (Cambodian) 0.2%, Tagalog (Pilipino, Filipino) 0.1%.
Safety
Crime Severity Index for St. Thomas police: 62 vs 57 for Ontario (2025).
Police-reported figures for the whole police service area, not this street. Rates use the area’s resident population.
Distances are approximate. Places © OpenStreetMap contributors. Neighbourhood figures: Statistics Canada, 2021 Census. School results: EQAO via Ontario Data Catalogue (Open Government Licence – Ontario). Crime Severity Index: Statistics Canada.
Living here
Commute
To downtown London: 26 km. Transit times · Driving times
Noise Nothing major nearby
No highway within 500 m, rail line within 300 m, or airport flight path nearby.
Distances from the map, not noise measurements. Visit at rush hour to judge for yourself.
Internet High-speed
50/10 Mbps or faster available here by cable, fibre or DSL (the federal high-speed target).
From the federal broadband map. Check exact speeds and providers for the address.
Roads, rail, airports and planned stations © OpenStreetMap contributors. Internet: Innovation, Science and Economic Development Canada, National Broadband Data.
Listed by CENTURY 21 FIRST CANADIAN CORP.
Listing information provided by PropTx Innovations Inc. and TRREB; deemed reliable but not guaranteed accurate by PropTx.
Similar homes nearby
See more in St. Thomas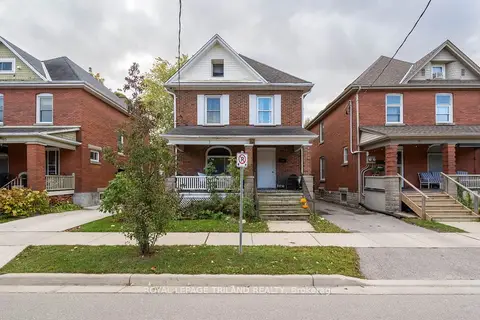
$489,900
5 bd3 ba2 pk1500-2000 ft²
93 Myrtle Street
St. Thomas, St. Thomas
Duplex · MLS® X12944236 · ROYAL LEPAGE TRILAND REALTY
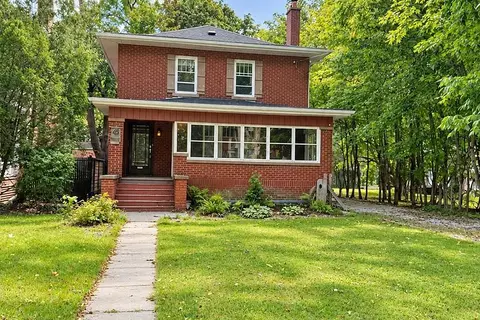
$489,900
3 bd3 ba6 pk1500-2000 ft²
46 Rosebery Place
St. Thomas, St. Thomas
Detached · MLS® X13838332 · ROYAL LEPAGE TRILAND REALTY
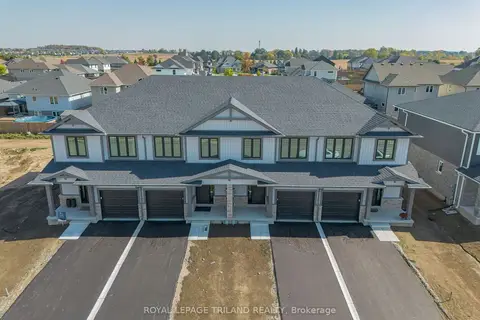
$490,200
3+1 bd3 ba2 pk1100-1500 ft²
15 KILN Lane
St. Thomas, St. Thomas
Att/Row/Townhouse · MLS® X13525888 · ROYAL LEPAGE TRILAND REALTY
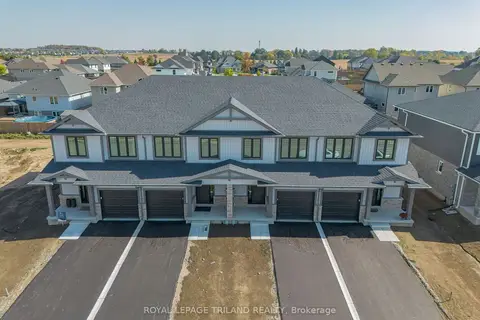
$490,200
3+1 bd3 ba2 pk1100-1500 ft²
17 KILN Lane
St. Thomas, St. Thomas
Att/Row/Townhouse · MLS® X13525892 · ROYAL LEPAGE TRILAND REALTY
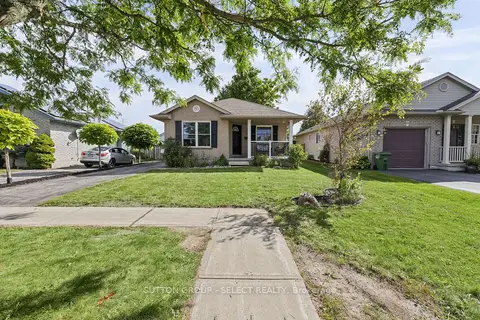
$489,500
2+1 bd2 ba2 pk700-1100 ft²
13 Goldenrod Court
St. Thomas, St. Thomas
Detached · MLS® X13836342 · SUTTON GROUP - SELECT REALTY
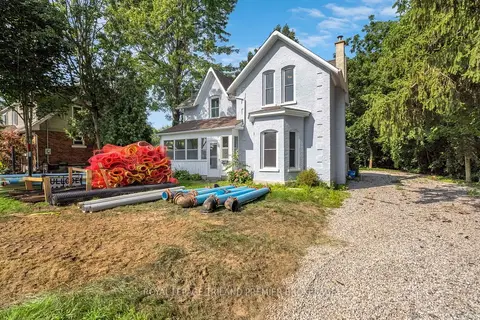
$489,000
Reduced $16,000
3 bd2 ba6 pk1500-2000 ft²
180 Alma Street
St. Thomas, St. Thomas
Detached · MLS® X13696200 · ROYAL LEPAGE TRILAND PREMIER BROKERAGE
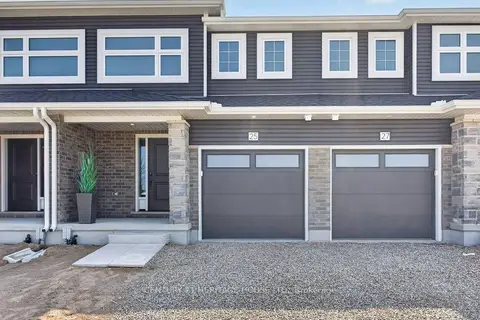
$488,200
3+1 bd3 ba3 pk1100-1500 ft²
25 Kiln Lane E
St. Thomas, St. Thomas
Att/Row/Townhouse · MLS® X13743940 · CENTURY 21 HERITAGE HOUSE LTD.
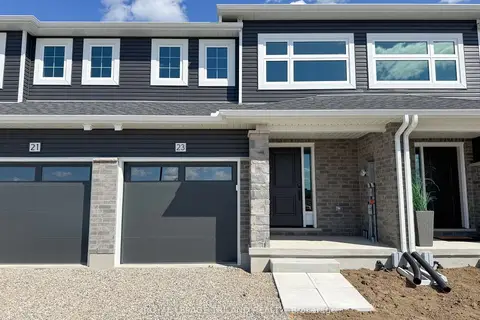
$488,200
3+1 bd3 ba3 pk1100-1500 ft²
23 Kiln Lane
St. Thomas, St. Thomas
Att/Row/Townhouse · MLS® X13749752 · ROYAL LEPAGE TRILAND REALTY