93 Myrtle Street
St. Thomas, St. Thomas, N5R 2E9
$489,900
- 5 bedrooms
- 3 bathrooms
- 2 parking
- 1500-2000 sq ft
Listed 202 days ago · MLS® X12944236
About this home
Presenting 93 Myrtle St a well-constructed, architecturally distinctive 2.5-story all-brick legal duplex, commanding a presence in a highly desirable, established neighbourhood in St Thomas. This property is an exceptional, revenue-generating asset defined by its impeccable maintenance and abundant inherent character throughout. The building is configured into two distinct, self-contained dwellings, with the main floor rented for $1595 plus a $50 flat fee for gas, and the upper rented for $1595 plus a $50 flat fee for gas. The spacious upper unit offers three generously sized bedrooms, while the comfortable lower unit features two dedicated bedrooms. Both residences benefit from their own separate kitchens and baths and laundry, ensuring maximum privacy and tenant appeal. A key advantage for ownership and tenancy management is the complete independence of utilities, including separate furnaces and hydro meters. This turnkey investment has been recently enhanced with significant capital improvements, including a newer roof , many newer windows, and dedicated upper and lower patios, providing private, desirable outdoor spaces for each unit. With its robust construction, essential utility separation, and prime location, this duplex represents a superior opportunity for an investor seeking a stable, high-quality addition to their portfolio.
Details
- Type
- Duplex
- Style
- 2 1/2 Storey
- Age
- 100+ years
- Size
- 1500-2000 sq ft
- Lot
- 36 × 120 ft
- Basement
- Full
- Garage
- None
- Kitchens
- 2
- Property tax
- $2,686 (2025)
- Neighbourhood
- St. Thomas
- Municipality
- St. Thomas
Interior
- Bedrooms
- 5 above ground
- Bathrooms
- 1 × 3-piece (main), 1 × 3-piece (second), 1 × 3-piece (lower)
- Rooms
- 13 above ground
- Family room or den
- Yes
- Fireplace
- No
Heating, cooling and services
- Heating
- Forced Air, Gas
- Water and sewer
- Sewer
Building and exterior
- Style
- 2 1/2 Storey
- Exterior
- Brick
- Roof
- Shingles
- Foundation
- Concrete
- Age
- 100+
- Faces
- North
- Outdoor
- Porch
Parking
- Total parking
- 2
- Driveway and parking
- Private
Lot
- Size
- 36 × 120 ft (rectangular)
More
- Possession
- Immediate
- Nearby
- Public Transit
- Cross street
- Fourth Ave
Rooms
| Room | Level | Size | Features |
|---|---|---|---|
| Living Room | Main | 3.4 × 3.73 m (11'2" × 12'3") | |
| Dining Room | Main | 2.97 × 4.06 m (9'9" × 13'4") | |
| Kitchen | Main | 3.25 × 3.25 m (10'8" × 10'8") | |
| Primary Bedroom | Main | 3.58 × 4.64 m (11'9" × 15'3") | |
| Office | Main | 3.14 × 2.03 m (10'4" × 6'8") | |
| Bedroom | Main | 2.61 × 2.74 m (8'7" × 9') | |
| Bedroom | Second | 5.05 × 3.6 m (16'7" × 11'10") | |
| Bedroom | Second | 3.3 × 3.22 m (10'10" × 10'7") | |
| Bedroom | Second | 3.17 × 2.74 m (10'5" × 9') | |
| Kitchen | Second | 2.03 × 2 m (6'8" × 6'7") |
History of this address
1 earlier listing at this address, with sold and leased prices. Create a free account or sign in to see them.
Location
Location is approximate. See nearby homes on the map
Recent sales nearby
See what similar homes within 1 km sold for in the last year. Create a free account or sign in to see them.
The neighbourhood
Getting around Walkable
No subway, LRT or GO station within a short trip.
Within a 10-minute walk: 3 grocery stores, 15 cafés and restaurants, 5 parks. Nearest grocery: FreshCo (700 m). Nearest park: Jonas Park (600 m).
Schools nearby
Elementary
- Pierre Elliott Trudeau French Immersion Public School
EQAO: Gr 6 reading 100%, math 66%7 min walk - Forest Park Public School
EQAO: Gr 6 reading 64%, math 39%15 min walk - St. Anne's Separate School Catholic
EQAO: Gr 6 reading 85%, math 39%17 min walk - Elgin Court Public School
EQAO: Gr 6 reading 58%, math 29%1.3 km
Secondary
- Central Elgin Collegiate Institute
EQAO: Gr 9 math 50%, literacy test 79%13 min walk - Balaclava Street Adult Learning Centre14 min walk
- Arthur Voaden Secondary School
EQAO: Gr 9 math 27%, literacy test 48%15 min walk
EQAO: share of students meeting the provincial standard (2024–25). Ontario average: Gr 6 reading 86%, math 51%; Gr 9 math 55%; literacy test 83%.
Closest schools, not school zones. Check which school serves this address with the school board before relying on it.
Who lives here postal area N5R
- Owners / renters
- 74% / 26%
- Median household income
- $80,000
- Average age
- 44
- Children under 15
- 16%
- Homes
- 71% detached, 2% high-rise
- Commute by transit
- 0%
- Population
- 30,680
Languages spoken most at home besides English: Spanish 0.3%, Polish 0.2%, Khmer (Cambodian) 0.2%, Tagalog (Pilipino, Filipino) 0.1%.
Safety
Crime Severity Index for St. Thomas police: 62 vs 57 for Ontario (2025).
Police-reported figures for the whole police service area, not this street. Rates use the area’s resident population.
Distances are approximate. Places © OpenStreetMap contributors. Neighbourhood figures: Statistics Canada, 2021 Census. School results: EQAO via Ontario Data Catalogue (Open Government Licence – Ontario). Crime Severity Index: Statistics Canada.
Living here
Commute
To downtown London: 24 km. Transit times · Driving times
Noise 1 source nearby
- ✈️ In line with a St Thomas Municipal Airport runway5.2 km
Distances from the map, not noise measurements. Visit at rush hour to judge for yourself.
Internet High-speed
50/10 Mbps or faster available here by cable, fibre or DSL (the federal high-speed target).
From the federal broadband map. Check exact speeds and providers for the address.
Roads, rail, airports and planned stations © OpenStreetMap contributors. Internet: Innovation, Science and Economic Development Canada, National Broadband Data.
Listed by ROYAL LEPAGE TRILAND REALTY.
Listing information provided by PropTx Innovations Inc. and TRREB; deemed reliable but not guaranteed accurate by PropTx.
Similar homes nearby
See more in St. Thomas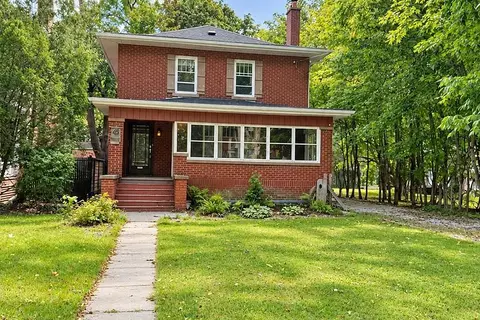
$489,900
3 bd3 ba6 pk1500-2000 ft²
46 Rosebery Place
St. Thomas, St. Thomas
Detached · MLS® X13838332 · ROYAL LEPAGE TRILAND REALTY
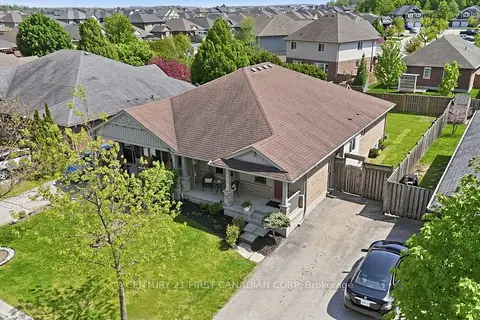
$489,900
2 bd2 ba2 pk1100-1500 ft²
30 Pear Tree Avenue
St. Thomas, St. Thomas
Semi-Detached · MLS® X13872544 · CENTURY 21 FIRST CANADIAN CORP
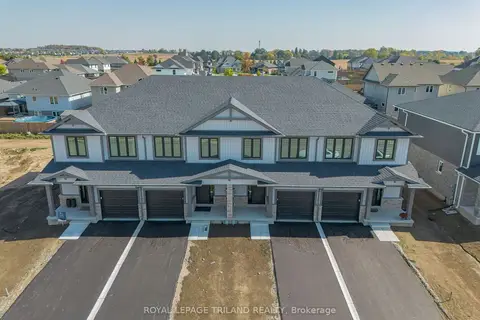
$490,200
3+1 bd3 ba2 pk1100-1500 ft²
15 KILN Lane
St. Thomas, St. Thomas
Att/Row/Townhouse · MLS® X13525888 · ROYAL LEPAGE TRILAND REALTY
$490,200
3+1 bd3 ba2 pk1100-1500 ft²
17 KILN Lane
St. Thomas, St. Thomas
Att/Row/Townhouse · MLS® X13525892 · ROYAL LEPAGE TRILAND REALTY
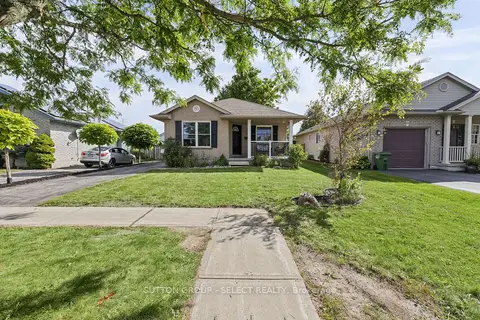
$489,500
2+1 bd2 ba2 pk700-1100 ft²
13 Goldenrod Court
St. Thomas, St. Thomas
Detached · MLS® X13836342 · SUTTON GROUP - SELECT REALTY
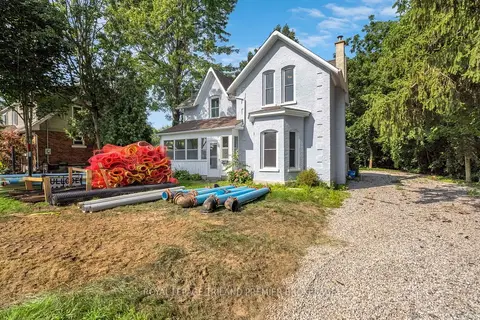
$489,000
Reduced $16,000
3 bd2 ba6 pk1500-2000 ft²
180 Alma Street
St. Thomas, St. Thomas
Detached · MLS® X13696200 · ROYAL LEPAGE TRILAND PREMIER BROKERAGE
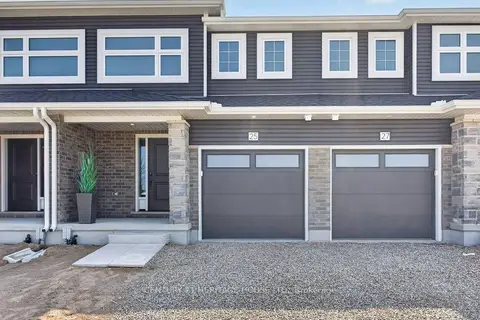
$488,200
3+1 bd3 ba3 pk1100-1500 ft²
25 Kiln Lane E
St. Thomas, St. Thomas
Att/Row/Townhouse · MLS® X13743940 · CENTURY 21 HERITAGE HOUSE LTD.
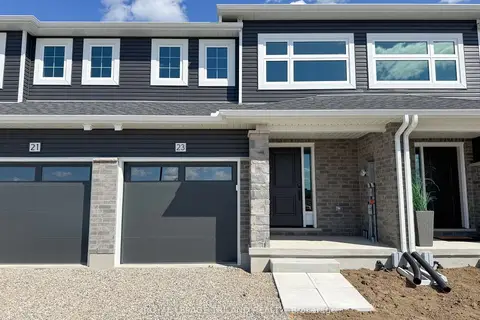
$488,200
3+1 bd3 ba3 pk1100-1500 ft²
23 Kiln Lane
St. Thomas, St. Thomas
Att/Row/Townhouse · MLS® X13749752 · ROYAL LEPAGE TRILAND REALTY