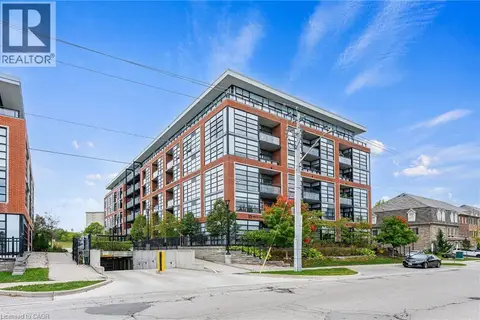
30 BRIDGE Street W Unit# 307
Lexington/Lincoln Village, Kitchener, N2K1K4
Listed by Royal LePage Peaceland Realty
$339,900
- 2 bedrooms
- 1 bathrooms
- 1 parking
- 800 sq ft
Listed 130 days ago · MLS® 40839558
About this home
Welcome to affordable homeownership in the heart of Kitchener! This updated 2-bedroom, 1-bathroom condominium offers approximately 800 sq. ft. of bright and functional living space, making it an excellent choice for first-time buyers, downsizers, and investors. Ideally situated on a public transit route with easy access to Downtown Kitchener, shopping, restaurants, parks, and major amenities, this well-located unit combines convenience with value. Recent improvements include a beautifully refreshed kitchen, updated bathroom, and new bedroom flooring (2024), while major appliances and kitchen cabinetry were replaced in 2018. The unit comes complete with refrigerator, stove, dishwasher, microwave, washer, dryer, window air conditioner, and one exclusive parking space. Move in and enjoy worry-free living or add a solid investment property to your portfolio. A fantastic opportunity at an affordable price point! (id:66966)
Details
- Type
- Condo Apartment
- Style
- Other
- Size
- 800 sq ft
- Basement
- None
- Property tax
- $1,764
- Maintenance fee
- $470/month
- Neighbourhood
- Lexington/Lincoln Village
- Municipality
- Kitchener
Interior
- Bedrooms
- 2 above ground
- Fireplace
- Electric, Other - See remarks
- Appliances
- Washer, Refrigerator, Stove, Dryer, Microwave Built-in
Heating, cooling and services
- Heating
- Baseboard heaters, Electric
- Air conditioning
- Window air conditioner
- Water and sewer
- Municipal sewage system
Building and exterior
- Year built
- 1990
- Outdoor
- Brick, Vinyl siding
Parking
- Total parking
- 1
- Driveway and parking
- Open
Condo
- Monthly fee
- $470
Rooms
| Room | Level | Size | Features |
|---|---|---|---|
| 4pc Bathroom | Main level | ||
| Living room | Main level | 10'9'' x 12'7'' | |
| Primary Bedroom | Main level | 10'0'' x 15'0'' | |
| Bedroom | Main level | 9'0'' x 12'0'' | |
| Kitchen | Main level | 7'0'' x 10'8'' | |
| Dining room | Main level | 7'10'' x 10'8'' |
Location
Location is approximate. See nearby homes on the map
Listed by Royal LePage Peaceland Realty.

REALTOR®, REALTORS®, and the REALTOR® logo are certification marks that are owned by REALTOR® Canada Inc. and licensed exclusively to The Canadian Real Estate Association (CREA). These certification marks identify real estate professionals who are members of CREA and who must abide by CREA’s By-Laws, Rules, and the REALTOR® Code. The MLS® trademark and the MLS® logo are owned by CREA and identify the professional real estate services provided by members of CREA.
The information contained on this site is based in whole or in part on information that is provided by members of The Canadian Real Estate Association, who are responsible for its accuracy. CREA reproduces and distributes this information as a service for its members and assumes no responsibility for its accuracy.
Similar homes nearby
See more in Kitchener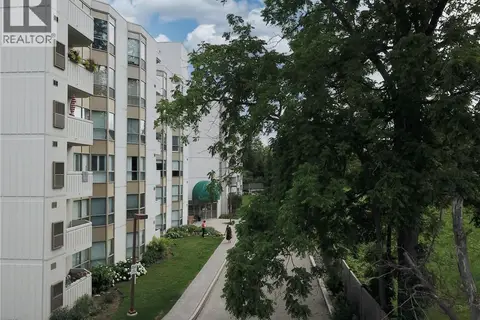 📷 32
$339,900
2 bd2 ba1 pk914 ft²
3267 KING Street E Unit# 505
Chicopee/Freeport, Kitchener
Pool
Condo Apartment · MLS® 40814036 · RE/MAX TWIN CITY REALTY INC.
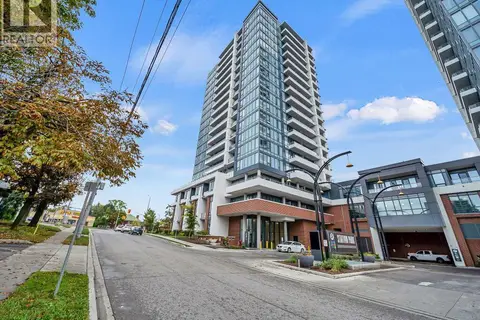 📷 31
$340,000
1+1 bd1 ba1 pk700 ft²
5 WELLINGTON Street S Unit# 1704
Downtown/Rockway/S. Ward, Kitchener
Condo Apartment · MLS® 40866788 · RED AND WHITE REALTY INC.
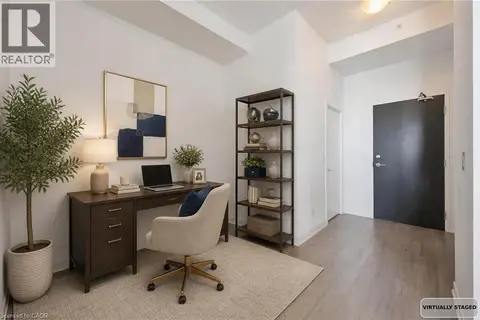 📷 29
$339,000
1+1 bd1 ba1 pk650 ft²
85 DUKE Street Unit# 1707
Downtown Kitchener/East Ward, Kitchener
Condo Apartment · MLS® 40853107 · Royal LePage Wolle Realty
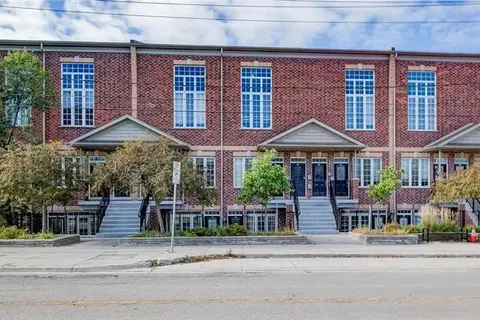 📷 12
$335,000
1 bd1 ba1 pk580 ft²
555 KING Street E Unit# 102
Downtown/Rockway/S. Ward, Kitchener
Condo Apartment · MLS® 40869597 · RE/MAX SOLID GOLD REALTY (II) LTD.
 New
📷 45
$335,000
1 bd1 ba1 pk608 ft²
15 PRINCE ALBERT Boulevard Unit# 503
Huron Park, Kitchener
Condo Apartment · MLS® 40872535 · Keller Williams Home Group Realty, Brokerage
 📷 25
$334,990
1 bd1 ba1 pk606 ft²
1460 HIGHLAND Road W Unit# 10F
Beechwood Forest/Highland W., Kitchener
Condo Apartment · MLS® 40870546 · Flux Realty
 📷 9
$334,900
3 bd1 ba1 pk947 ft²
165 GREEN VALLEY Drive Unit# 45
Pioneer Park/Doon/Wyldwoods, Kitchener
Condo Townhouse · MLS® 40857431 · Peak Realty Ltd.
 📷 23
$334,900
2 bd2 ba1 pk828 ft²
260 SHELDON Avenue N Unit# 508
Downtown Kitchener/East Ward, Kitchener
Pool
Condo Apartment · MLS® 40870288 · Re/Max Real Estate Centre Inc.