260 SHELDON Avenue N Unit# 508
Downtown Kitchener/East Ward, Kitchener, N2H6P2
Listed by Re/Max Real Estate Centre Inc.
$334,900
- 2 bedrooms
- 2 bathrooms
- 1 parking
- 828 sq ft
Listed 8 days ago · MLS® 40870288
About this home
Renovated, move-in ready & includes great amenities! Welcome to this updated 2-bedroom, 1.5-bathroom condo, offering a functional layout designed for comfortable living. Featuring a renovated kitchen and bathrooms, fresh paint throughout, and new flooring, this unit is completely move-in ready, just unpack and enjoy! Step out onto your private balcony for a breath of fresh air and take advantage of the included underground parking space for added convenience. The building offers great amenities, including an indoor pool and a fully equipped fitness center, perfect for an active lifestyle. Ideally situated with easy access to shopping, public transit, and major routes, this condo is a fantastic opportunity for first-time buyers, downsizers, or investors. Don't miss out, schedule your private viewing today! (id:66966)
Details
- Type
- Condo Apartment
- Style
- Other
- Size
- 828 sq ft
- Basement
- None
- Property tax
- $2,035
- Maintenance fee
- $740/month
- Neighbourhood
- Downtown Kitchener/East Ward
- Municipality
- Kitchener
Interior
- Bedrooms
- 2 above ground
- Fireplace
- No
Heating, cooling and services
- Heating
- Forced air, Electric
- Air conditioning
- Central air conditioning
- Water and sewer
- Municipal sewage system
Building and exterior
- Pool
- Indoor pool
- Outdoor
- Concrete, Brick
Parking
- Total parking
- 1
- Driveway and parking
- Underground, Visitor Parking
Condo
- Monthly fee
- $740
- Fee includes
- Landscaping, Property Management, Water, Insurance, Parking
Rooms
| Room | Level | Size | Features |
|---|---|---|---|
| 2pc Bathroom | Main level | ||
| Bedroom | Main level | 9'0'' x 12'0'' | |
| Primary Bedroom | Main level | 10'8'' x 17'0'' | |
| 4pc Bathroom | Main level | ||
| Living room/Dining room | Main level | 15'8'' x 20'0'' | |
| Kitchen | Main level | 8'6'' x 10'9'' |
Location
Location is approximate. See nearby homes on the map
Listed by Re/Max Real Estate Centre Inc..

REALTOR®, REALTORS®, and the REALTOR® logo are certification marks that are owned by REALTOR® Canada Inc. and licensed exclusively to The Canadian Real Estate Association (CREA). These certification marks identify real estate professionals who are members of CREA and who must abide by CREA’s By-Laws, Rules, and the REALTOR® Code. The MLS® trademark and the MLS® logo are owned by CREA and identify the professional real estate services provided by members of CREA.
The information contained on this site is based in whole or in part on information that is provided by members of The Canadian Real Estate Association, who are responsible for its accuracy. CREA reproduces and distributes this information as a service for its members and assumes no responsibility for its accuracy.
Similar homes nearby
See more in Kitchener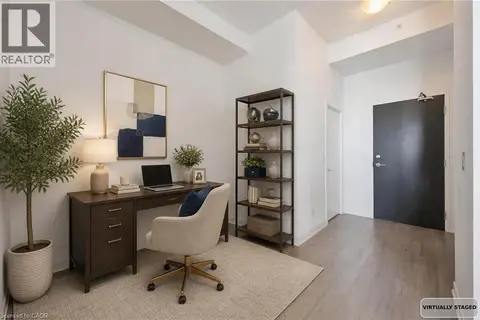 📷 29
$339,000
1+1 bd1 ba1 pk650 ft²
85 DUKE Street Unit# 1707
Downtown Kitchener/East Ward, Kitchener
Condo Apartment · MLS® 40853107 · Royal LePage Wolle Realty
 📷 24
$329,900
1 bd1 ba629 ft²
741 KING Street W Unit# 306
Downtown Kitchener/East Ward, Kitchener
Condo Apartment · MLS® 40843804 · Affinity Real Estate Inc.
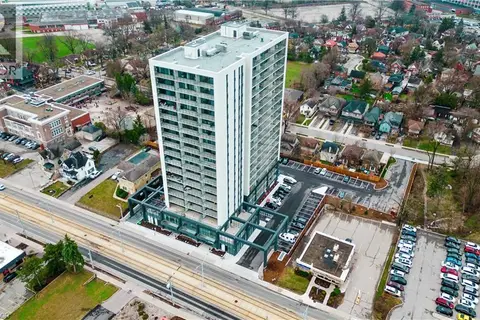 📷 28
$329,900
1 bd1 ba1 pk593 ft²
741 KING Street W Unit# 1807
Downtown Kitchener/East Ward, Kitchener
Condo Apartment · MLS® 40870540 · Corcoran Horizon Realty
 📷 39
$324,900
1 bd1 ba1 pk546 ft²
85 DUKE Street W Unit# 703
Downtown Kitchener/East Ward, Kitchener
Condo Apartment · MLS® 40807689 · RE/MAX SOLID GOLD REALTY (II) LTD.
 📷 44
$349,000
2 bd2 ba1 pk1064 ft²
276 KING Street W Unit# 213
Downtown Kitchener/East Ward, Kitchener
Condo Apartment · MLS® 40871054 · RE/MAX Real Estate Centre Inc.
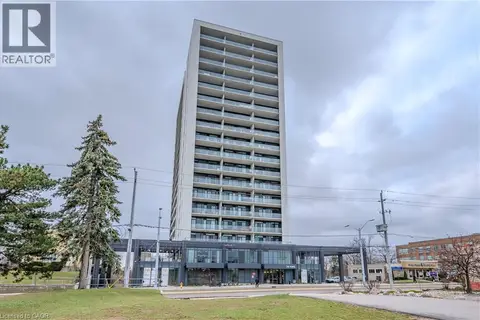 📷 38
$349,888
1 bd1 ba1 pk523 ft²
741 KING Street Unit# 304
Downtown Kitchener/East Ward, Kitchener
Condo Apartment · MLS® 40857904 · Royal LePage Wolle Realty
 📷 11
$349,900
1 bd1 ba1 pk500 ft²
489 EAST Avenue Unit# A
Downtown Kitchener/East Ward, Kitchener
Condo Apartment · MLS® 40835479 · Royal LePage Wolle Realty
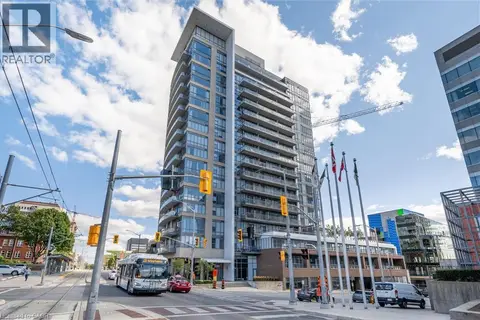 📷 39
$349,900
1+1 bd1 ba1 pk660 ft²
85 DUKE Street W Unit# 1511
Downtown Kitchener/East Ward, Kitchener
Condo Apartment · MLS® 40851528 · Re/Max Twin City Realty Inc.