1460 HIGHLAND Road W Unit# 10F
Beechwood Forest/Highland W., Kitchener, N2N0B7
Listed by Flux Realty
$334,990
- 1 bedrooms
- 1 bathrooms
- 1 parking
- 606 sq ft
Listed 9 days ago · MLS® 40870546
About this home
Turnkey, low-maintenance living with unbeatable affordability! Welcome to 10F-1460 Highland Road West—an immaculate, carpet-free 1-bedroom stacked condominium offering modern comfort and remarkably low condo fees at just $190/month. Designed with functionality in mind, the bright open-concept layout features a seamless living and dining space filled with natural light, a well-appointed kitchen, central A/C, and convenient in-suite laundry. Step out to your private balcony—the perfect spot to unwind or enjoy your morning coffee. The generous primary bedroom offers excellent closet storage, complemented by a pristine 4-piece bathroom. Assigned surface parking is located steps from your door. Unbeatable west-end convenience: walk to The Boardwalk on Ira Needles for premium shopping, dining, cafes, and entertainment, with quick access to Highway 7/8, universities, and public transit. Ideal for first-time buyers, downsizers, or investors seeking exceptional value. Move right in and enjoy hassle-free living! (id:66966)
Details
- Type
- Condo Apartment
- Style
- Other
- Size
- 606 sq ft
- Basement
- None
- Property tax
- $2,545
- Maintenance fee
- $190/month
- Neighbourhood
- Beechwood Forest/Highland W.
- Municipality
- Kitchener
Interior
- Bedrooms
- 1 above ground
- Fireplace
- No
- Appliances
- Washer, Refrigerator, Dishwasher, Stove
Heating, cooling and services
- Heating
- Forced air, Natural gas
- Air conditioning
- Central air conditioning
- Water and sewer
- Municipal sewage system
Building and exterior
- Year built
- 2011
- Outdoor
- Vinyl siding
Parking
- Total parking
- 1
Condo
- Monthly fee
- $190
- Fee includes
- Landscaping, Property Management, Insurance, Parking
Rooms
| Room | Level | Size | Features |
|---|---|---|---|
| Utility room | Main level | ||
| Dining room | Main level | 7'11'' x 7'4'' | |
| 4pc Bathroom | Main level | ||
| Kitchen | Main level | 10'1'' x 11'3'' | |
| Living room | Main level | 10'1'' x 10'0'' | |
| Primary Bedroom | Main level | 11'3'' x 10'4'' |
Location
Location is approximate. See nearby homes on the map
Listed by Flux Realty.

REALTOR®, REALTORS®, and the REALTOR® logo are certification marks that are owned by REALTOR® Canada Inc. and licensed exclusively to The Canadian Real Estate Association (CREA). These certification marks identify real estate professionals who are members of CREA and who must abide by CREA’s By-Laws, Rules, and the REALTOR® Code. The MLS® trademark and the MLS® logo are owned by CREA and identify the professional real estate services provided by members of CREA.
The information contained on this site is based in whole or in part on information that is provided by members of The Canadian Real Estate Association, who are responsible for its accuracy. CREA reproduces and distributes this information as a service for its members and assumes no responsibility for its accuracy.
Similar homes nearby
See more in Kitchener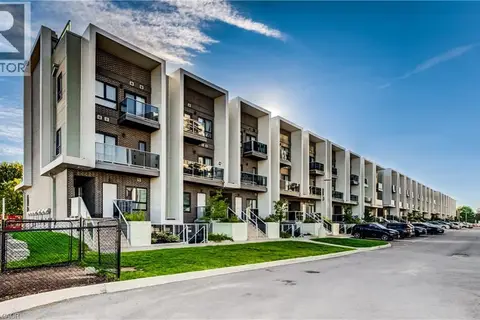 📷 40
$399,900
2 bd2 ba1 pk1031 ft²
1430 HIGHLAND Road W Unit# B4
Beechwood Forest/Highland W., Kitchener
Condo Townhouse · MLS® 40862597 · RED AND WHITE REALTY INC.
 📷 12
$335,000
1 bd1 ba1 pk580 ft²
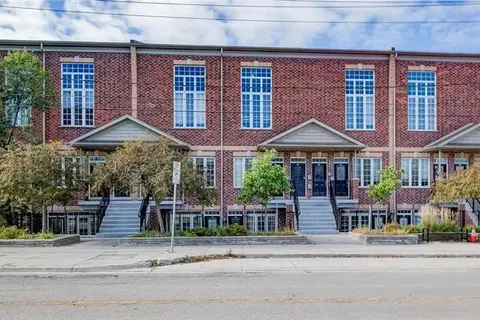
555 KING Street E Unit# 102
Downtown/Rockway/S. Ward, Kitchener
Condo Apartment · MLS® 40869597 · RE/MAX SOLID GOLD REALTY (II) LTD.
 New
📷 45
$335,000
1 bd1 ba1 pk608 ft²
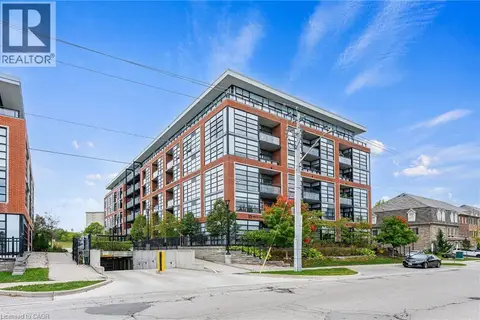
15 PRINCE ALBERT Boulevard Unit# 503
Huron Park, Kitchener
Condo Apartment · MLS® 40872535 · Keller Williams Home Group Realty, Brokerage
 📷 9
$334,900
3 bd1 ba1 pk947 ft²
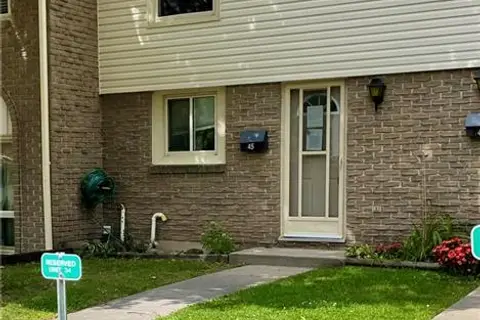
165 GREEN VALLEY Drive Unit# 45
Pioneer Park/Doon/Wyldwoods, Kitchener
Condo Townhouse · MLS® 40857431 · Peak Realty Ltd.
 📷 23
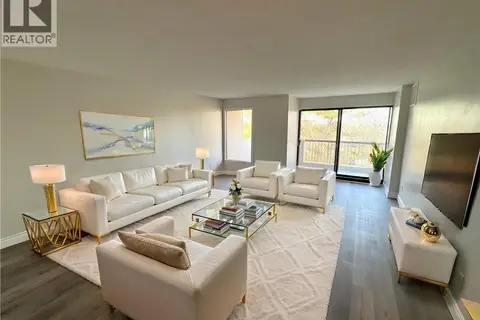
$334,900
2 bd2 ba1 pk828 ft²
260 SHELDON Avenue N Unit# 508
Downtown Kitchener/East Ward, Kitchener
Pool
Condo Apartment · MLS® 40870288 · Re/Max Real Estate Centre Inc.
 📷 29
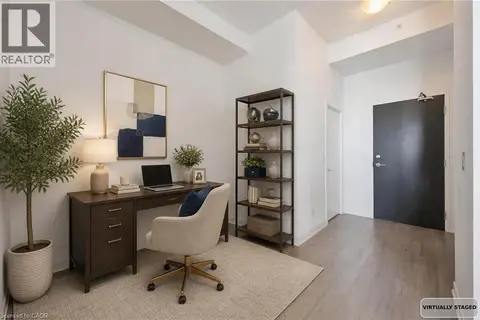
$339,000
1+1 bd1 ba1 pk650 ft²
85 DUKE Street Unit# 1707
Downtown Kitchener/East Ward, Kitchener
Condo Apartment · MLS® 40853107 · Royal LePage Wolle Realty
 📷 32
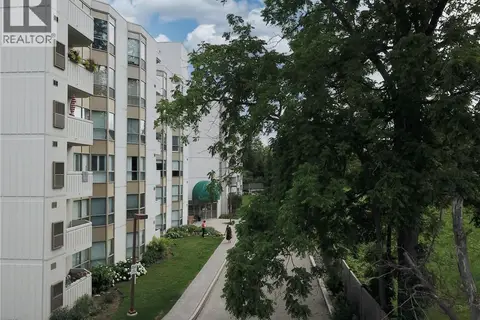
$339,900
2 bd2 ba1 pk914 ft²
3267 KING Street E Unit# 505
Chicopee/Freeport, Kitchener
Pool
Condo Apartment · MLS® 40814036 · RE/MAX TWIN CITY REALTY INC.
 📷 17
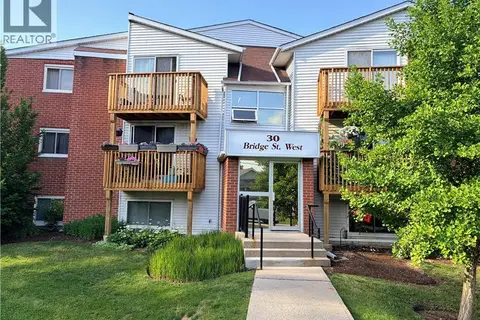
$339,900
2 bd1 ba1 pk800 ft²
30 BRIDGE Street W Unit# 307
Lexington/Lincoln Village, Kitchener
Condo Apartment · MLS® 40839558 · Royal LePage Peaceland Realty