3 2nd AVENUE SE
Weyburn, SK, S4H1W7
Listed by Century 21 Hometown
$299,000
- 5 bedrooms
- 3 bathrooms
- 2504 sq ft
Listed 286 days ago · MLS® SK026450
About this home
Welcome to 3 2nd Avenue SE in Weyburn! With over 2500 sf of interior living space on two floors, two large, powered, attached garages (24'x22'6' and 25'x26'6"), a huge roof top deck with vista of North, West, and East, extensive renovations, and with options for renting or using it as a single family home, this property is one of a kind! A large, lower level deck with white metal railing welcomes you either to the lower or upper levels (separate entrances). On the main, you are welcomed into the kitchen and dining area. Off of that, you have a very spacious living room/rec room. At the back, you have a laundry area (with access to the basement) as well as a full bathroom, all lit by a well-placed skylight. Down the hall, you have one nicely sized bedroom. Completing the space is access to both side and rear attached garages. The basement has seen extensive renovations to floor, walls, plumbing, and electrical and may be used either to increase the living space of the lower level or possibly as a 3rd suite. The upper level is bright, airy, and provides loads of living space boasting 4 bedrooms, a full bath with bonus shower, a master bedroom with large walk-in closet, and perhaps the most striking feature - an approx 25'x26' rooftop deck, complete with vinyl flooring and stylish metal railing, perfect for BBQs, evening gatherings, or family functions. The TWO large attached garages offer ample space and could be used for parking, a workshop, or storage. Of note, the rear garage includes a 220V plug and electrical panel. The exterior has stylish vinyl siding, a new metal roof, and the windows have been replaced over the years. Previous owners have landscaped the home with a mix of stamped concrete, crushed rock, and lawn, ensuring proper grading. Further, the yard offers a large shed and additional storage space. If you're looking for a lot of bang for your real estate dollar, don't pass this up. Call today for more information and private viewing appointments. (id:66966)
Details
- Type
- Detached
- Style
- 2 Level
- Size
- 2504 sq ft
- Basement
- Partially finished, Partial
- Garage
- Garage
- Property tax
- $2,854 (2025)
- Municipality
- Weyburn
Interior
- Fireplace
- No
- Appliances
- Washer, Refrigerator, Stove, Dryer, Hood Fan, Storage Shed, Window Coverings, Garage door opener remote(s)
Heating, cooling and services
- Heating
- Forced air, Natural gas, Hot Water
Building and exterior
- Style
- 2 Level
- Year built
- 1912
Parking
- Driveway and parking
- Detached Garage, Parking Space(s)
Rooms
| Room | Level | Size | Features |
|---|---|---|---|
| Kitchen/Dining room | Main level | 13'11" x 11'1" | |
| Living room | Main level | 24'2" x 14'10" | |
| Laundry room | Main level | 10'4" x 9'5" | |
| 4pc Bathroom | Main level | 10'4" x 4'11" | |
| Bedroom | Main level | 9'2" x 10'4" | |
| Other | Main level | X x X | |
| Living room | Second level | 15'2" x 24'9" | |
| Kitchen/Dining room | Second level | 14'9" x 15'1" | |
| Bedroom | Second level | 11'4" x 7' | |
| 5pc Bathroom | Second level | 6'5" x 8'3" | |
| Bedroom | Second level | 12'6" x 8'10" | |
| Bedroom | Second level | 9'10" x 9'3" | |
| Bedroom | Second level | 15'1" x 10'10" | |
| 4pc Bathroom | Basement | 7'1" x 5'8" | |
| Other | Basement | 16'8" x 12' |
Location
Location is approximate. See nearby homes on the map
Listed by Century 21 Hometown.

REALTOR®, REALTORS®, and the REALTOR® logo are certification marks that are owned by REALTOR® Canada Inc. and licensed exclusively to The Canadian Real Estate Association (CREA). These certification marks identify real estate professionals who are members of CREA and who must abide by CREA’s By-Laws, Rules, and the REALTOR® Code. The MLS® trademark and the MLS® logo are owned by CREA and identify the professional real estate services provided by members of CREA.
The information contained on this site is based in whole or in part on information that is provided by members of The Canadian Real Estate Association, who are responsible for its accuracy. CREA reproduces and distributes this information as a service for its members and assumes no responsibility for its accuracy.
Similar homes nearby
See more in Weyburn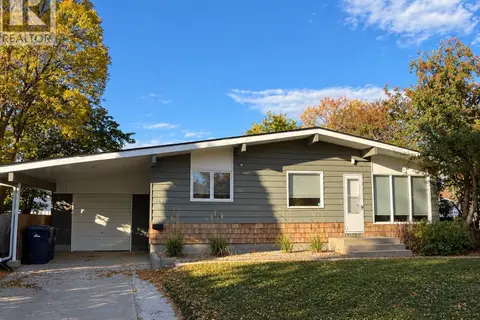 📷 29
$299,000
3 bd2 ba1176 ft²
1141 Hartney AVENUE
Weyburn
Detached · MLS® SK045845 · RE/MAX Weyburn Realty 2011
 📷 51
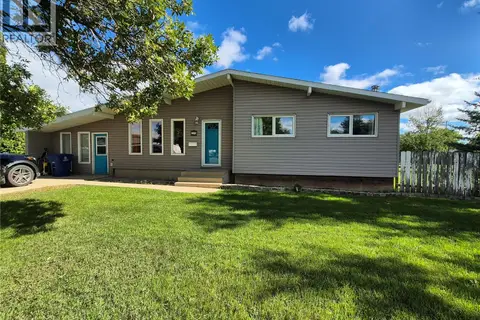
$299,900
5 bd2 ba1575 ft²
32 Metheral BAY
Weyburn
Detached · MLS® SK048576 · Century 21 Hometown
 📷 38
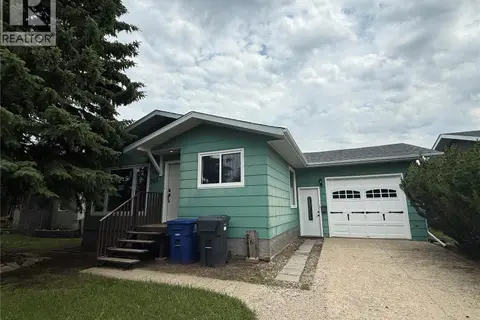
$312,000
4 bd2 ba1038 ft²
261 Bean CRESCENT
Weyburn
Detached · MLS® SK041142 · RE/MAX Weyburn Realty 2011
 📷 48
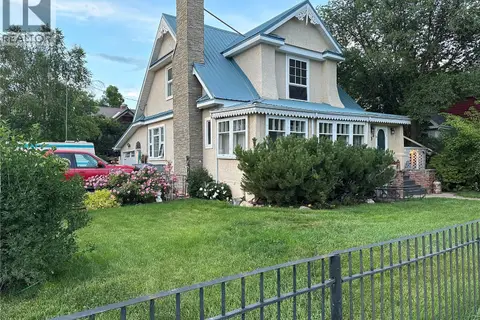
$320,000
3 bd2 ba1815 ft²
503 Bison AVENUE
Weyburn
Detached · MLS® SK034834 · RE/MAX Weyburn Realty 2011
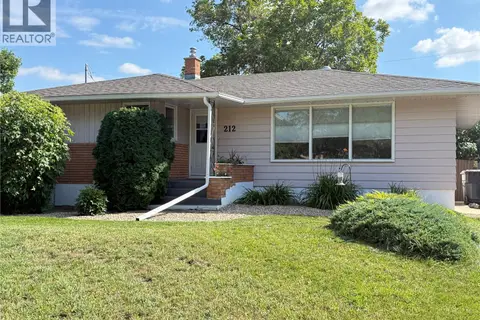 📷 28
$320,000
3 bd2 ba1130 ft²
212 Ash DRIVE
Weyburn
Detached · MLS® SK049923 · RE/MAX Weyburn Realty 2011
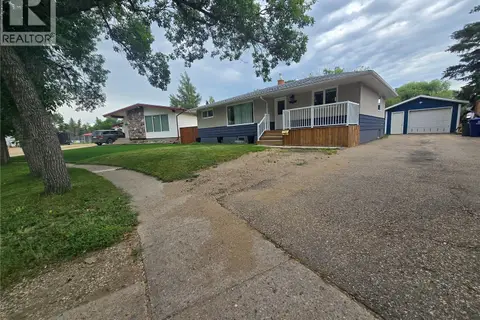 📷 30
$330,000
5 bd2 ba1198 ft²
98 13TH STREET
Weyburn
Detached · MLS® SK042530 · RE/MAX Weyburn Realty 2011
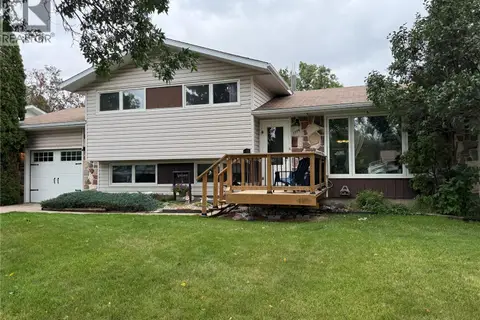 📷 33
$335,900
4 bd2 ba1000 ft²
1709 Eaglesham AVENUE
Weyburn
Pool
Detached · MLS® SK048179 · RE/MAX Weyburn Realty 2011
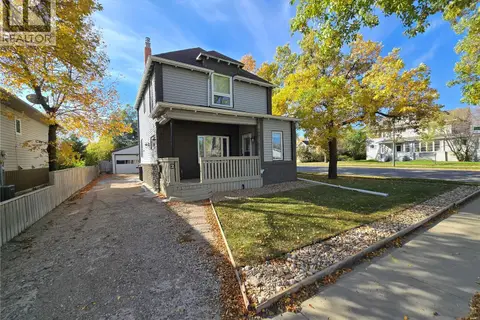 📷 50
$259,000
3 bd2 ba1392 ft²
2 Prairie AVENUE
Weyburn
Detached · MLS® SK029492 · Century 21 Hometown