2 Prairie AVENUE
Weyburn, SK, S4H0L1
Listed by Century 21 Hometown
$259,000
- 3 bedrooms
- 2 bathrooms
- 1392 sq ft
Listed 233 days ago · MLS® SK029492
About this home
$5000 RENOVATION BONUS UPON CLOSING!!! Welcome to 2 Prairie Avenue! Beautifully updated from top to bottom, this impressive 1,769 sq. ft. 3 bedroom, 2 bath two-story home blends timeless character with modern comfort. Prior to 2013, the property underwent major upgrades including re-insulation, updated plumbing and electrical, new windows, and more. The current owner renovated the kitchen cabinetry, countertops, backsplash, and added a bar-height eating nook, along with bathroom renovations, an updated dishwasher, a new washer/dryer combo ( 2025), updated flooring and light fixtures, and new sod in the front yard. The main floor welcomes you with a charming covered front deck, perfect for morning coffee. Inside, there is a sizeable living room with a cozy electric fireplace, ideal for relaxing or entertaining. The open-concept kitchen and dining area offers space for gatherings and access to the back deck. A bank of cabinetry and a sit-up breakfast counter provide extra seating and functionality. The kitchen includes a full appliance package, ample cabinetry, a separate fridge nook with added storage, and a back porch with access to the yard and garage. Upstairs features two nicely sized children’s or guest bedrooms, a stylish full bathroom, and a spacious primary bedroom complete with a walk-in closet. The basement offers a comfortable family room, a sparkling 3-piece bathroom, and a practical utility and storage room—perfect for movie nights or a hangout space for kids and friends. Outside, the fenced backyard includes a generous deck for summer barbecues, mature trees, green space for kids and pets, and a long driveway leading to a 20’ x 24’ powered garage with plenty of room for parking and storage. Located in a quiet residential neighborhood that offers peace and privacy while still being within walking distance to downtown, and close to sporting venues, the hospital, and schools, this home delivers space, updates, and convenience in one attractive package. (id:66966)
Details
- Type
- Detached
- Style
- 2 Level
- Size
- 1392 sq ft
- Basement
- Finished, Partial
- Garage
- Garage
- Property tax
- $2,431 (2025)
- Municipality
- Weyburn
Interior
- Fireplace
- Electric, Conventional
- Appliances
- Washer, Refrigerator, Stove, Dryer, Alarm System, Freezer, Hood Fan, Storage Shed, Window Coverings, Garage door opener remote(s)
Heating, cooling and services
- Heating
- Baseboard heaters, Natural gas, Hot Water
Building and exterior
- Style
- 2 Level
- Year built
- 1910
Parking
- Driveway and parking
- Detached Garage, Parking Space(s), Gravel
Rooms
| Room | Level | Size | Features |
|---|---|---|---|
| Foyer | Main level | 5'8" x 6'3" | |
| Living room | Main level | 19'5" x 11'5" | |
| Dining room | Main level | 12'2" x 9'2" | |
| Kitchen | Main level | 9'6" x 9'10" | |
| Dining nook | Main level | 5'8" x 6'2" | |
| Enclosed porch | Main level | 6'1" x 7' | |
| Primary Bedroom | Second level | 11'11" x 11'5" | |
| Other | Second level | 6'9" x 4'6" | |
| Bedroom | Second level | 7'11" x 9'2" | |
| Bedroom | Second level | 8'8" x 9'9" | |
| 4pc Bathroom | Second level | 5'6" x 6'11" | |
| Family room | Basement | 9'4" x 15'7" | |
| Laundry room | Basement | X x X | |
| 3pc Bathroom | Basement | 6' x 7'3" |
Location
Location is approximate. See nearby homes on the map
Listed by Century 21 Hometown.

REALTOR®, REALTORS®, and the REALTOR® logo are certification marks that are owned by REALTOR® Canada Inc. and licensed exclusively to The Canadian Real Estate Association (CREA). These certification marks identify real estate professionals who are members of CREA and who must abide by CREA’s By-Laws, Rules, and the REALTOR® Code. The MLS® trademark and the MLS® logo are owned by CREA and identify the professional real estate services provided by members of CREA.
The information contained on this site is based in whole or in part on information that is provided by members of The Canadian Real Estate Association, who are responsible for its accuracy. CREA reproduces and distributes this information as a service for its members and assumes no responsibility for its accuracy.
Similar homes nearby
See more in Weyburn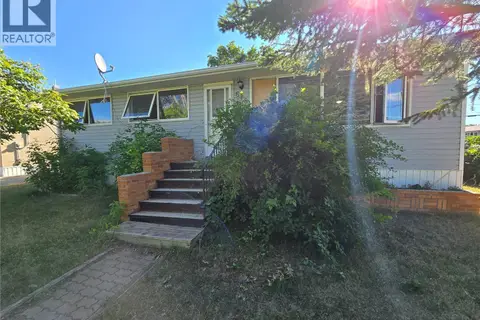 📷 45
$249,999
5 bd2 ba960 ft²
618 3rd STREET SE
Weyburn
Detached · MLS® SK045123 · Century 21 Hometown
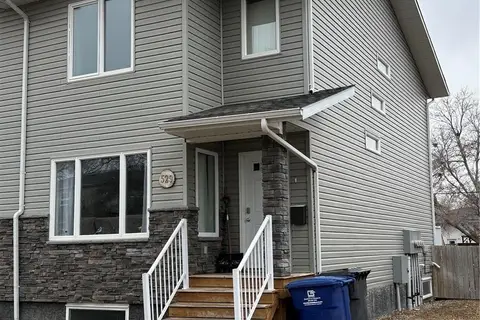 📷 32
$219,500
3 bd3 ba1266 ft²
529 Alexandra STREET
Weyburn
Att/Row/Townhouse · MLS® SK032913 · RE/MAX Weyburn Realty 2011
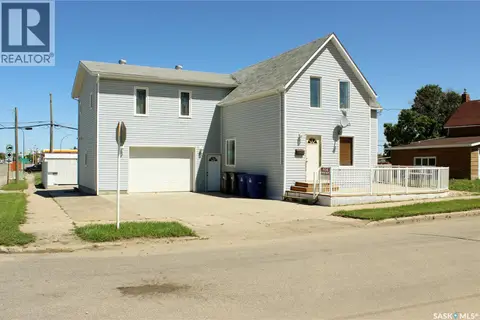 📷 45
$299,000
5 bd3 ba2504 ft²
3 2nd AVENUE SE
Weyburn
Detached · MLS® SK026450 · Century 21 Hometown
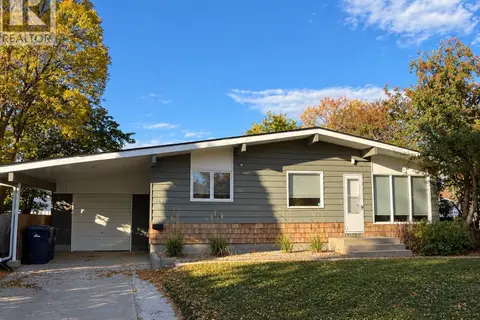 📷 29
$299,000
3 bd2 ba1176 ft²
1141 Hartney AVENUE
Weyburn
Detached · MLS® SK045845 · RE/MAX Weyburn Realty 2011
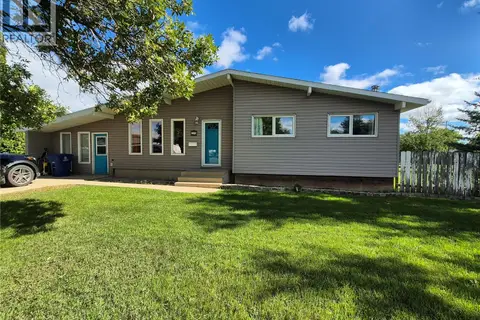 📷 51
$299,900
5 bd2 ba1575 ft²
32 Metheral BAY
Weyburn
Detached · MLS® SK048576 · Century 21 Hometown
 📷 19
$214,500
3 bd2 ba1248 ft²
103 4th AVENUE SE
Weyburn
Detached · MLS® SK038941 · RE/MAX Weyburn Realty 2011
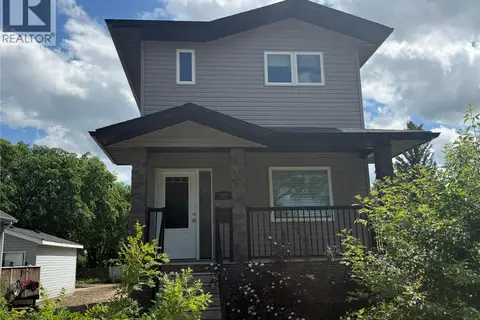 📷 22
$208,500
3 bd3 ba1260 ft²
802 Park AVENUE
Weyburn
Detached · MLS® SK042830 · RE/MAX Weyburn Realty 2011