103 4th AVENUE SE
Weyburn, SK, S4H1X7
Listed by RE/MAX Weyburn Realty 2011
$214,500
- 3 bedrooms
- 2 bathrooms
- 1248 sq ft
Listed 133 days ago · MLS® SK038941
About this home
Originally built in 1980 with an addition completed in 2012, this 3 bedroom, 2 bathroom home offers plenty of space and potential. The layout features two bedrooms at the back of the home and one at the front, along with two large bathrooms, including one with a soaker tub and another with a shower accessible from both the primary bedroom and hallway. Situated in a quiet location with great curb appeal, the property includes a fenced yard, deck, and convenient yard access from both the side entrance and garden doors off the primary bedroom. Laundry is located just inside the side entrance, while the partial basement houses the furnace and water heater. With a functional floor plan and room to make it your own, this property offers an excellent opportunity for buyers looking to add their personal touch. (id:66966)
Details
- Type
- Detached
- Style
- Bungalow
- Size
- 1248 sq ft
- Basement
- Unfinished, Partial
- Property tax
- $2,166 (2026)
- Municipality
- Weyburn
Interior
- Fireplace
- No
- Appliances
- Washer, Refrigerator, Stove, Dryer
Heating, cooling and services
- Heating
- Forced air, Natural gas
- Air conditioning
- Window air conditioner
Building and exterior
- Style
- Bungalow
- Year built
- 1980
Parking
- Driveway and parking
- Parking Space(s), Gravel
Rooms
| Room | Level | Size | Features |
|---|---|---|---|
| Bedroom | Main level | 4.02 × 3.93 m (13'2" × 12'11") | |
| 3pc Bathroom | Main level | 2.9 × 1.98 m (9'6" × 6'6") | |
| Other | Basement | 8.53 × 7.92 m (28' × 26') | |
| Living room | Main level | 4.08 × 4.75 m (13'5" × 15'7") | |
| Dining room | Main level | 4.66 × 2.26 m (15'4" × 7'5") | |
| Kitchen | Main level | 3.38 × 3.38 m (11'1" × 11'1") | |
| Bedroom | Main level | 3.57 × 2.9 m (11'8" × 9'6") | |
| Other | Main level | 1.86 × 1.58 m (6'1" × 5'2") | |
| 3pc Bathroom | Main level | 5.79 × 1.89 m (19' × 6'2") | |
| Laundry room | Main level | 3.05 × 1.98 m (10' × 6'6") | |
| Bedroom | Main level | 3.87 × 3.47 m (12'8" × 11'5") |
Location
Location is approximate. See nearby homes on the map
Listed by RE/MAX Weyburn Realty 2011.

REALTOR®, REALTORS®, and the REALTOR® logo are certification marks that are owned by REALTOR® Canada Inc. and licensed exclusively to The Canadian Real Estate Association (CREA). These certification marks identify real estate professionals who are members of CREA and who must abide by CREA’s By-Laws, Rules, and the REALTOR® Code. The MLS® trademark and the MLS® logo are owned by CREA and identify the professional real estate services provided by members of CREA.
The information contained on this site is based in whole or in part on information that is provided by members of The Canadian Real Estate Association, who are responsible for its accuracy. CREA reproduces and distributes this information as a service for its members and assumes no responsibility for its accuracy.
Similar homes nearby
See more in Weyburn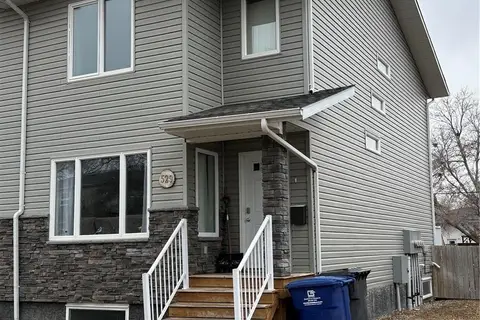 📷 32
$219,500
3 bd3 ba1266 ft²
529 Alexandra STREET
Weyburn
Att/Row/Townhouse · MLS® SK032913 · RE/MAX Weyburn Realty 2011
 📷 22
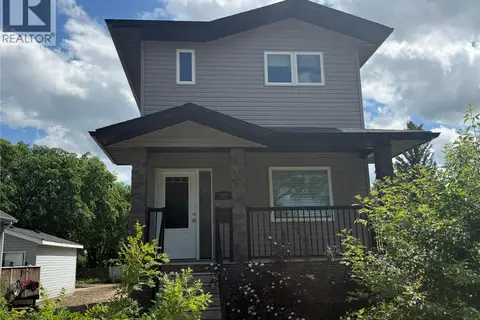
$208,500
3 bd3 ba1260 ft²
802 Park AVENUE
Weyburn
Detached · MLS® SK042830 · RE/MAX Weyburn Realty 2011
 📷 24
$199,900
2 bd3 ba1266 ft²
527 Alexandra STREET
Weyburn
Att/Row/Townhouse · MLS® SK031225 · Century 21 Hometown
 📷 16
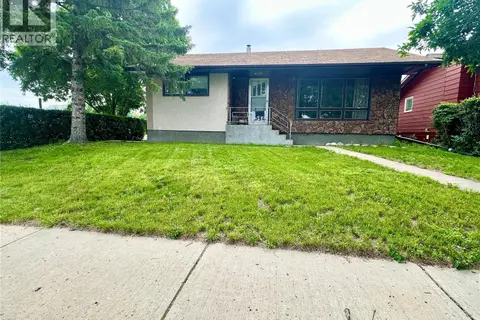
$199,900
5 bd2 ba972 ft²
542 Elizabeth STREET
Weyburn
Detached · MLS® SK041824 · RE/MAX Weyburn Realty 2011
 📷 20
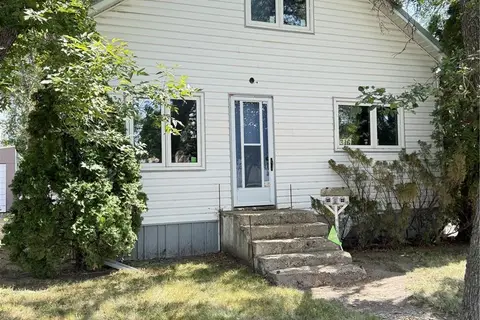
$199,000
1 bd3 ba1200 ft²
316 4th STREET
Weyburn
Detached · MLS® SK049998 · RE/MAX Weyburn Realty 2011
 📷 19
$190,000
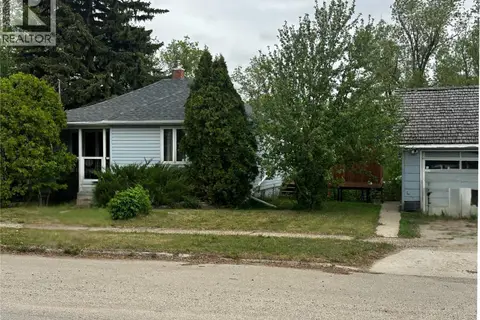
4 bd1 ba1117 ft²
333 5th AVENUE SE
Weyburn
Detached · MLS® SK037900 · RE/MAX Weyburn Realty 2011
 📷 14
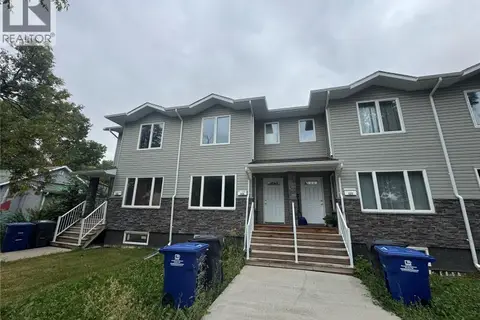
$189,900
2 bd3 ba1266 ft²
525 Alexandra STREET
Weyburn
Att/Row/Townhouse · MLS® SK045822 · Century 21 Hometown
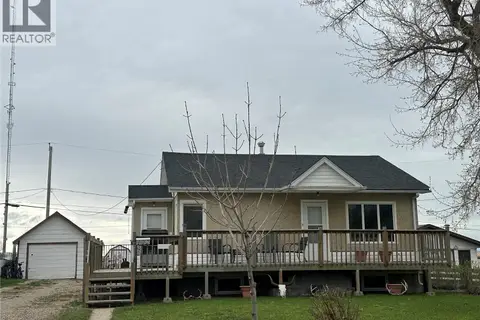 📷 15
$189,500
2 bd2 ba672 ft²
102 9th AVENUE SE
Weyburn
Detached · MLS® SK041775 · RE/MAX Weyburn Realty 2011