98 13TH STREET
Weyburn, SK, S4H1L1
Listed by RE/MAX Weyburn Realty 2011
$330,000
- 5 bedrooms
- 2 bathrooms
- 1198 sq ft
Listed 98 days ago · MLS® SK042530
About this home
Welcome to 98 13th Street. This great family home sits on a large lot in a quiet family orientated neighborhood that is steps away from the spray park. There are numerous updates throughout the home that add style and comfort. The main floor features a bright kitchen with stainless appliances, that flows into the dining room. There is a spacious living room the boasts plenty of natural light, and ample room for seating. There are three bedrooms and a full bathroom finishing the main floor. The basement is bright and open and is topped off with modern finishes. The basement features two more bedrooms, a gorgeous custom bathroom, an office area, and plenty of storage. (id:66966)
Details
- Type
- Detached
- Style
- Bungalow
- Size
- 1198 sq ft
- Basement
- Finished, Full
- Garage
- Garage
- Property tax
- $2,855 (2026)
- Municipality
- Weyburn
Interior
- Fireplace
- No
- Appliances
- Washer, Refrigerator, Stove, Dryer, Window Coverings
Heating, cooling and services
- Heating
- Forced air, Natural gas
- Air conditioning
- Central air conditioning
Building and exterior
- Style
- Bungalow
- Year built
- 1966
Parking
- Driveway and parking
- Detached Garage, Parking Space(s)
Rooms
| Room | Level | Size | Features |
|---|---|---|---|
| Kitchen | Main level | 10'5 x 10'11 | |
| Dining room | Main level | 14'7 | |
| Living room | Main level | 4.88 × 3.66 m (16' × 12') | |
| Bedroom | Main level | 8'7 x 11'5 | |
| 4pc Bathroom | Main level | 7'4 x 7'5 | |
| Bedroom | Main level | 11'4 | |
| Bedroom | Main level | 9'11 x 10'8 | |
| Office | Basement | 9'5 x 10'7 | |
| Family room | Basement | 12'5 | |
| 3pc Bathroom | Basement | 5'3 x 10'10 | |
| Bedroom | Basement | 10'3 x 10'7 | |
| Bedroom | Basement | 10'7 x 11'9 | |
| Laundry room | Basement | 10'3 x 10'3 |
Location
Location is approximate. See nearby homes on the map
Listed by RE/MAX Weyburn Realty 2011.

REALTOR®, REALTORS®, and the REALTOR® logo are certification marks that are owned by REALTOR® Canada Inc. and licensed exclusively to The Canadian Real Estate Association (CREA). These certification marks identify real estate professionals who are members of CREA and who must abide by CREA’s By-Laws, Rules, and the REALTOR® Code. The MLS® trademark and the MLS® logo are owned by CREA and identify the professional real estate services provided by members of CREA.
The information contained on this site is based in whole or in part on information that is provided by members of The Canadian Real Estate Association, who are responsible for its accuracy. CREA reproduces and distributes this information as a service for its members and assumes no responsibility for its accuracy.
Similar homes nearby
See more in Weyburn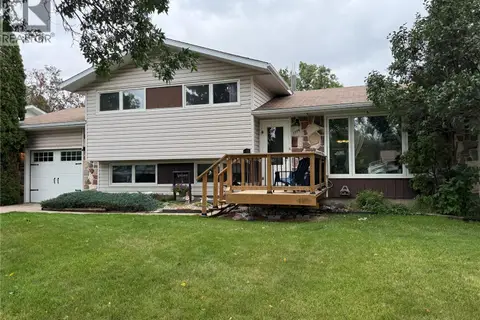 📷 33
$335,900
4 bd2 ba1000 ft²
1709 Eaglesham AVENUE
Weyburn
Pool
Detached · MLS® SK048179 · RE/MAX Weyburn Realty 2011
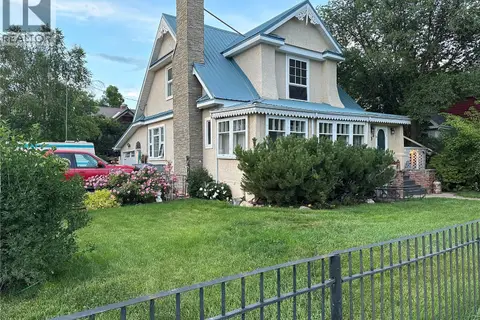 📷 48
$320,000
3 bd2 ba1815 ft²
503 Bison AVENUE
Weyburn
Detached · MLS® SK034834 · RE/MAX Weyburn Realty 2011
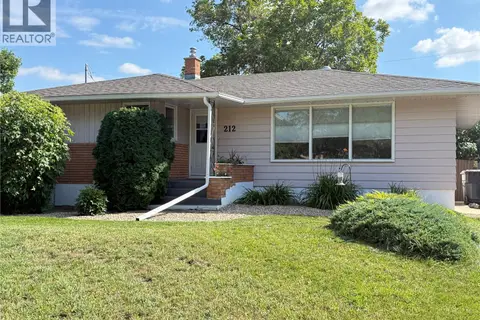 📷 28
$320,000
3 bd2 ba1130 ft²
212 Ash DRIVE
Weyburn
Detached · MLS® SK049923 · RE/MAX Weyburn Realty 2011
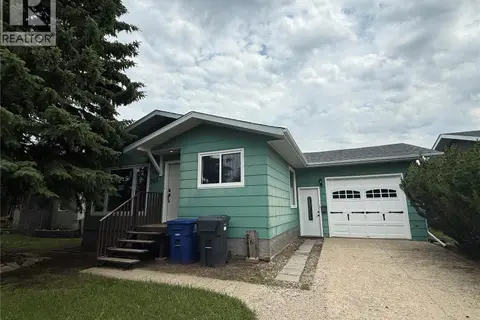 📷 38
$312,000
4 bd2 ba1038 ft²
261 Bean CRESCENT
Weyburn
Detached · MLS® SK041142 · RE/MAX Weyburn Realty 2011
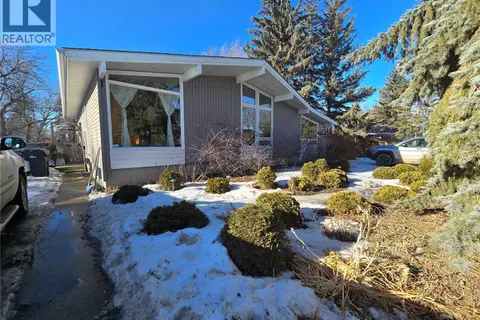 📷 40
$350,000
4 bd3 ba1596 ft²
531 Scott STREET
Weyburn
Detached · MLS® SK028065 · RE/MAX Weyburn Realty 2011
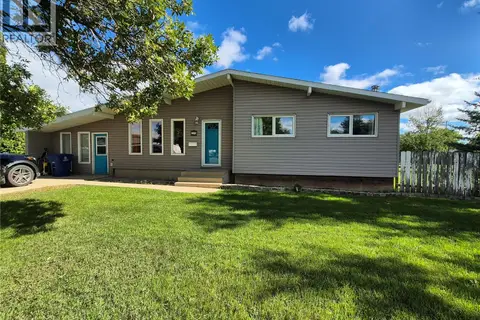 📷 51
$299,900
5 bd2 ba1575 ft²
32 Metheral BAY
Weyburn
Detached · MLS® SK048576 · Century 21 Hometown
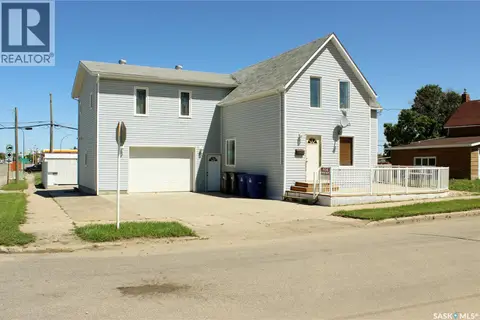 📷 45
$299,000
5 bd3 ba2504 ft²
3 2nd AVENUE SE
Weyburn
Detached · MLS® SK026450 · Century 21 Hometown
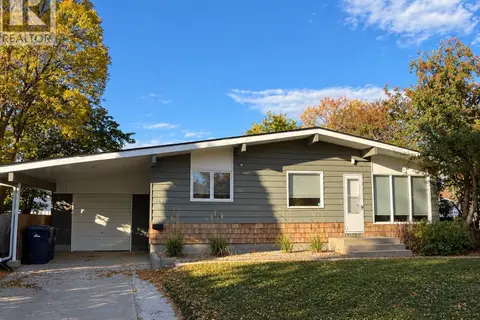 📷 29
$299,000
3 bd2 ba1176 ft²
1141 Hartney AVENUE
Weyburn
Detached · MLS® SK045845 · RE/MAX Weyburn Realty 2011