#3 2905 141 ST SW
Chappelle Area, Edmonton, AB, T6W3M4
Listed by Exp Realty
$257,000
- 2 bedrooms
- 1 bathrooms
- 920 sq ft
Listed 70 days ago · MLS® E4503363
About this home
Welcome to this beautifully maintained and freshly painted townhome in the desirable community of Chappelle Gardens. This stylish open-concept home features a bright living area, modern kitchen with quartz countertops, stainless steel appliances, ample cabinetry, and a large island perfect for entertaining. The thoughtful layout offers 2 spacious bedrooms, a full bathroom, in-suite laundry, and plenty of storage. The primary bedroom includes a walk-in closet. Enjoy one of the standout features of this home, a private balcony with an open view, perfect for morning coffee, relaxing, or summer entertaining. One of the few units in the complex with central A/C, this home offers year-round comfort. Enjoy your private fenced front yard and attached garage. Residents enjoy exclusive access to Chappelle Gardens amenities, including a recreation centre, skating rink, playgrounds, community gardens, walking trails, ponds, and more. (id:66966)
Details
- Type
- Condo Townhouse
- Size
- 920 sq ft
- Basement
- None
- Garage
- Garage
- Maintenance fee
- $229/month
- Neighbourhood
- Chappelle Area
- Municipality
- Edmonton
Interior
- Fireplace
- Electric
- Appliances
- Refrigerator, Dishwasher, Stove, Microwave Range Hood Combo, Washer/Dryer Stack-Up
Heating, cooling and services
- Heating
- Forced air
- Air conditioning
- Central air conditioning
Building and exterior
- Year built
- 2021
Parking
- Driveway and parking
- Attached Garage
Condo
- Monthly fee
- $229
- Fee includes
- Property Management, Insurance, Other, See Remarks
Rooms
| Room | Level | Size | Features |
|---|---|---|---|
| Living room | Upper Level | 16'11 x 10'4" | |
| Dining room | Upper Level | 5'6" x 8'2" | |
| Kitchen | Upper Level | 7'10 x 10'2" | |
| Primary Bedroom | Upper Level | 10'5 x 10'8" | |
| Bedroom 2 | Upper Level | 10'4 x 9'10" |
Location
Location is approximate. See nearby homes on the map
Listed by Exp Realty.

REALTOR®, REALTORS®, and the REALTOR® logo are certification marks that are owned by REALTOR® Canada Inc. and licensed exclusively to The Canadian Real Estate Association (CREA). These certification marks identify real estate professionals who are members of CREA and who must abide by CREA’s By-Laws, Rules, and the REALTOR® Code. The MLS® trademark and the MLS® logo are owned by CREA and identify the professional real estate services provided by members of CREA.
The information contained on this site is based in whole or in part on information that is provided by members of The Canadian Real Estate Association, who are responsible for its accuracy. CREA reproduces and distributes this information as a service for its members and assumes no responsibility for its accuracy.
Similar homes nearby
See more in Edmonton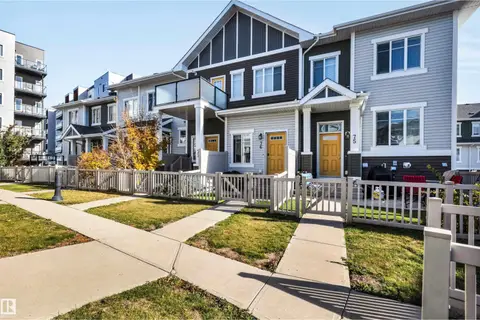 📷 31
$269,999
2 bd1 ba2 pk820 ft²
#76 2905 141 ST SW SW
Chappelle Area, Edmonton
Condo Townhouse · MLS® E4512326 · 2% Realty Pro
 📷 41
$215,000
2 bd2 ba923 ft²
#313 5390 Chappelle RD SW
Chappelle Area, Edmonton
Condo Apartment · MLS® E4486946 · Exp Realty
 📷 22
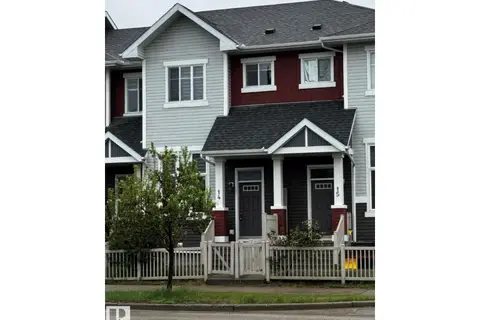
$299,000
2 bd3 ba1349 ft²
#14 2905 141 ST SW
Chappelle Area, Edmonton
Condo Townhouse · MLS® E4509887 · RE/MAX Real Estate
 📷 31
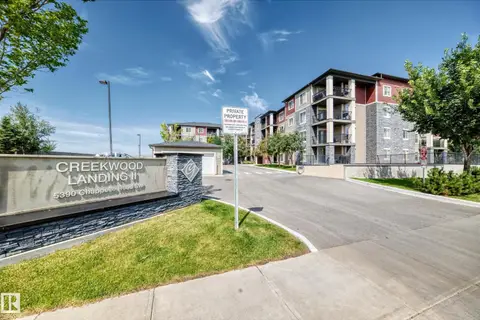
$209,900
2 bd2 ba984 ft²
#401 5390 CHAPPELLE RD SW
Chappelle Area, Edmonton
Condo Apartment · MLS® E4504469 · 2% Realty Pro
 📷 22
$257,000
2 bd2 ba824 ft²
#208 812 Welsh DR SW
Walker, Edmonton
Condo Apartment · MLS® E4505756 · Royal LePage Noralta Real Estate
 📷 52
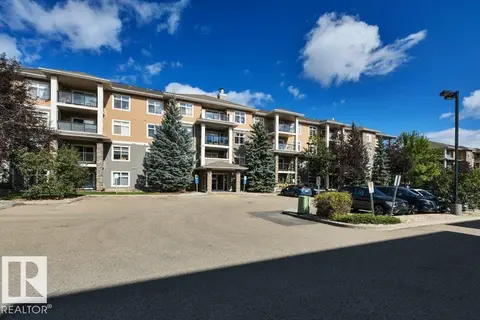
$258,000
2 bd2 ba1 pk916 ft²
#114 11615 ELLERSLIE RD SW
Rutherford (Edmonton), Edmonton
Condo Apartment · MLS® E4509176 · Real Broker
 📷 39
$258,000
2 bd2 ba861 ft²
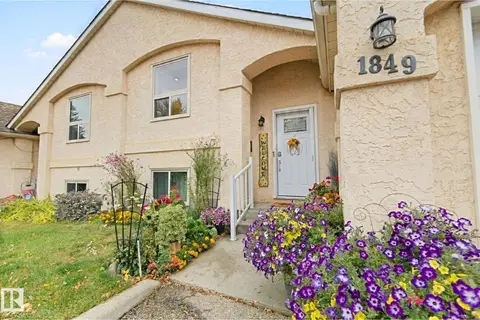
1849 MILL WOODS RD E NW
Daly Grove, Edmonton
Condo Townhouse · MLS® E4512672 · RE/MAX Excellence
 📷 49
$258,800
2 bd2 ba1 pk1135 ft²
#503 9020 JASPER AV NW
Boyle Street, Edmonton
Condo Apartment · MLS® E4505840 · RE/MAX Excellence