#401 5390 CHAPPELLE RD SW
Chappelle Area, Edmonton, AB, T6W3K7
Listed by 2% Realty Pro
$209,900
- 2 bedrooms
- 2 bathrooms
- 984 sq ft
Listed 63 days ago · MLS® E4504469
About this home
Welcome to this beautifully upgraded top-floor corner unit in the vibrant community of Chappelle! Featuring 2 bedrooms, 2 full bathrooms and convenient in-suite laundry, this bright and spacious condo offers an open-concept floor plan designed for comfortable everyday living. Enjoy upgraded lighting and wide-plank laminate flooring, along with large windows that provide plenty of natural light. The generous balcony offers a relaxing outdoor space with views of the nearby walking trail. With plenty of visitor parking and a fantastic location close to future amenities along 41 Avenue, plus easy access to the QEII, this home offers exceptional convenience and value. A great opportunity for first-time buyers, downsizers or investors! (id:66966)
Details
- Type
- Condo Apartment
- Size
- 984 sq ft
- Basement
- None
- Maintenance fee
- $667/month
- Neighbourhood
- Chappelle Area
- Municipality
- Edmonton
Interior
- Fireplace
- No
- Appliances
- Washer, Refrigerator, Dishwasher, Stove, Dryer, Microwave Range Hood Combo, Window Coverings
Heating, cooling and services
- Heating
- Baseboard heaters
Building and exterior
- Year built
- 2016
Parking
- Driveway and parking
- Stall
Condo
- Monthly fee
- $667
- Fee includes
- Exterior Maintenance, Property Management, Heat, Water, Other, See Remarks
Rooms
| Room | Level | Size | Features |
|---|---|---|---|
| Living room | Main level | 3.42 × 3.56 | |
| Dining room | Main level | 3.02 × 3.25 | |
| Kitchen | Main level | 3.90 × 2.78 | |
| Primary Bedroom | Main level | 3.36 × 3.88 | |
| Bedroom 2 | Main level | 3.16 × 3.14 | |
| Laundry room | Main level | 1.18 × 2.68 |
Location
Location is approximate. See nearby homes on the map
Listed by 2% Realty Pro.

REALTOR®, REALTORS®, and the REALTOR® logo are certification marks that are owned by REALTOR® Canada Inc. and licensed exclusively to The Canadian Real Estate Association (CREA). These certification marks identify real estate professionals who are members of CREA and who must abide by CREA’s By-Laws, Rules, and the REALTOR® Code. The MLS® trademark and the MLS® logo are owned by CREA and identify the professional real estate services provided by members of CREA.
The information contained on this site is based in whole or in part on information that is provided by members of The Canadian Real Estate Association, who are responsible for its accuracy. CREA reproduces and distributes this information as a service for its members and assumes no responsibility for its accuracy.
Similar homes nearby
See more in Edmonton 📷 41
$215,000
2 bd2 ba923 ft²
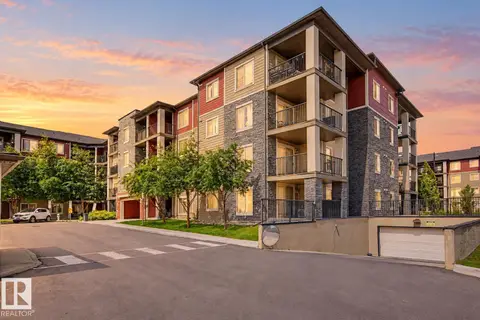
#313 5390 Chappelle RD SW
Chappelle Area, Edmonton
Condo Apartment · MLS® E4486946 · Exp Realty
 📷 29
$203,900
2 bd2 ba760 ft²
#105 5390 CHAPPELLE RD SW
Chappelle Area, Edmonton
Condo Apartment · MLS® E4512940 · Liv Real Estate
 📷 18
$199,999
2 bd2 ba1 pk702 ft²
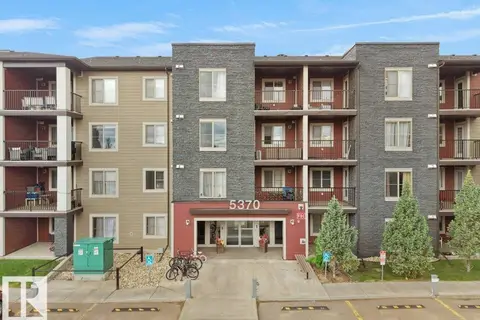
#321 5370 CHAPPELLE RD SW
Chappelle Area, Edmonton
Condo Apartment · MLS® E4512750 · Nationwide Realty Corp
 📷 34
$195,000
2 bd2 ba902 ft²
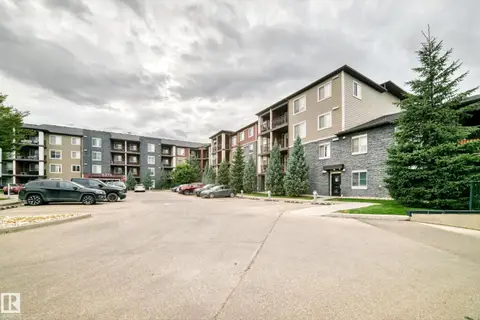
#209 5370 CHAPPELLE RD SW
Chappelle Area, Edmonton
Condo Apartment · MLS® E4493699 · Royal LePage Noralta Real Estate
 📷 33
$180,000
2 bd2 ba760 ft²
#306 5370 CHAPPELLE RD SW
Chappelle Area, Edmonton
Condo Apartment · MLS® E4509414 · Sterling Real Estate
 📷 26
$209,900
2 bd2 ba1007 ft²
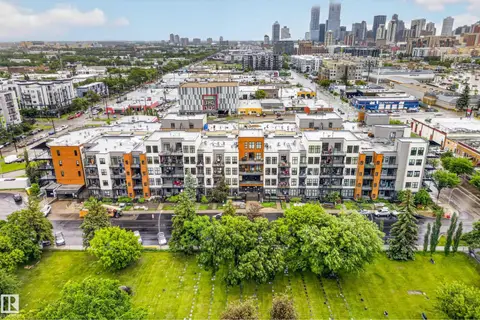
#102 304 Lewis Estates BV NW
Breckenridge Greens, Edmonton
Condo Apartment · MLS® E4486780 · Exp Realty
 📷 41
$209,900
2 bd1 ba1 pk978 ft²
#410 10531 117 ST NW
Queen Mary Park, Edmonton
Condo Apartment · MLS® E4495288 · Royal LePage Noralta Real Estate
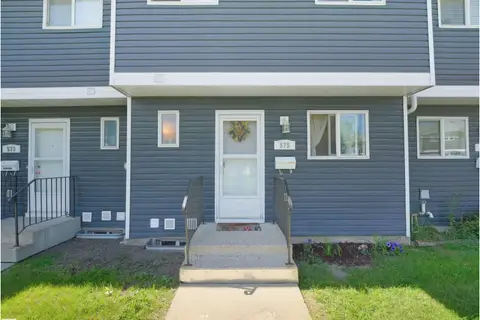 📷 52
$209,900
3 bd2 ba1279 ft²
575 DUNLUCE RD NW
Dunluce, Edmonton
Condo Townhouse · MLS® E4498298 · MaxWell Polaris