1849 MILL WOODS RD E NW
Daly Grove, Edmonton, AB, T6L6K2
Listed by RE/MAX Excellence
$258,000
- 2 bedrooms
- 2 bathrooms
- 861 sq ft
Listed 10 days ago · MLS® E4512672
About this home
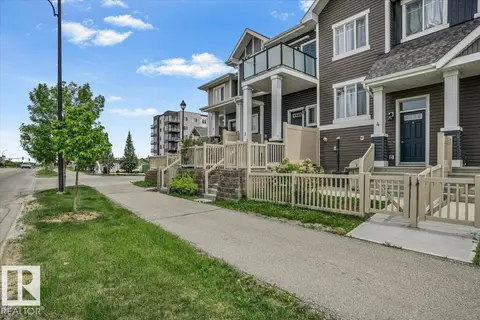
Completely Remodeled. This Charming Bi-Level Townhouse has 2 Bedrooms, Den, Fully Finished Basement & Attached Garage. *Pride of Ownership is Evident - Welcoming & Spacious Main Floor Entrance with Glass & Metal Railing. Custom Kitchen - with Newer Appliances, Quartz Countertops & Shaker Style Cabinetry. Upgraded Lighting Throughout. Vaulted Ceilings, Hardwood Floors & Large Windows. Primary Bedroom with Walk in Closet & Storage. *Reno's Also Include; Furnace/2026, On Demand Hot Water/2018, PolyB Removed (all water lines replaced) in 2023, All Newer Windows/2026...& Downstairs Vinyl Flooring with Dri-Core Underlay. *Quiet location with Private Tennis Court, Tree Lined Greenspace...& Easy Access to Shopping, Transit, 23rd Ave & the Henday. Enjoy. (id:66966)
Details
- Type
- Condo Townhouse
- Style
- Bi-level
- Size
- 861 sq ft
- Basement
- Finished, Full
- Garage
- Garage
- Maintenance fee
- $442/month
- Neighbourhood
- Daly Grove
- Municipality
- Edmonton
Interior
- Fireplace
- No
- Appliances
- Washer, Refrigerator, Dishwasher, Stove, Dryer, Microwave Range Hood Combo, Window Coverings, Garage door opener, Garage door opener remote(s)
Heating, cooling and services
- Heating
- Forced air
Building and exterior
- Style
- Bi-level
- Year built
- 1990
Parking
- Driveway and parking
- Attached Garage
Condo
- Monthly fee
- $442
- Fee includes
- Exterior Maintenance, Property Management, Insurance, Other, See Remarks
Rooms
| Room | Level | Size | Features |
|---|---|---|---|
| Living room | Main level | ||
| Dining room | Main level | ||
| Kitchen | Main level | ||
| Den | Main level | ||
| Primary Bedroom | Basement | ||
| Bedroom 2 | Basement |
Location
Location is approximate. See nearby homes on the map
Listed by RE/MAX Excellence.

REALTOR®, REALTORS®, and the REALTOR® logo are certification marks that are owned by REALTOR® Canada Inc. and licensed exclusively to The Canadian Real Estate Association (CREA). These certification marks identify real estate professionals who are members of CREA and who must abide by CREA’s By-Laws, Rules, and the REALTOR® Code. The MLS® trademark and the MLS® logo are owned by CREA and identify the professional real estate services provided by members of CREA.
The information contained on this site is based in whole or in part on information that is provided by members of The Canadian Real Estate Association, who are responsible for its accuracy. CREA reproduces and distributes this information as a service for its members and assumes no responsibility for its accuracy.
Similar homes nearby
See more in Edmonton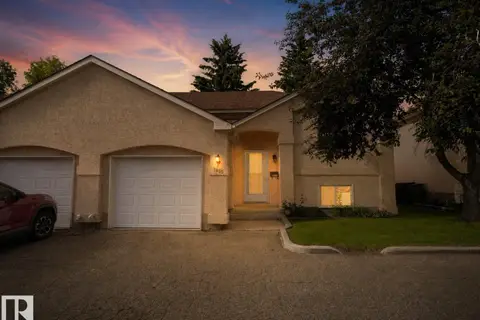 📷 37
$232,000
2 bd2 ba3 pk870 ft²
1855 Millwoods Road east NW
Daly Grove, Edmonton
Condo Townhouse · MLS® E4509657 · LPT Realty
 📷 50
$224,900
2 bd2 ba848 ft²
1817 MILL WOODS RD E NW
Daly Grove, Edmonton
Multiplex
Duplex · MLS® E4506783 · Exp Realty
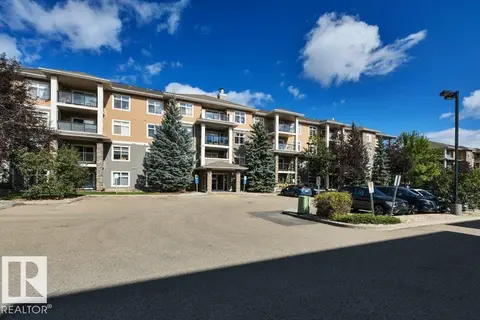 📷 52
$258,000
2 bd2 ba1 pk916 ft²
#114 11615 ELLERSLIE RD SW
Rutherford (Edmonton), Edmonton
Condo Apartment · MLS® E4509176 · Real Broker
 📷 49
$258,800
2 bd2 ba1 pk1135 ft²
#503 9020 JASPER AV NW
Boyle Street, Edmonton
Condo Apartment · MLS® E4505840 · RE/MAX Excellence
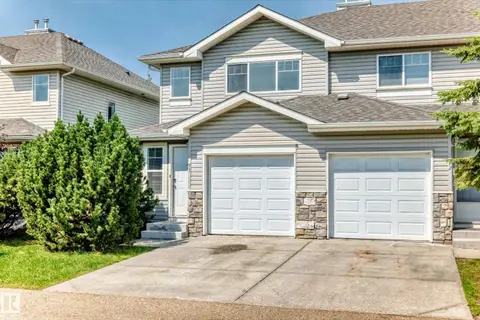 📷 42
$259,000
2 bd3 ba1224 ft²
#93 230 EDWARDS DR SW
Ellerslie, Edmonton
Condo Townhouse · MLS® E4501808 · 2% Realty Pro
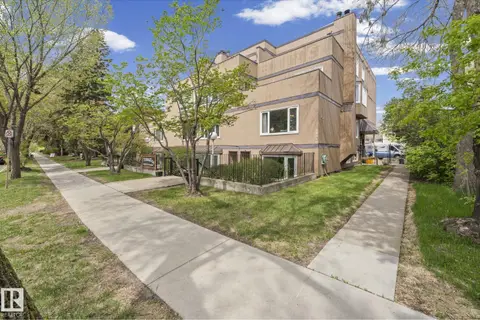 📷 35
$259,000
2 bd3 ba1 pk1221 ft²
10518 84 AV NW
Strathcona, Edmonton
Condo Apartment · MLS® E4502194 · RE/MAX Real Estate
 📷 34
$257,000
2 bd1 ba920 ft²
#3 2905 141 ST SW
Chappelle Area, Edmonton
Condo Townhouse · MLS® E4503363 · Exp Realty
 📷 22
$257,000
2 bd2 ba824 ft²
#208 812 Welsh DR SW
Walker, Edmonton
Condo Apartment · MLS® E4505756 · Royal LePage Noralta Real Estate