298 JUNIPER Avenue
North Kamloops, Kamloops, BC, V2B1H7
Listed by eXp Realty (Kamloops)
$649,900
- 5 bedrooms
- 2 bathrooms
- 2271 sq ft
Listed 37 days ago · MLS® 10400743
About this home
Move-in ready and beautifully updated, this river-facing 5-bedroom, 2-bathroom home offers a rare combination of privacy, character, space, and convenience—just 5 minutes from downtown. With limited neighbours and close proximity to schools, parks, and transit, the location is both peaceful and practical.The main floor features a bright, open-concept layout with a separate dining area and a renovated custom kitchen designed for everyday living and entertaining. Fresh paint throughout, solid wood doors, plus a new stainless steel refrigerator and gas stove complete the space.A standout feature is the two working wood-burning fireplaces—one upstairs and one downstairs—a rare feature that adds warmth, charm, and character to both levels. The lower level includes a large rec room with new carpet, three bedrooms, a 3-piece bathroom, separate entrance, and a spacious laundry room with excellent suite potential.Additional highlights include updated windows, furnace, air conditioning, hot water tank, underground sprinklers, and fresh landscape rock in the front and backyard. (id:66966)
Details
- Type
- Detached
- Size
- 2271 sq ft
- Property tax
- $4,160
- Neighbourhood
- North Kamloops
- Municipality
- Kamloops
Interior
- Fireplace
- Wood, Conventional
Heating, cooling and services
- Heating
- Forced air
- Air conditioning
- Central air conditioning
- Water and sewer
- Municipal sewage system
Building and exterior
- Year built
- 1964
Parking
- Driveway and parking
- Carport
Rooms
| Room | Level | Size | Features |
|---|---|---|---|
| 3pc Bathroom | Basement | ||
| Laundry room | Basement | 11' x 12'3'' | |
| Bedroom | Basement | 11' x 10'5'' | |
| Bedroom | Basement | 11'5'' x 12'5'' | |
| Bedroom | Basement | 11' x 10' | |
| Recreation room | Basement | 18'5'' x 16'5'' | |
| Full bathroom | Main level | ||
| Primary Bedroom | Main level | 13'6'' x 12'7'' | |
| Bedroom | Main level | 12' x 10'5'' | |
| Dining room | Main level | 13' x 10' | |
| Kitchen | Main level | 15' x 15' | |
| Living room | Main level | 19' x 20' |
Location
Location is approximate. See nearby homes on the map
Listed by eXp Realty (Kamloops).

REALTOR®, REALTORS®, and the REALTOR® logo are certification marks that are owned by REALTOR® Canada Inc. and licensed exclusively to The Canadian Real Estate Association (CREA). These certification marks identify real estate professionals who are members of CREA and who must abide by CREA’s By-Laws, Rules, and the REALTOR® Code. The MLS® trademark and the MLS® logo are owned by CREA and identify the professional real estate services provided by members of CREA.
The information contained on this site is based in whole or in part on information that is provided by members of The Canadian Real Estate Association, who are responsible for its accuracy. CREA reproduces and distributes this information as a service for its members and assumes no responsibility for its accuracy.
Similar homes nearby
See more in Kamloops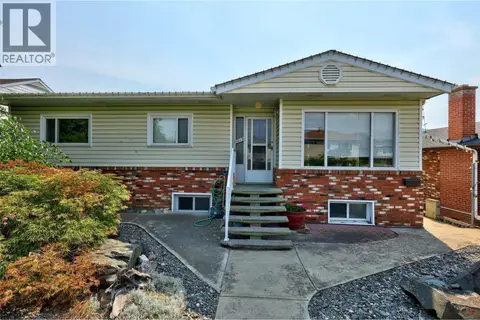 📷 46
$645,000
3 bd2 ba6 pk1981 ft²
1019 Moncton Avenue
North Kamloops, Kamloops
Detached · MLS® 10396896 · eXp Realty (Kamloops)
 📷 38
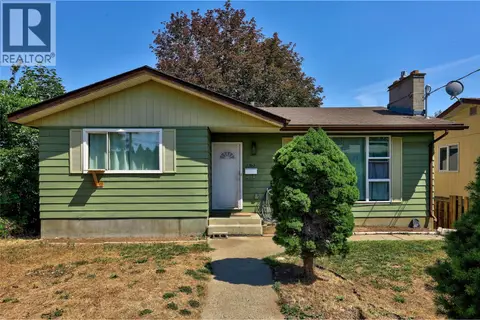
$639,900
5 bd2 ba2176 ft²
1160 Kemano Street
North Kamloops, Kamloops
Detached · MLS® 10396765 · REMAX Kamloops
 📷 45
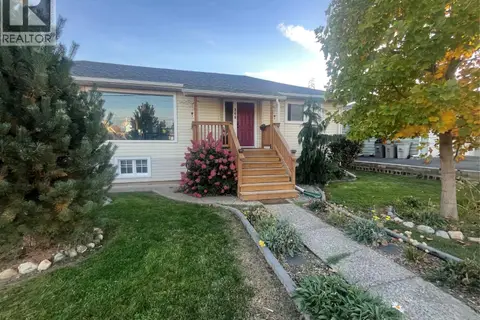
$639,900
3 bd2 ba1 pk1663 ft²
266 CHESTNUT Avenue
North Kamloops, Kamloops
Detached · MLS® 10403355 · Century 21 Assurance Realty Ltd
 📷 51
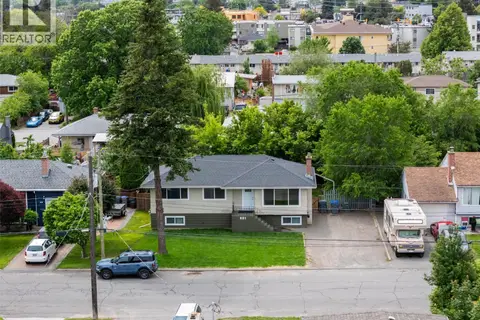
$634,900
4 bd2 ba2163 ft²
631 Brandon Avenue
North Kamloops, Kamloops
Detached · MLS® 10396941 · Royal LePage Kamloops Realty (Seymour St)
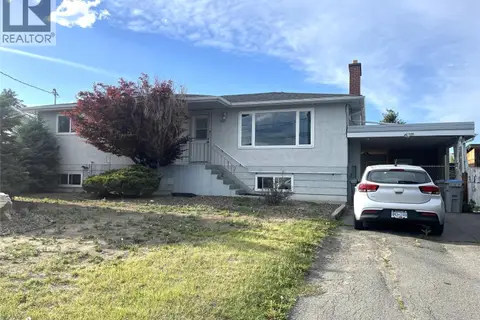 📷 28
$670,000
5 bd2 ba2348 ft²
670 PATRICIA Avenue
North Kamloops, Kamloops
Detached · MLS® 10389372 · Century 21 Assurance Realty Ltd
 📷 34
$674,900
4 bd2 ba1 pk1982 ft²
667 Cumberland Avenue
North Kamloops, Kamloops
Detached · MLS® 10395945 · Real Broker B.C. Ltd
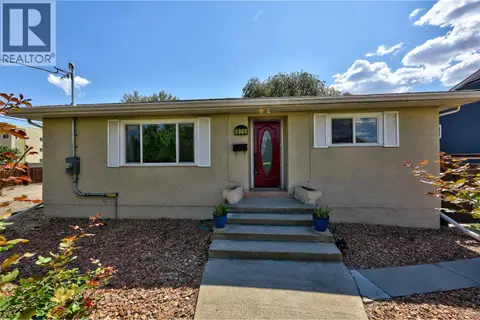 📷 29
$674,900
4 bd2 ba1970 ft²
875 SURREY Avenue
North Kamloops, Kamloops
Detached · MLS® 10397515 · Royal LePage Westwin Realty
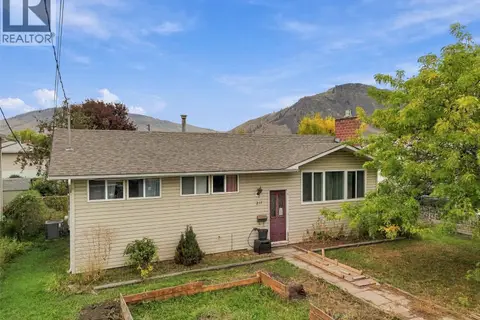 📷 25
$620,000
4 bd2 ba2 pk2058 ft²
211 Fort Avenue
North Kamloops, Kamloops
Detached · MLS® 10403090 · Engel & Volkers Kamloops