667 Cumberland Avenue
North Kamloops, Kamloops, BC, V2B1Z1
Listed by Real Broker B.C. Ltd
$674,900
- 4 bedrooms
- 2 bathrooms
- 1 parking
- 1982 sq ft
Listed 84 days ago · MLS® 10395945
About this home
Located just one block from the scenic Rivers Trail, 667 Cumberland Avenue offers the perfect blend of comfort and functionality. Whether you're a first-time buyer, growing family, or investor, this versatile property delivers exceptional value. The bright main floor features 2 bedrooms and 1 updated bathroom offering comfortable living with plenty of natural light. Downstairs, you'll find a self-contained 2-bedroom, 2-bathroom suite complete with its own private entrance and separate laundry—ideal for extended family, or as an income-generating rental. Situated on a large, flat lot, the exterior has been thoughtfully updated with durable Hardie-board siding on both the home and carport and new soffits. This home also boasts a spacious 14' x 30' covered patio, creating the perfect space for entertaining or relaxing outdoors. The fully fenced yard and ample parking add even more practicality to this centrally located property. With parks, schools, shopping, and everyday amenities nearby, this move-in-ready home offers flexibility, comfort, and outstanding investment potential in one of Kamloops' most convenient locations. (id:66966)
Details
- Type
- Detached
- Size
- 1982 sq ft
- Basement
- Full
- Property tax
- $4,366
- Neighbourhood
- North Kamloops
- Municipality
- Kamloops
Interior
- Fireplace
- Electric
- Appliances
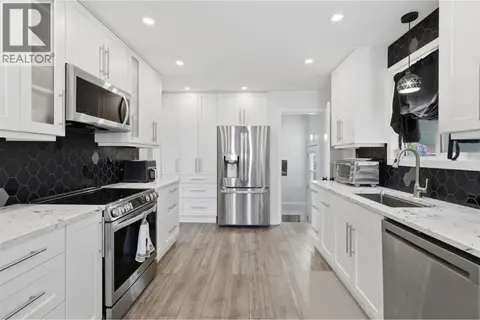
- Refrigerator, Dishwasher, Oven, Microwave, Washer & Dryer
- Flooring
- Mixed Flooring
Heating, cooling and services
- Heating
- Forced air, See remarks
- Air conditioning
- Central air conditioning
- Water and sewer
- Municipal sewage system
Building and exterior
- Year built
- 1969
- Roof
- Asphalt shingle
- Outdoor
- Stucco
Parking
- Total parking
- 1
- Driveway and parking
- Carport
Rooms
| Room | Level | Size | Features |
|---|---|---|---|
| Laundry room | Basement | 6'0'' x 9'6'' | |
| Bedroom | Main level | 10'3'' x 12'3'' | |
| Bedroom | Basement | 9'3'' x 9'7'' | |
| Bedroom | Main level | 11'0'' x 10'1'' | |
| Primary Bedroom | Basement | 10'0'' x 12'10'' | |
| Living room | Main level | 17'10'' x 13'6'' | |
| Living room | Basement | 16'9'' x 12'10'' | |
| Dining room | Main level | 10'0'' x 8'5'' | |
| Kitchen | Main level | 10'0'' x 11'0'' | |
| Kitchen | Basement | 9'0'' x 13'7'' | |
| 4pc Bathroom | Main level | ||
| 3pc Bathroom | Basement |
Location
Location is approximate. See nearby homes on the map
Listed by Real Broker B.C. Ltd.

REALTOR®, REALTORS®, and the REALTOR® logo are certification marks that are owned by REALTOR® Canada Inc. and licensed exclusively to The Canadian Real Estate Association (CREA). These certification marks identify real estate professionals who are members of CREA and who must abide by CREA’s By-Laws, Rules, and the REALTOR® Code. The MLS® trademark and the MLS® logo are owned by CREA and identify the professional real estate services provided by members of CREA.
The information contained on this site is based in whole or in part on information that is provided by members of The Canadian Real Estate Association, who are responsible for its accuracy. CREA reproduces and distributes this information as a service for its members and assumes no responsibility for its accuracy.
Similar homes nearby
See more in Kamloops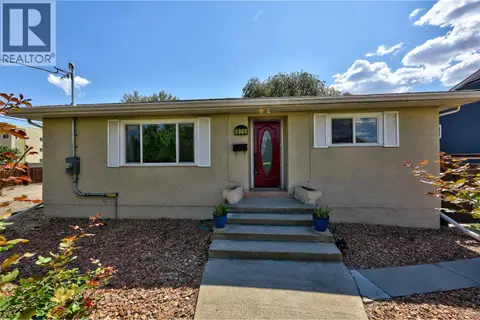 📷 29
$674,900
4 bd2 ba1970 ft²
875 SURREY Avenue
North Kamloops, Kamloops
Detached · MLS® 10397515 · Royal LePage Westwin Realty
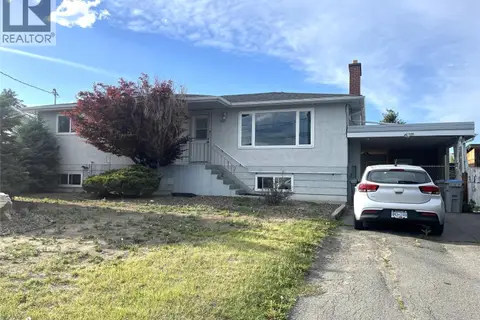 📷 28
$670,000
5 bd2 ba2348 ft²
670 PATRICIA Avenue
North Kamloops, Kamloops
Detached · MLS® 10389372 · Century 21 Assurance Realty Ltd
 📷 43
$689,000
6 bd2 ba4 pk2162 ft²
690 Alberni Avenue
North Kamloops, Kamloops
Detached · MLS® 10391952 · eXp Realty (Kamloops)
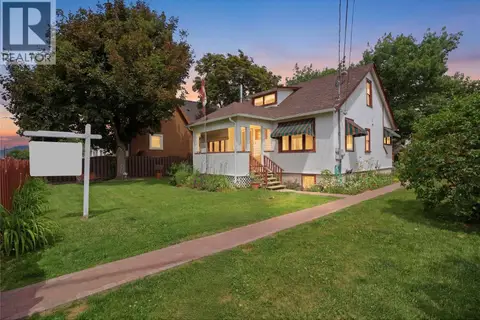 📷 36
$699,900
5 bd3 ba1 pk2740 ft²
520 Royal Avenue
North Kamloops, Kamloops
Detached · MLS® 10390703 · Brendan Shaw Real Estate Ltd.
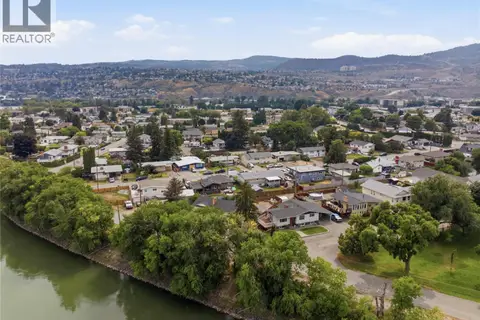 📷 46
$649,900
5 bd2 ba2271 ft²
298 JUNIPER Avenue
North Kamloops, Kamloops
Detached · MLS® 10400743 · eXp Realty (Kamloops)
 New
📷 56
$699,900
5 bd2 ba2 pk2050 ft²
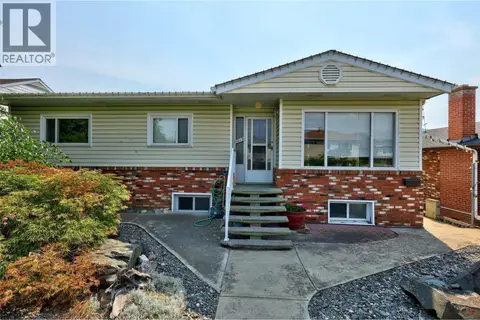
1239 10th Street
North Kamloops, Kamloops
Detached · MLS® 10403812 · Brendan Shaw Real Estate Ltd.
 📷 46
$645,000
3 bd2 ba6 pk1981 ft²
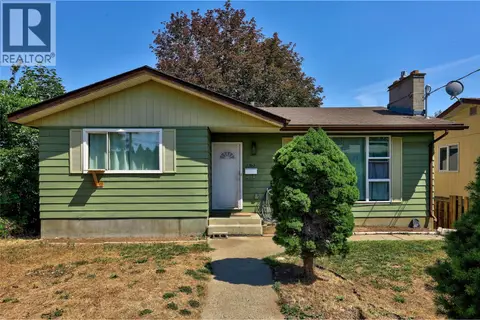
1019 Moncton Avenue
North Kamloops, Kamloops
Detached · MLS® 10396896 · eXp Realty (Kamloops)
 📷 38
$639,900
5 bd2 ba2176 ft²
1160 Kemano Street
North Kamloops, Kamloops
Detached · MLS® 10396765 · REMAX Kamloops