266 CHESTNUT Avenue
North Kamloops, Kamloops, BC, V2B1L5
Listed by Century 21 Assurance Realty Ltd
$639,900
- 3 bedrooms
- 2 bathrooms
- 1 parking
- 1663 sq ft
Listed 6 days ago · MLS® 10403355
About this home
Where to start on this beautiful family home. Let's start with the beautiful outdoor oasis which has been lovingly improved to now include 84 different species of plants. Great street appeal from the front and drive through access from the front and the rear of the property. A covered deck, 1 car garage, outdoor pergola, privacy fence, fruit trees and many gardens make this property an absolute delight. Inside you will find many many upgrades from a professional kitchen with large pantry to new flooring, renovated bathrooms and then a large undeveloped canvas in the basement where the new owner could add a kitchen and suite (entry through the garage) or a 4th bedroom or both. Not to mention that the basement has 9 foot ceilings. Close to River's Trail and shopping and recreation, this centrally located home is sure to impress any who enter through its doors. (id:66966)
Details
- Type
- Detached
- Style
- Bungalow
- Size
- 1663 sq ft
- Basement
- Full
- Garage
- Garage
- Property tax
- $4,208
- Neighbourhood
- North Kamloops
- Municipality
- Kamloops
Interior
- Fireplace
- No
- Appliances
- Washer, Refrigerator, Dishwasher, Range, Dryer, Microwave
- Flooring
- Mixed Flooring
Heating, cooling and services
- Heating
- Forced air, See remarks
- Air conditioning
- Central air conditioning
- Water and sewer
- Municipal sewage system
Building and exterior
- Style
- Bungalow
- Year built
- 1956
- Roof
- Asphalt shingle
- Outdoor
- Vinyl siding
Parking
- Total parking
- 1
- Driveway and parking
- Attached Garage
Rooms
| Room | Level | Size | Features |
|---|---|---|---|
| Bedroom | Basement | 9'8'' x 10'8'' | |
| 3pc Bathroom | Basement | ||
| Family room | Basement | 13'0'' x 23'0'' | |
| Living room | Basement | 12'3'' x 12'3'' | |
| Dining room | Main level | 8'2'' x 11'3'' | |
| Kitchen | Main level | 7'10'' x 13'5'' | |
| Bedroom | Main level | 9'2'' x 11'0'' | |
| Primary Bedroom | Main level | 12'2'' x 12'6'' | |
| 4pc Bathroom | Main level | ||
| Living room | Main level | 13'1'' x 20'3'' |
Location
Location is approximate. See nearby homes on the map
Listed by Century 21 Assurance Realty Ltd.

REALTOR®, REALTORS®, and the REALTOR® logo are certification marks that are owned by REALTOR® Canada Inc. and licensed exclusively to The Canadian Real Estate Association (CREA). These certification marks identify real estate professionals who are members of CREA and who must abide by CREA’s By-Laws, Rules, and the REALTOR® Code. The MLS® trademark and the MLS® logo are owned by CREA and identify the professional real estate services provided by members of CREA.
The information contained on this site is based in whole or in part on information that is provided by members of The Canadian Real Estate Association, who are responsible for its accuracy. CREA reproduces and distributes this information as a service for its members and assumes no responsibility for its accuracy.
Similar homes nearby
See more in Kamloops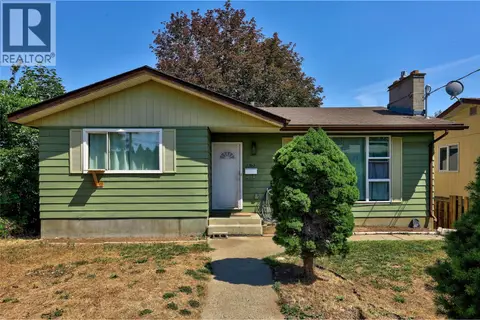 📷 38
$639,900
5 bd2 ba2176 ft²
1160 Kemano Street
North Kamloops, Kamloops
Detached · MLS® 10396765 · REMAX Kamloops
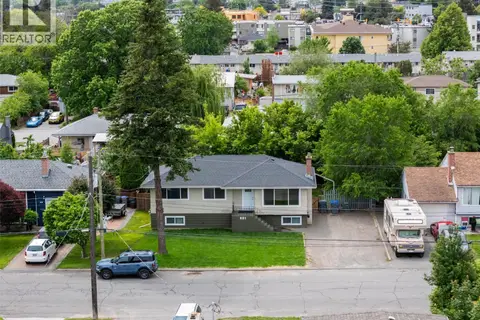 📷 51
$634,900
4 bd2 ba2163 ft²
631 Brandon Avenue
North Kamloops, Kamloops
Detached · MLS® 10396941 · Royal LePage Kamloops Realty (Seymour St)
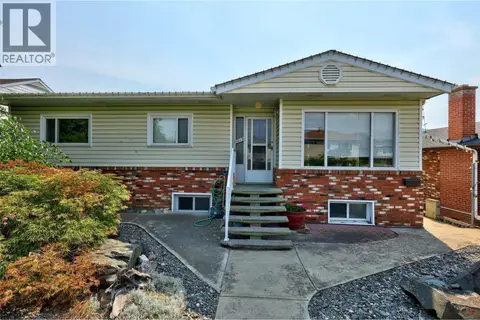 📷 46
$645,000
3 bd2 ba6 pk1981 ft²
1019 Moncton Avenue
North Kamloops, Kamloops
Detached · MLS® 10396896 · eXp Realty (Kamloops)
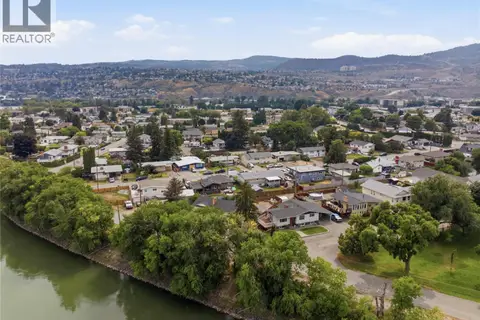 📷 46
$649,900
5 bd2 ba2271 ft²
298 JUNIPER Avenue
North Kamloops, Kamloops
Detached · MLS® 10400743 · eXp Realty (Kamloops)
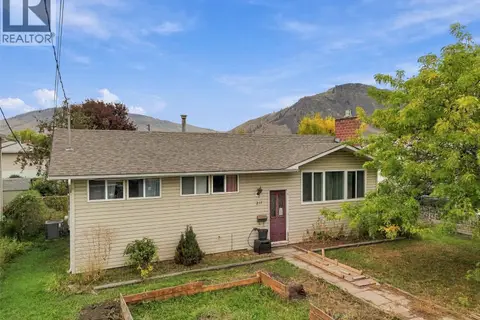 📷 25
$620,000
4 bd2 ba2 pk2058 ft²
211 Fort Avenue
North Kamloops, Kamloops
Detached · MLS® 10403090 · Engel & Volkers Kamloops
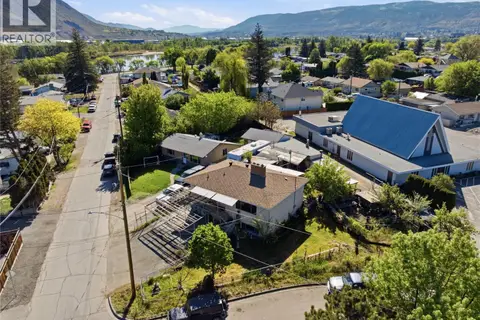 📷 37
$619,900
5 bd2 ba2191 ft²
236 Spruce Avenue
North Kamloops, Kamloops
Fixer-upper
Detached · MLS® 10386206 · Brendan Shaw Real Estate Ltd.
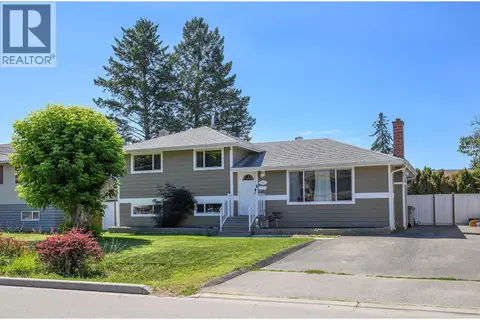 📷 46
$615,000
3 bd2 ba1663 ft²
629 RICHMOND Avenue
North Kamloops, Kamloops
Pool
Detached · MLS® 10398625 · REMAX Kamloops
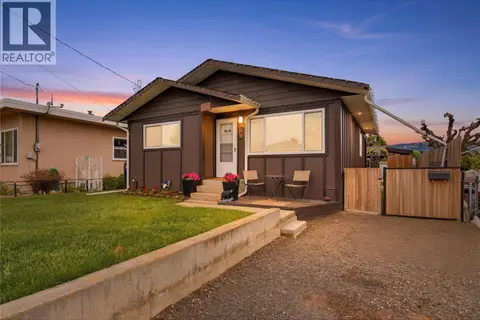 📷 34
$614,900
4 bd2 ba1 pk1628 ft²
363 Willow Street
North Kamloops, Kamloops
Detached · MLS® 10399198 · Brendan Shaw Real Estate Ltd.