236 Spruce Avenue
North Kamloops, Kamloops, BC, V2B1J1
Listed by Brendan Shaw Real Estate Ltd.
$619,900
- 5 bedrooms
- 2 bathrooms
- 2191 sq ft
Listed 169 days ago · MLS® 10386206
About this home
Welcome to 236 Spruce ave this spacious 5-bedroom, 2-bathroom home offering 2,191 sq. ft. of living space on a large 8,425 sq. ft. lot in a highly desirable location. With a separate entrance to the 2-bedroom in-law suite, this property offers excellent flexibility for extended family, mortgage helper potential, or future rental income. Owned by the same family for many years, this home is all original and presents a rare opportunity for buyers looking for a true blank canvas to renovate, modernize, and add their own personal touch. The 10x22 detached shop/garage offers additional storage or workshop space and, with a little TLC, could be a great added feature to the property. Located close to schools, parks, shopping, and the popular Shubert Drive river walking path, this is an ideal property for families, investors, or those looking for long-term upside. Whether you're searching for a great starter home with room to grow, an investment opportunity, or a property with future development potential, this large lot and prime location make this one worth a closer look. Lets SPRUCE this up. (id:66966)
Details
- Type
- Detached
- Size
- 2191 sq ft
- Property tax
- $4,112
- Neighbourhood
- North Kamloops
- Municipality
- Kamloops
Interior
- Fireplace
- Wood, Conventional
- Appliances
- Refrigerator, Dishwasher, Range, Oven - Built-In
- Flooring
- Mixed Flooring
Heating, cooling and services
- Heating
- Stove, See remarks, Wood
- Air conditioning
- Central air conditioning
- Water and sewer
- Municipal sewage system
Building and exterior
- Year built
- 1965
- Roof
- Asphalt shingle
- Outdoor
- Stucco
Parking
- Driveway and parking
- Additional Parking
Rooms
| Room | Level | Size | Features |
|---|---|---|---|
| 3pc Bathroom | Basement | ||
| Bedroom | Basement | 10' x 8' | |
| Bedroom | Basement | 10' x 12' | |
| Living room | Basement | 12' x 21' | |
| Kitchen | Basement | 11' x 13' | |
| Laundry room | Basement | 8' x 9' | |
| 4pc Bathroom | Main level | ||
| Kitchen | Main level | 15' x 13' | |
| Bedroom | Main level | 11' x 8' | |
| Primary Bedroom | Main level | 11' x 10' | |
| Bedroom | Main level | 8' x 10' | |
| Living room | Main level | 11' x 22' |
Location
Location is approximate. See nearby homes on the map
Listed by Brendan Shaw Real Estate Ltd..

REALTOR®, REALTORS®, and the REALTOR® logo are certification marks that are owned by REALTOR® Canada Inc. and licensed exclusively to The Canadian Real Estate Association (CREA). These certification marks identify real estate professionals who are members of CREA and who must abide by CREA’s By-Laws, Rules, and the REALTOR® Code. The MLS® trademark and the MLS® logo are owned by CREA and identify the professional real estate services provided by members of CREA.
The information contained on this site is based in whole or in part on information that is provided by members of The Canadian Real Estate Association, who are responsible for its accuracy. CREA reproduces and distributes this information as a service for its members and assumes no responsibility for its accuracy.
Similar homes nearby
See more in Kamloops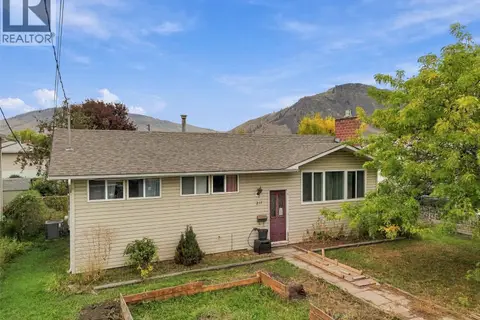 📷 25
$620,000
4 bd2 ba2 pk2058 ft²
211 Fort Avenue
North Kamloops, Kamloops
Detached · MLS® 10403090 · Engel & Volkers Kamloops
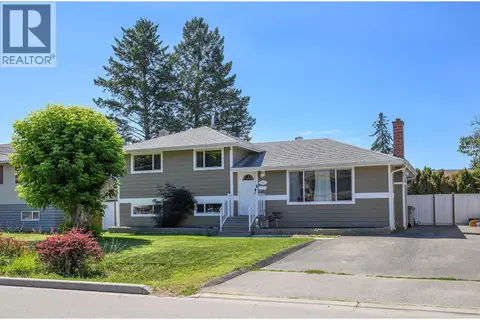 📷 46
$615,000
3 bd2 ba1663 ft²
629 RICHMOND Avenue
North Kamloops, Kamloops
Pool
Detached · MLS® 10398625 · REMAX Kamloops
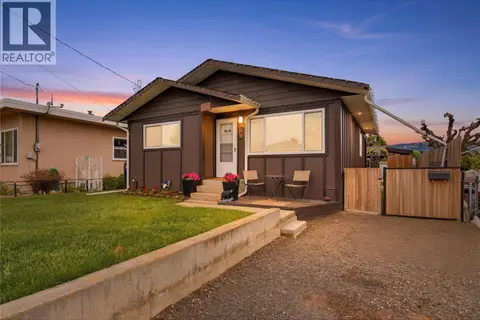 📷 34
$614,900
4 bd2 ba1 pk1628 ft²
363 Willow Street
North Kamloops, Kamloops
Detached · MLS® 10399198 · Brendan Shaw Real Estate Ltd.
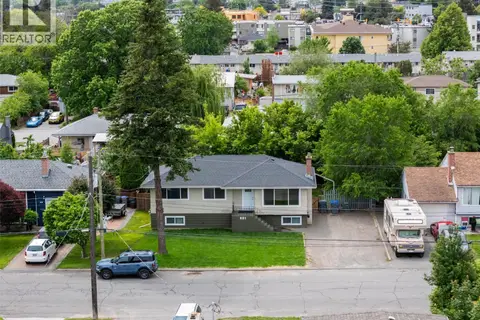 📷 51
$634,900
4 bd2 ba2163 ft²
631 Brandon Avenue
North Kamloops, Kamloops
Detached · MLS® 10396941 · Royal LePage Kamloops Realty (Seymour St)
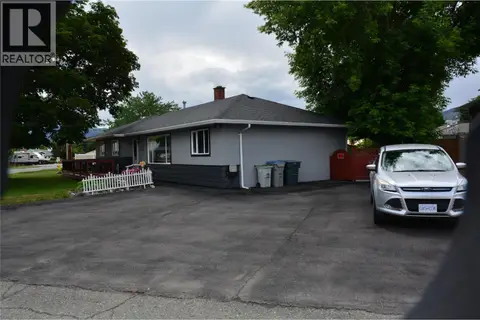 📷 29
$599,999
4 bd2 ba6 pk1445 ft²
601 REGINA Avenue
North Kamloops, Kamloops
Detached · MLS® 10400418 · One Percent Realty Ltd. (Kam)
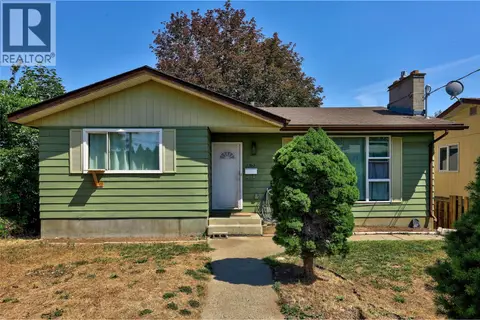 📷 38
$639,900
5 bd2 ba2176 ft²
1160 Kemano Street
North Kamloops, Kamloops
Detached · MLS® 10396765 · REMAX Kamloops
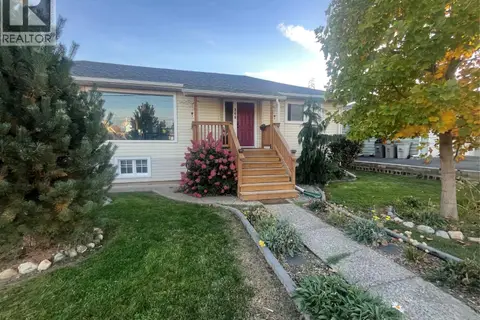 📷 45
$639,900
3 bd2 ba1 pk1663 ft²
266 CHESTNUT Avenue
North Kamloops, Kamloops
Detached · MLS® 10403355 · Century 21 Assurance Realty Ltd
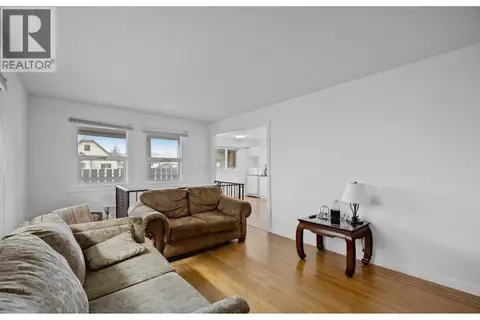 📷 7
$599,000
3 bd2 ba1631 ft²
293 Poplar Street
North Kamloops, Kamloops
Detached · MLS® 10395720 · RE/MAX Bozz Realty