2934 BAKER Road
Lyons Creek, Niagara Falls, L2E6S6
Listed by eXp Realty
$585,000
- 4 bedrooms
- 2 bathrooms
- 7 parking
- 1819 sq ft
Listed 160 days ago · MLS® 40829397
About this home
Enjoy peaceful country living with city convenience in this charming bungalow offering over 1,800 sq ft of above-grade living space on a private half-acre lot with endless potential. The spacious property is ideal for business owners needing extra space, with ADU potential for additional living or income opportunities. Conveniently located less than a minute to the QEW, 2 minutes to the Niagara River, and just 10–15 minutes to Niagara Falls and Fort Erie. Inside features 4 spacious bedrooms, 2 bathrooms, fresh paint, updated trim and baseboards, an eat-in kitchen with Corian countertops and stainless steel appliances, plus a large living room with a gas fireplace and patio doors leading to the deck. Major updates within the last 10 years include the roof, most windows, rewiring, and sump pump with backup system. Move-in ready with space, privacy, and flexibility rarely offered. (id:66966)
Details
- Type
- Detached
- Style
- Bungalow
- Size
- 1819 sq ft
- Basement
- Partially finished, Full
- Garage
- Garage
- Property tax
- $3,344
- Neighbourhood
- Lyons Creek
- Municipality
- Niagara Falls
Interior
- Bedrooms
- 4 above ground
- Fireplace
- No
- Appliances
- Refrigerator, Dishwasher, Stove
Heating, cooling and services
- Heating
- Forced air, Natural gas
- Air conditioning
- Central air conditioning
- Water and sewer
- Septic System
Building and exterior
- Style
- Bungalow
- Foundation
- Block
- Outdoor
- Vinyl siding
Parking
- Total parking
- 7
- Driveway and parking
- Attached Garage
Rooms
| Room | Level | Size | Features |
|---|---|---|---|
| 3pc Bathroom | Main level | ||
| Mud room | Main level | 8'10'' x 14'1'' | |
| 3pc Bathroom | Main level | ||
| Bedroom | Main level | 10'0'' x 11'10'' | |
| Bedroom | Main level | 9'0'' x 10'3'' | |
| Bedroom | Main level | 10'0'' x 12'1'' | |
| Primary Bedroom | Main level | 10'8'' x 11'9'' | |
| Eat in kitchen | Main level | 14'3'' x 16'6'' | |
| Living room | Main level | 16'7'' x 18'0'' |
Location
Location is approximate. See nearby homes on the map
Listed by eXp Realty.

REALTOR®, REALTORS®, and the REALTOR® logo are certification marks that are owned by REALTOR® Canada Inc. and licensed exclusively to The Canadian Real Estate Association (CREA). These certification marks identify real estate professionals who are members of CREA and who must abide by CREA’s By-Laws, Rules, and the REALTOR® Code. The MLS® trademark and the MLS® logo are owned by CREA and identify the professional real estate services provided by members of CREA.
The information contained on this site is based in whole or in part on information that is provided by members of The Canadian Real Estate Association, who are responsible for its accuracy. CREA reproduces and distributes this information as a service for its members and assumes no responsibility for its accuracy.
Similar homes nearby
See more in Niagara Falls 📷 49
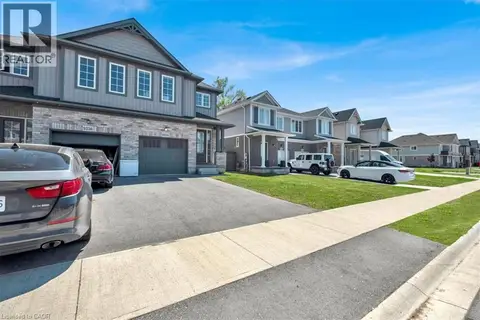
$619,000
4 bd3 ba6 pk
4259 SHUTTLEWORTH DRIVE
Lyons Creek, Niagara Falls
Basement suite
Link · MLS® X14088280 · RE/MAX REALTY SPECIALISTS INC.
 📷 47
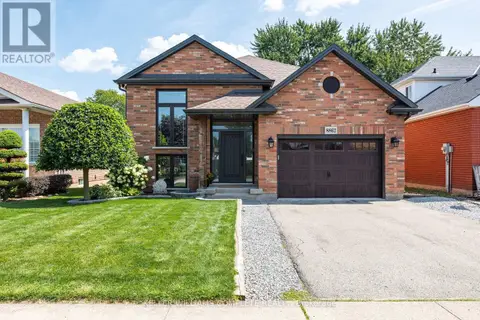
$645,000
4 bd3 ba3 pk1602 ft²
9338 WHITE OAK Avenue
Lyons Creek, Niagara Falls
Waterfront
Link · MLS® 40850503 · Right at Home Realty
 📷 46
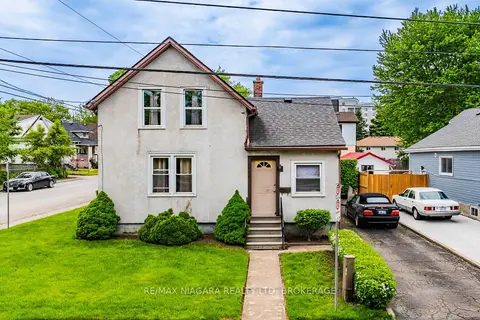
$699,900
2+1 bd2 ba3 pk
8862 NASSAU AVENUE N
Lyons Creek, Niagara Falls
Pool
Detached · MLS® X13718244 · KELLER WILLIAMS COMPLETE REALTY
 📷 42
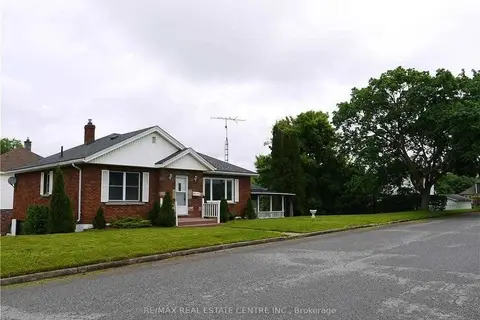
$585,000
≈ $2,562/mo mortgage · 20% down
4 bd1 ba2 pk1100-1500 ft²
5719 Temperance Avenue E
215 - Hospital, Niagara Falls
Detached · MLS® X13217556 · RE/MAX NIAGARA REALTY LTD, BROKERAGE
 📷 36
$587,000
Reduced $32,000 (↓ 5%)
≈ $2,570/mo mortgage · 20% down
3+1 bd3 ba3 pk1100-1500 ft²
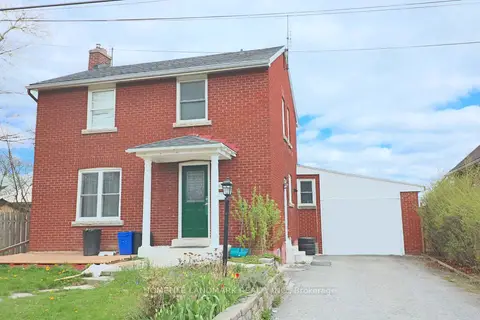
6075 Summer Street
215 - Hospital, Niagara Falls
Basement suiteWalkablePark nearby
Detached · MLS® X13804390 · RE/MAX REAL ESTATE CENTRE INC.
 📷 15
$588,000
≈ $2,575/mo mortgage · 20% down
5+1 bd3 ba3 pk1500-2000 ft²
4664 Homewood Avenue
211 - Cherrywood, Niagara Falls
Basement suiteSchool 6 min walkPark nearby
Detached · MLS® X13649228 · HOMELIFE LANDMARK REALTY INC.
 📷 45🎥 Tour
$589,000
Reduced $10,000 (↓ 2%)
≈ $2,579/mo mortgage · 20% down
3+1 bd3 ba5 pk700-1100 ft²
5709 Temperance Avenue N
215 - Hospital, Niagara Falls
Basement suite
Detached · MLS® X13757248 · RE/MAX PRESIDENT REALTY
 📷 32
$589,000
≈ $2,579/mo mortgage · 20% down
2+1 bd2 ba3 pk700-1100 ft²
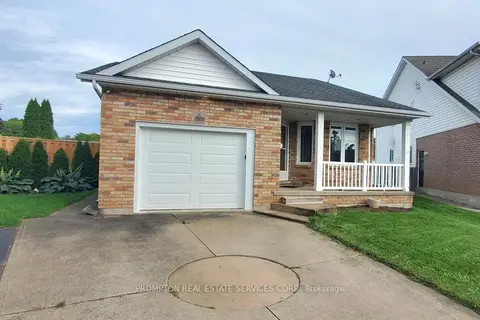
7410 TRINITY Court
208 - Mt. Carmel, Niagara Falls
School 8 min walk
Detached · MLS® X13817046 · PROMPTON REAL ESTATE SERVICES CORP.