6075 Summer Street
215 - Hospital, Niagara Falls, L2G 1M8
$587,000
Reduced $32,000 from $619,000
- 3+1 bedrooms
- 3 bathrooms
- 3 parking
- 1100-1500 sq ft
Listed 32 days ago · MLS® X13804390
About this home
Gorgeous, Renovated Detached Raised Bungalow with Walkout Basement Apartment on a Huge Corner Lot! Nearly $100,000 spent on renovations! This spacious home is an excellent opportunity for extended families or buyers looking to live upstairs while generating additional rental income from the basement. The main level features 3 bedrooms and 1.5 bathrooms, a large living and dining area, a newer kitchen with stainless steel appliances, and a beautiful glass-enclosed sunroom. The spacious 1-bedroom walkout basement apartment offers a separate entrance, large above-grade windows, and excellent potential to add a second bedroom. With its own kitchen and bathroom, the lower level provides a flexible space for family members or rental income. Extensive renovations include: Newer flooring throughout, Updated plumbing, portlights, 2.5 renovated bathrooms, 2 newer kitchens, Stainless steel appliances, Walkout basement with separate entrance. Situated on a huge corner lot in an excellent Niagara Falls location, this property inconveniently close to highways, schools, shopping, parks, restaurants, and other amenities. A fantastic opportunity for families, investors, or anyone seeking a renovated home with income potential!
Details
- Type
- Detached
- Style
- Bungalow-Raised
- Size
- 1100-1500 sq ft
- Lot
- 49 × 126 ft
- Basement
- Apartment, Separate Entrance
- Garage
- Attached
- Kitchens
- 2
- Property tax
- $3,822 (2025)
- Neighbourhood
- 215 - Hospital
- Municipality
- Niagara Falls
- Price per sq ft
- $452 (about the same as detached houses in 215 - Hospital)
Interior
- Bedrooms
- 3 above ground + 1 below
- Bathrooms
- 1 × 3-piece (main), 1 × 2-piece (main), 1 × 3-piece (basement)
- Kitchens
- 2 (1 below ground)
- Rooms
- 6 above ground + 3 below
- Family room or den
- No
- Fireplace
- No
- Features
- Carpet Free
Heating, cooling and services
- Heating
- Forced Air, Gas
- Air conditioning
- Central Air
- Water and sewer
- Sewer
Building and exterior
- Style
- Bungalow-Raised
- Exterior
- Brick
- Roof
- Asphalt Shingle
- Foundation
- Poured Concrete
- Faces
- South
Parking
- Garage spaces
- 1
- Total parking
- 3
- Driveway and parking
- Private
Lot
- Size
- 49 × 126 ft
More
- Possession
- Immediate
- Cross street
- Main And Lundy's Lane
Rooms
| Room | Level | Size | Features |
|---|---|---|---|
| Living Room | Main | 4 × 7.88 m (13'1" × 25'10") | Laminate, Combined w/Dining, Pot Lights |
| Dining Room | Main | 4 × 7.88 m (13'1" × 25'10") | Laminate, Combined w/Living, Pot Lights |
| Kitchen | Main | 3.91 × 4 m (12'10" × 13'1") | Porcelain Floor, Eat-in Kitchen, Stainless Steel Appl |
| Sunroom | Main | 5 × 4.06 m (16'5" × 13'4") | Laminate |
| Primary Bedroom | Main | 3.91 × 3.02 m (12'10" × 9'11") | Laminate, Window, Closet |
| Bedroom 2 | Main | 3.35 × 3.71 m (11' × 12'2") | Laminate, Window, Closet |
| Bedroom 3 | Main | 3.35 × 3.1 m (11' × 10'2") | Laminate, Window, Closet |
| Recreation | Basement | 4 × 8 m (13'1" × 26'3") | Laminate, Combined w/Kitchen, Pot Lights |
| Kitchen | Basement | 4.1 × 3.17 m (13'5" × 10'5") | Vinyl Floor, Combined w/Living, Open Concept |
| Bedroom | Basement | 1 × 1 m (3'3" × 3'3") | Vinyl Floor |
| Den | Basement | 1 × 1 m (3'3" × 3'3") | Vinyl Floor |
| Laundry | Basement | 4 × 1.6 m (13'1" × 5'3") | Vinyl Floor |
History of this address
4 earlier listings at this address, with sold and leased prices. Create a free account or sign in to see them.
Location
Location is approximate. See nearby homes on the map
Recent sales nearby
See what similar homes within 1 km sold for in the last year. Create a free account or sign in to see them.
The neighbourhood
Getting around Walkable
No subway, LRT or GO station within a short trip.
Within a 10-minute walk: 2 grocery stores, 27 cafés and restaurants, 2 parks, 5 pharmacies. Nearest grocery: Wholesale Club (300 m). Nearest park: Coronation Park (100 m).
Schools nearby
Elementary
- Princess Margaret Public School
EQAO: Gr 6 reading 98%, math 78%18 min walk - École élémentaire LaMarsh French
EQAO: Gr 6 reading 90%, math 76%1.5 km - St. Mary Catholic Elementary School Catholic
EQAO: Gr 6 reading 100%, math 100%1.6 km - Valley Way Public School
EQAO: Gr 6 reading 80%, math 40%1.6 km
Secondary
- Stamford Collegiate
EQAO: Gr 9 math 62%, literacy test 80%4 min walk
EQAO: share of students meeting the provincial standard (2024–25). Ontario average: Gr 6 reading 86%, math 51%; Gr 9 math 55%; literacy test 83%.
Closest schools, not school zones. Check which school serves this address with the school board before relying on it.
Who lives here postal area L2G
- Owners / renters
- 63% / 37%
- Median household income
- $69,000
- Average age
- 44
- Children under 15
- 14%
- Homes
- 63% detached, 3% high-rise
- Commute by transit
- 3%
- Population
- 30,344
Languages spoken most at home besides English: Punjabi (Panjabi) 1.3%, Tagalog (Pilipino, Filipino) 1.1%, Spanish 0.9%, Mandarin 0.8%.
Flood and conservation No mapped hazard
Not inside a mapped flood plain or regulated area in Niagara Peninsula Conservation’s mapping.
Screening maps only. Ask the conservation authority for a property inquiry before relying on this.
Safety
Crime Severity Index for Niagara Region (St. Catharines) police: 54 vs 57 for Ontario (2025).
Police-reported figures for the whole police service area, not this street. Rates use the area’s resident population.
Distances are approximate. Places © OpenStreetMap contributors. Neighbourhood figures: Statistics Canada, 2021 Census. School results: EQAO via Ontario Data Catalogue (Open Government Licence – Ontario). Flood and regulation mapping: Niagara Peninsula Conservation open data. Crime Severity Index: Statistics Canada.
Living here
Commute
To Union Station (downtown Toronto): 66 km. Transit times · Driving times
Noise 1 source nearby
- 🛣️ Highway 420500 m
Distances from the map, not noise measurements. Visit at rush hour to judge for yourself.
Internet High-speed
50/10 Mbps or faster available here by cable, fibre or DSL (the federal high-speed target).
From the federal broadband map. Check exact speeds and providers for the address.
Roads, rail, airports and planned stations © OpenStreetMap contributors. Internet: Innovation, Science and Economic Development Canada, National Broadband Data.
Listed by RE/MAX REAL ESTATE CENTRE INC..
Listing information provided by PropTx Innovations Inc. and TRREB; deemed reliable but not guaranteed accurate by PropTx.
Similar homes nearby
See more in Niagara Falls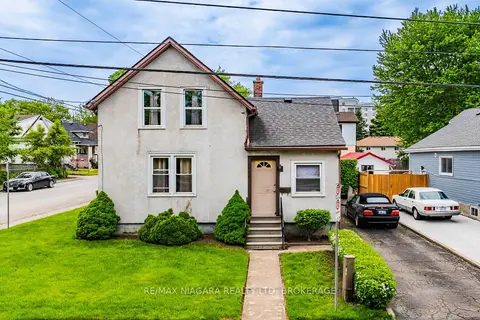
$585,000
4 bd1 ba2 pk1100-1500 ft²
5719 Temperance Avenue E
215 - Hospital, Niagara Falls
Detached · MLS® X13217556 · RE/MAX NIAGARA REALTY LTD, BROKERAGE
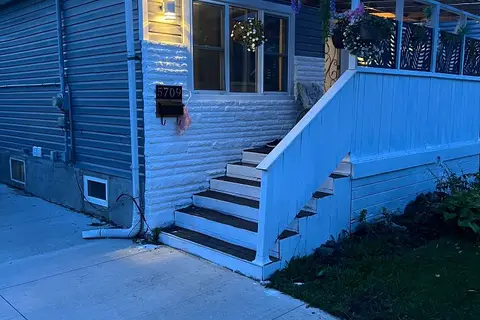
$589,000
Reduced $10,000
3+1 bd3 ba5 pk700-1100 ft²
5709 Temperance Avenue N
215 - Hospital, Niagara Falls
Detached · MLS® X13757248 · RE/MAX PRESIDENT REALTY
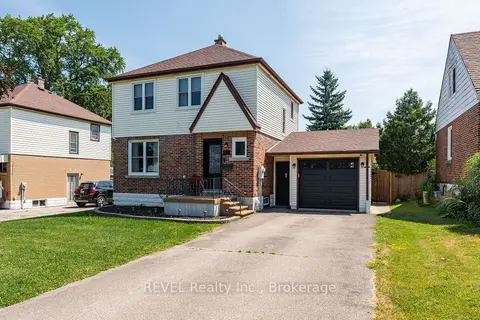
$590,000
3 bd2 ba4 pk1100-1500 ft²
5682 Hanan Avenue
215 - Hospital, Niagara Falls
Detached · MLS® X13751474 · REVEL Realty Inc., Brokerage
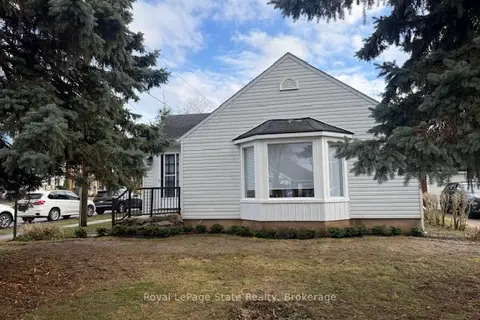
$599,000
2 bd2 ba2 pk700-1100 ft²
6988 High Street
215 - Hospital, Niagara Falls
Detached · MLS® X13837282 · ROYAL LEPAGE NRC REALTY
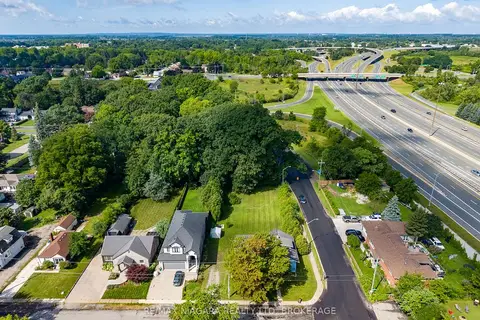
$599,900
4 bd1 ba4 pk1500-2000 ft²
5469 Prince Edward Avenue
215 - Hospital, Niagara Falls
Detached · MLS® X13702480 · RE/MAX NIAGARA REALTY LTD, BROKERAGE
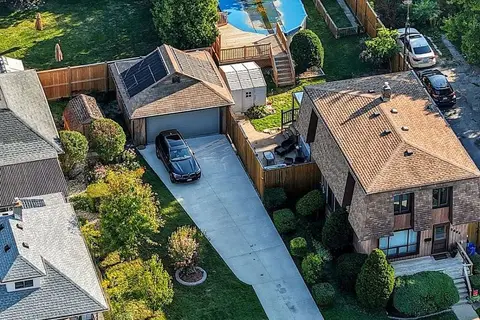
$600,000
3 bd2 ba7 pk1100-1500 ft²
5904 Prospect Street
215 - Hospital, Niagara Falls
Detached · MLS® X13838008 · EXP REALTY
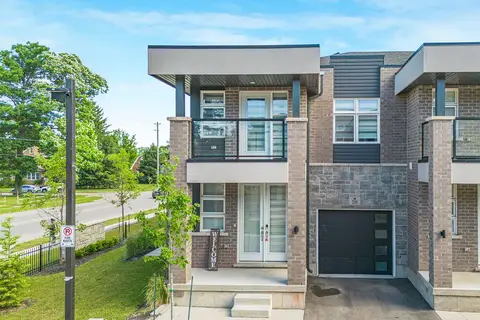
$568,000
3 bd3 ba2 pk1100-1500 ft²
5672 Dorchester Road 28
215 - Hospital, Niagara Falls
Other · MLS® X13541580 · EXP REALTY
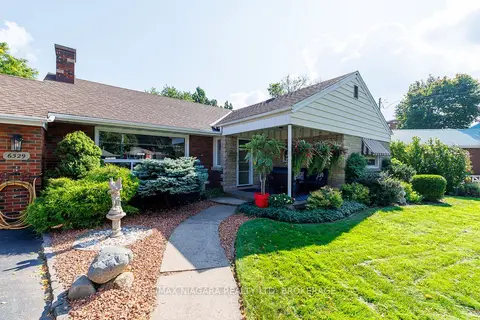
$610,000
Reduced $19,000
3+2 bd2 ba5 pk1100-1500 ft²
6329 Goodsir Crescent
215 - Hospital, Niagara Falls
Detached · MLS® X13764438 · RE/MAX NIAGARA REALTY LTD, BROKERAGE