5709 Temperance Avenue N
215 - Hospital, Niagara Falls, L2G 4A6
$589,000
Reduced $10,000 from $599,000
- 3+1 bedrooms
- 3 bathrooms
- 5 parking
- 700-1100 sq ft
Listed 42 days ago · MLS® X13757248
About this home
A very beautiful property up for sale, has been totally upgraded, has a finished basement with a separate entrance, has a lot of potential for a short term rental being walking distance to the falls.The garage has been converted to a room with full insulation, pot lights,heat, A/C,can be used as a bedroom.All washrooms have been recently upgraded.
Details
- Type
- Detached
- Style
- Bungalow
- Size
- 700-1100 sq ft
- Lot
- 40 × 100 ft
- Basement
- Separate Entrance, Full, Finished
- Garage
- Detached
- Kitchens
- 2
- Property tax
- $3,700 (2025)
- Neighbourhood
- 215 - Hospital
- Municipality
- Niagara Falls
- Price per sq ft
- $654 (45% above detached houses in 215 - Hospital, $453)
Interior
- Bedrooms
- 3 above ground + 1 below
- Bathrooms
- 1 × 4-piece (main), 1 × 4-piece (basement), 1 × 4-piece (upper)
- Kitchens
- 2 (1 below ground)
- Rooms
- 6 above ground + 2 below
- Family room or den
- Yes
- Fireplace
- No
- Features
- In-Law Capability, Primary Bedroom - Main Floor, Sump Pump, Water Heater
Heating, cooling and services
- Heating
- Forced Air, Gas
- Air conditioning
- Central Air
- Water and sewer
- Sewer
Building and exterior
- Style
- Bungalow
- Exterior
- Vinyl Siding
- Roof
- Asphalt Shingle
- Foundation
- Block
- Faces
- West
- Outdoor
- Deck, Patio, Paved Yard
Parking
- Total parking
- 5
- Driveway and parking
- Private, Available
Lot
- Size
- 40 × 100 ft
More
- Possession
- Flexible
- Nearby
- Arts Centre, Hospital, Park, Fenced Yard, Public Transit, Rec./Commun.Centre
- Cross street
- TEMPERANCE AVE AND LUNDY'S LANE
Rooms
| Room | Level | Size | Features |
|---|---|---|---|
| Bedroom | Main | 3.3 × 3.3 m (10'10" × 10'10") | |
| Bedroom 2 | Main | 3.2 × 3.5 m (10'6" × 11'6") | |
| Bedroom 3 | Main | 4 × 3 m (13'1" × 9'10") | |
| Bedroom 4 | Upper | 6 × 3.3 m (19'8" × 10'10") | |
| Kitchen | Main | 1.13 × 2.5 m (3'8" × 8'2") | |
| Living Room | Main | 2.13 × 1.22 m (7' × 4') | |
| Living Room | Basement | 7 × 4 m (23' × 13'1") | |
| Kitchen | Basement | 3 × 2 m (9'10" × 6'7") |
Listed by RE/MAX PRESIDENT REALTY.
Listing information provided by PropTx Innovations Inc. and TRREB; deemed reliable but not guaranteed accurate by PropTx.
Similar homes nearby
See more in Niagara Falls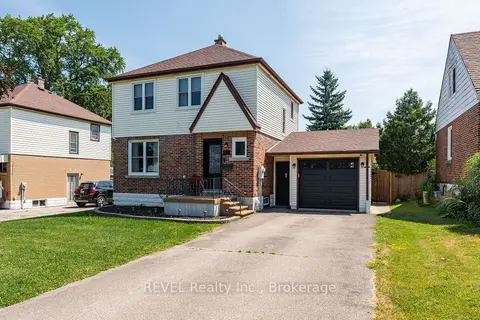
$590,000
3 bd2 ba4 pk1100-1500 ft²
5682 Hanan Avenue
215 - Hospital, Niagara Falls
Detached · MLS® X13751474 · REVEL Realty Inc., Brokerage
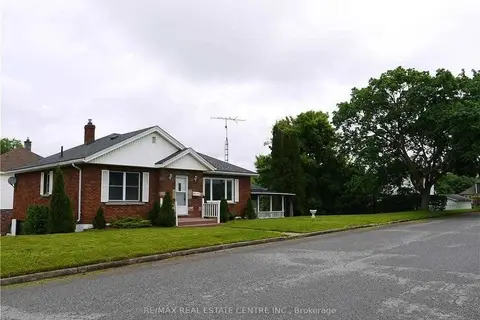
$587,000
Reduced $32,000
3+1 bd3 ba3 pk1100-1500 ft²
6075 Summer Street
215 - Hospital, Niagara Falls
Detached · MLS® X13804390 · RE/MAX REAL ESTATE CENTRE INC.
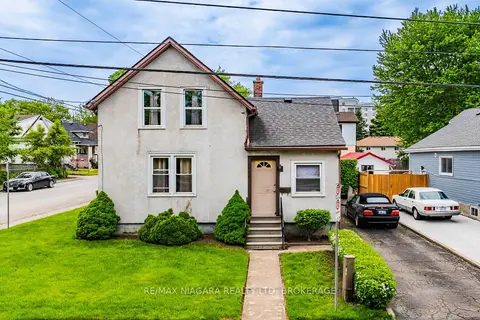
$585,000
4 bd1 ba2 pk1100-1500 ft²
5719 Temperance Avenue E
215 - Hospital, Niagara Falls
Detached · MLS® X13217556 · RE/MAX NIAGARA REALTY LTD, BROKERAGE
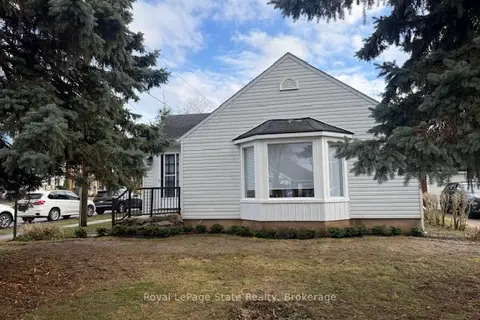
$599,000
2 bd2 ba2 pk700-1100 ft²
6988 High Street
215 - Hospital, Niagara Falls
Detached · MLS® X13837282 · ROYAL LEPAGE NRC REALTY
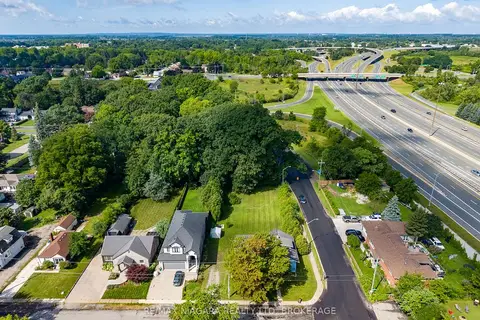
$599,900
4 bd1 ba4 pk1500-2000 ft²
5469 Prince Edward Avenue
215 - Hospital, Niagara Falls
Detached · MLS® X13702480 · RE/MAX NIAGARA REALTY LTD, BROKERAGE
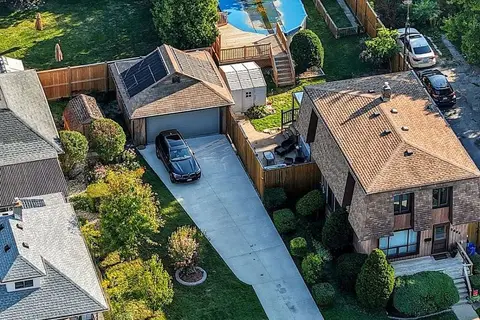
$600,000
3 bd2 ba7 pk1100-1500 ft²
5904 Prospect Street
215 - Hospital, Niagara Falls
Detached · MLS® X13838008 · EXP REALTY
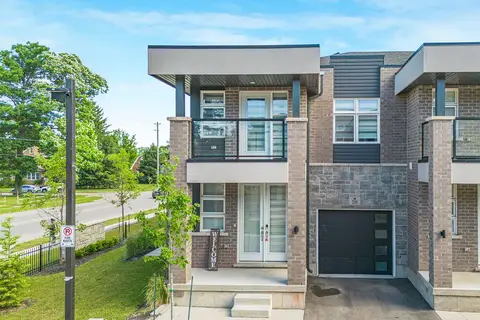
$568,000
3 bd3 ba2 pk1100-1500 ft²
5672 Dorchester Road 28
215 - Hospital, Niagara Falls
Other · MLS® X13541580 · EXP REALTY
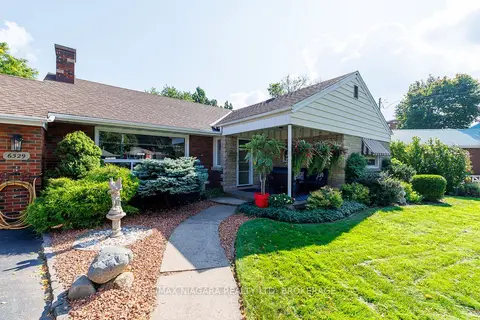
$610,000
Reduced $19,000
3+2 bd2 ba5 pk1100-1500 ft²
6329 Goodsir Crescent
215 - Hospital, Niagara Falls
Detached · MLS® X13764438 · RE/MAX NIAGARA REALTY LTD, BROKERAGE