5672 Dorchester Road 28
215 - Hospital, Niagara Falls, L2G 5S3
$568,000
- 3 bedrooms
- 3 bathrooms
- 2 parking
- 1100-1500 sq ft
Listed 103 days ago · MLS® X13541580
About this home
Welcome To This Stunning End-Unit Townhome with Separate Side Entrance for Basement!!! Built In 2024, Offering Modern Design And Functional Living In A Desirable Niagara Falls Community. This Bright And Spacious 2-Storey Home Features 3 Generously Sized Bedrooms, 2.5 Bathrooms, An Open-Concept Main Floor Layout, And Contemporary Finishes Throughout. Large Windows Fill The Home With Natural Light, While The Modern Kitchen Overlooks The Living And Dining Areas, Creating The Perfect Space For Family Living And Entertaining. The Convenient Second-Floor Laundry Room Adds Everyday Practicality. Enjoy Outdoor Living On Your Private Balcony, Ideal For Morning Coffee Or Evening Relaxation. Located Close To Schools, Parks, Shopping, Restaurants, Transit, And Major Highways.
Details
- Type
- Other
- Style
- 2-Storey
- Size
- 1100-1500 sq ft
- Lot
- 10.11 × 18.17 ft
- Garage
- Attached
- Kitchens
- 1
- Property tax
- $5,083 (2025)
- Neighbourhood
- 215 - Hospital
- Municipality
- Niagara Falls
Interior
- Bedrooms
- 3 above ground
- Bathrooms
- 1 × 4-piece (second), 1 × 3-piece (second), 1 × 2-piece (ground)
- Rooms
- 9 above ground
Building and exterior
- Style
- 2-Storey
- Exterior
- Brick Front, Stone
- Roof
- Asphalt Shingle
- Foundation
- Concrete
- Faces
- South
Parking
- Garage spaces
- 1
- Total parking
- 2
Lot
- Size
- 10.11 × 18.17 m
More
- Possession
- IMM/FLEX
- Cross street
- Dorchester Rd. & Lundy's Ln
Rooms
| Room | Level | Size | Features |
|---|---|---|---|
| Primary Bedroom | Second | 4.52 × 3.83 m (14'10" × 12'7") | 4 Pc Ensuite, Walk-In Closet(s) |
| Bedroom 2 | Second | 3.43 × 3.3 m (11'3" × 10'10") | Closet, Window |
| Bedroom 3 | Second | 2.92 × 3.6 m (9'7" × 11'10") | Window, W/O To Balcony |
| Kitchen | Main | 3.63 × 3.76 m (11'11" × 12'4") | Open Concept |
| Living Room | Main | 3.12 × 3.76 m (10'3" × 12'4") | Window |
History of this address
3 earlier listings at this address, with sold and leased prices. Create a free account or sign in to see them.
Listed by EXP REALTY.
Listing information provided by PropTx Innovations Inc. and TRREB; deemed reliable but not guaranteed accurate by PropTx.
Similar homes nearby
See more in Niagara Falls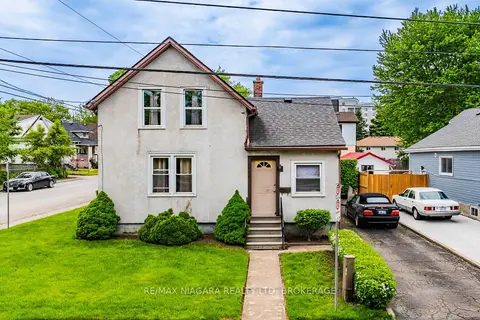
$585,000
4 bd1 ba2 pk1100-1500 ft²
5719 Temperance Avenue E
215 - Hospital, Niagara Falls
Detached · MLS® X13217556 · RE/MAX NIAGARA REALTY LTD, BROKERAGE
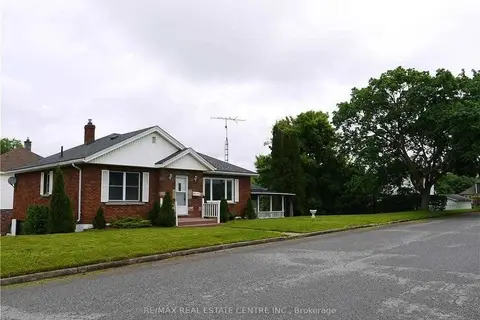
$587,000
Reduced $32,000
3+1 bd3 ba3 pk1100-1500 ft²
6075 Summer Street
215 - Hospital, Niagara Falls
Detached · MLS® X13804390 · RE/MAX REAL ESTATE CENTRE INC.
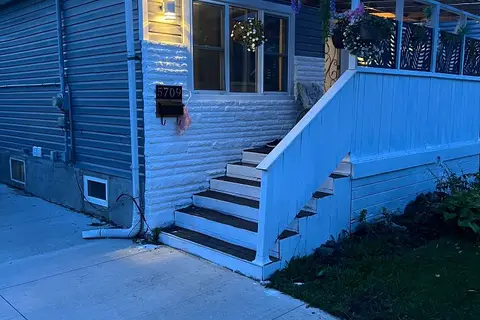
$589,000
Reduced $10,000
3+1 bd3 ba5 pk700-1100 ft²
5709 Temperance Avenue N
215 - Hospital, Niagara Falls
Detached · MLS® X13757248 · RE/MAX PRESIDENT REALTY
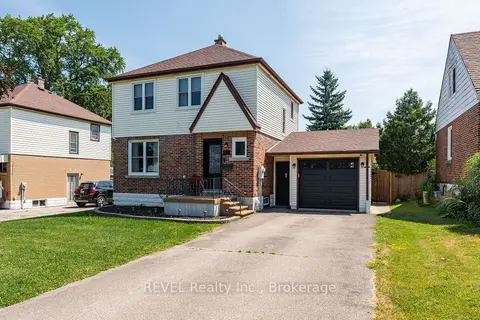
$590,000
3 bd2 ba4 pk1100-1500 ft²
5682 Hanan Avenue
215 - Hospital, Niagara Falls
Detached · MLS® X13751474 · REVEL Realty Inc., Brokerage
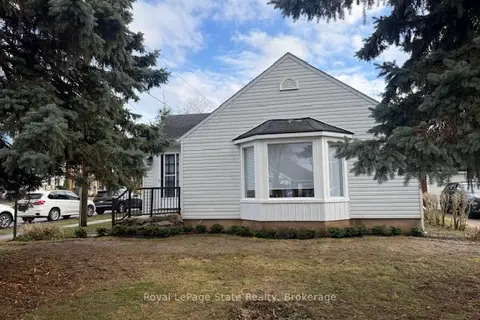
$599,000
2 bd2 ba2 pk700-1100 ft²
6988 High Street
215 - Hospital, Niagara Falls
Detached · MLS® X13837282 · ROYAL LEPAGE NRC REALTY
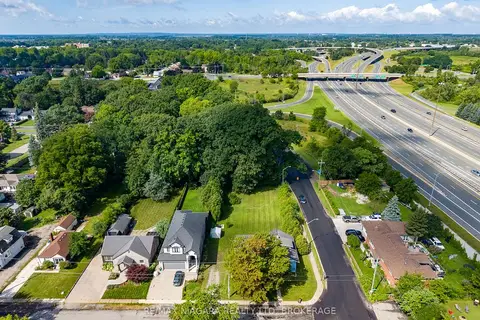
$599,900
4 bd1 ba4 pk1500-2000 ft²
5469 Prince Edward Avenue
215 - Hospital, Niagara Falls
Detached · MLS® X13702480 · RE/MAX NIAGARA REALTY LTD, BROKERAGE
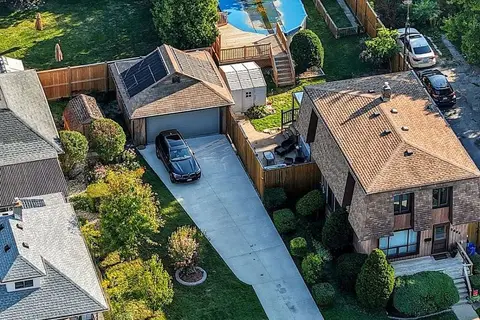
$600,000
3 bd2 ba7 pk1100-1500 ft²
5904 Prospect Street
215 - Hospital, Niagara Falls
Detached · MLS® X13838008 · EXP REALTY
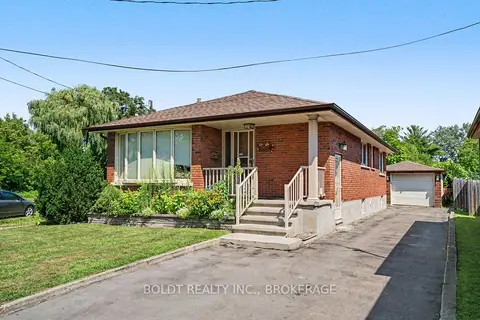
$529,900
Reduced $18,100
3+2 bd2 ba5 pk700-1100 ft²
5568 Drummond Road
215 - Hospital, Niagara Falls
Detached · MLS® X13683874 · BOLDT REALTY INC., BROKERAGE