5568 Drummond Road
215 - Hospital, Niagara Falls, L2G 4L3
$529,900
Reduced $18,100 from $548,000
- 3+2 bedrooms
- 2 bathrooms
- 5 parking
- 700-1100 sq ft
Listed 64 days ago · MLS® X13683874
About this home
Welcome to an opportunity that goes well beyond the home itself. Set on an impressive 250 foot deep lot in the heart of Niagara Falls, this property offers the space, location, and flexibility to think about both today and tomorrow.Enjoy the existing home as a comfortable residence while exploring the possibilities that a lot of this size may offer. Whether your vision includes a garden suite, additional dwelling, severance opportunity to create a separate building lot, or a future redevelopment concept, there are several potential directions for an owner, investor, or builder to investigate. All development, severance, additional dwelling, and garden suite opportunities are subject to municipal zoning, servicing, permits, approvals, and confirmation with the City of Niagara Falls. The existing home also provides versatility, featuring a fully finished lower level with a separate entrance, creating potential for extended family, an in law setup, or additional living space. A garage, generous driveway parking, and the exceptional depth of the property add to its functionality and appeal. Located approximately 5 minutes from Niagara Falls attractions, with convenient access to the QEW, schools, shopping, transit, and everyday amenities, the location combines accessibility with long term potential. You're not simply buying a house. You're buying options. Live in it, invest in it, explore adding another dwelling, investigate severance, or hold the property while planning for the future. Properties with this combination of an existing home, a 250 foot deep lot, central location, and multiple potential future uses don't come along often. Bring your vision and explore what could be possible.
Details
- Type
- Detached
- Style
- Bungalow
- Size
- 700-1100 sq ft
- Lot
- 40 × 250 ft
- Basement
- Finished, Separate Entrance
- Garage
- Detached
- Kitchens
- 2
- Property tax
- $3,737 (2025)
- Neighbourhood
- 215 - Hospital
- Municipality
- Niagara Falls
- Price per sq ft
- $589 (30% above detached houses in 215 - Hospital, $453)
Interior
- Bedrooms
- 3 above ground + 2 below
- Bathrooms
- 1 × 4-piece (main), 1 × 3-piece (lower)
- Kitchens
- 2 (1 below ground)
- Rooms
- 11 above ground
- Family room or den
- No
- Fireplace
- Yes
Heating, cooling and services
- Heating
- Forced Air, Gas
- Air conditioning
- Central Air
- Water and sewer
- Sewer
Building and exterior
- Style
- Bungalow
- Exterior
- Brick
- Faces
- East
Parking
- Garage spaces
- 1
- Total parking
- 5
- Driveway and parking
- Private
Lot
- Size
- 40 × 250 ft
More
- Possession
- Flexable
- Nearby
- Clear View, Golf, Hospital, Level, Park
- Cross street
- QEW Highway/Drummond Rd
Rooms
| Room | Level | Size | Features |
|---|---|---|---|
| Living Room | Main | 6.86 × 4.27 m (22'6" × 14') | Hardwood Floor, French Doors, Bay Window |
| Kitchen | Main | 3.66 × 3.35 m (12' × 11') | Ceramic Floor |
| Primary Bedroom | Main | 3.75 × 3.63 m (12'4" × 11'11") | Hardwood Floor, Double Closet, 4 Pc Bath |
| Bedroom 2 | Main | 3.69 × 2.77 m (12'1" × 9'1") | Closet |
| Recreation | Basement | 5.36 × 7.32 m (17'7" × 24') | Ceramic Floor, Electric Fireplace |
| Kitchen | Basement | 5.12 × 3.6 m (16'10" × 11'10") | Ceramic Floor, B/I Dishwasher |
| Bedroom | Basement | 3.69 × 3.11 m (12'1" × 10'2") | Broadloom, Double Closet |
| Bathroom | Basement | 2.01 x 1.92 | |
| Bathroom | Main | ||
| Bedroom 3 | Main | 3.2 × 4.27 m (10'6" × 14') | |
| Bedroom 2 | Basement | 2.44 × 3.51 m (8' × 11'6") |
History of this address
6 earlier listings at this address, with sold and leased prices. Create a free account or sign in to see them.
Location
Location is approximate. See nearby homes on the map
Recent sales nearby
See what similar homes within 1 km sold for in the last year. Create a free account or sign in to see them.
The neighbourhood
Getting around Very walkable
No subway, LRT or GO station within a short trip.
Within a 10-minute walk: 3 grocery stores, 18 cafés and restaurants, 2 parks, 5 pharmacies. Nearest grocery: Wholesale Club (550 m). Nearest park: Coronation Park (300 m).
Schools nearby
Elementary
- Princess Margaret Public School
EQAO: Gr 6 reading 98%, math 78%1.2 km - École élémentaire LaMarsh French
EQAO: Gr 6 reading 90%, math 76%1.3 km - St. Mary Catholic Elementary School Catholic
EQAO: Gr 6 reading 100%, math 100%1.4 km - Valley Way Public School
EQAO: Gr 6 reading 80%, math 40%1.5 km
Secondary
- Stamford Collegiate
EQAO: Gr 9 math 62%, literacy test 80%4 min walk
EQAO: share of students meeting the provincial standard (2024–25). Ontario average: Gr 6 reading 86%, math 51%; Gr 9 math 55%; literacy test 83%.
Closest schools, not school zones. Check which school serves this address with the school board before relying on it.
Who lives here postal area L2G
- Owners / renters
- 63% / 37%
- Median household income
- $69,000
- Average age
- 44
- Children under 15
- 14%
- Homes
- 63% detached, 3% high-rise
- Commute by transit
- 3%
- Population
- 30,344
Languages spoken most at home besides English: Punjabi (Panjabi) 1.3%, Tagalog (Pilipino, Filipino) 1.1%, Spanish 0.9%, Mandarin 0.8%.
Flood and conservation No mapped hazard
Not inside a mapped flood plain or regulated area in Niagara Peninsula Conservation’s mapping.
Screening maps only. Ask the conservation authority for a property inquiry before relying on this.
Safety
Crime Severity Index for Niagara Region (St. Catharines) police: 54 vs 57 for Ontario (2025).
Police-reported figures for the whole police service area, not this street. Rates use the area’s resident population.
Distances are approximate. Places © OpenStreetMap contributors. Neighbourhood figures: Statistics Canada, 2021 Census. School results: EQAO via Ontario Data Catalogue (Open Government Licence – Ontario). Flood and regulation mapping: Niagara Peninsula Conservation open data. Crime Severity Index: Statistics Canada.
Living here
Commute
To Union Station (downtown Toronto): 65 km. Transit times · Driving times
Noise 1 source nearby
- 🛣️ Highway 420250 m
Distances from the map, not noise measurements. Visit at rush hour to judge for yourself.
Internet High-speed
50/10 Mbps or faster available here by cable, fibre or DSL (the federal high-speed target).
From the federal broadband map. Check exact speeds and providers for the address.
Roads, rail, airports and planned stations © OpenStreetMap contributors. Internet: Innovation, Science and Economic Development Canada, National Broadband Data.
Listed by BOLDT REALTY INC., BROKERAGE.
Listing information provided by PropTx Innovations Inc. and TRREB; deemed reliable but not guaranteed accurate by PropTx.
Similar homes nearby
See more in Niagara Falls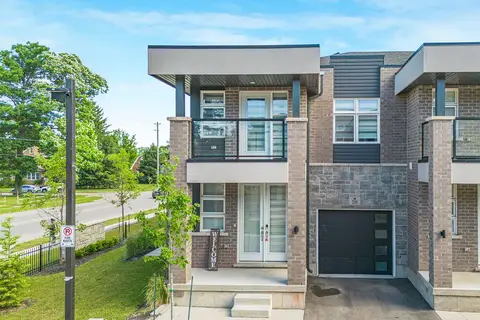
$568,000
3 bd3 ba2 pk1100-1500 ft²
5672 Dorchester Road 28
215 - Hospital, Niagara Falls
Other · MLS® X13541580 · EXP REALTY
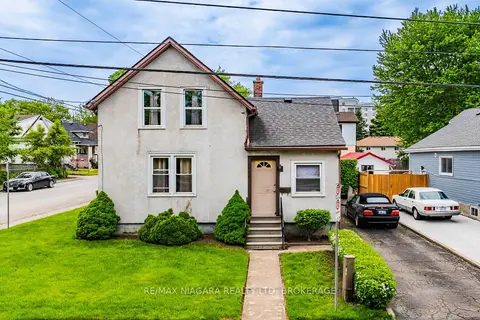
$585,000
4 bd1 ba2 pk1100-1500 ft²
5719 Temperance Avenue E
215 - Hospital, Niagara Falls
Detached · MLS® X13217556 · RE/MAX NIAGARA REALTY LTD, BROKERAGE
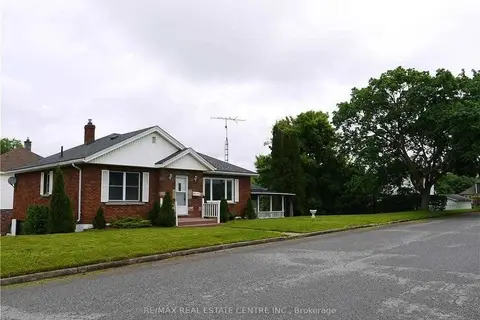
$587,000
Reduced $32,000
3+1 bd3 ba3 pk1100-1500 ft²
6075 Summer Street
215 - Hospital, Niagara Falls
Detached · MLS® X13804390 · RE/MAX REAL ESTATE CENTRE INC.
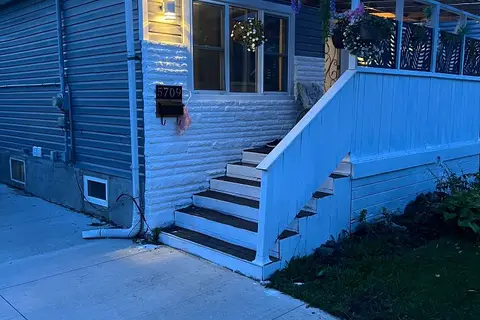
$589,000
Reduced $10,000
3+1 bd3 ba5 pk700-1100 ft²
5709 Temperance Avenue N
215 - Hospital, Niagara Falls
Detached · MLS® X13757248 · RE/MAX PRESIDENT REALTY
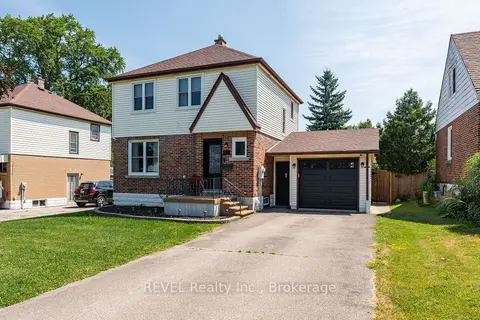
$590,000
3 bd2 ba4 pk1100-1500 ft²
5682 Hanan Avenue
215 - Hospital, Niagara Falls
Detached · MLS® X13751474 · REVEL Realty Inc., Brokerage
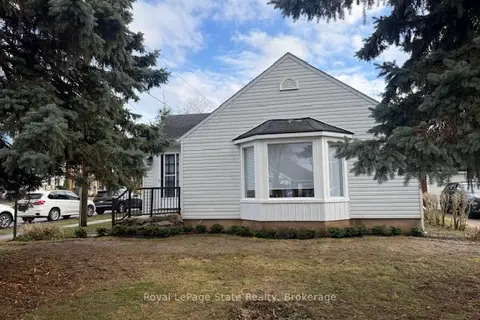
$599,000
2 bd2 ba2 pk700-1100 ft²
6988 High Street
215 - Hospital, Niagara Falls
Detached · MLS® X13837282 · ROYAL LEPAGE NRC REALTY
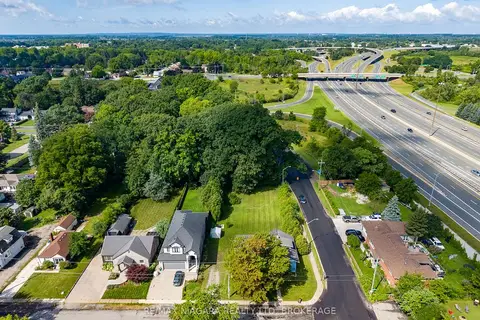
$599,900
4 bd1 ba4 pk1500-2000 ft²
5469 Prince Edward Avenue
215 - Hospital, Niagara Falls
Detached · MLS® X13702480 · RE/MAX NIAGARA REALTY LTD, BROKERAGE
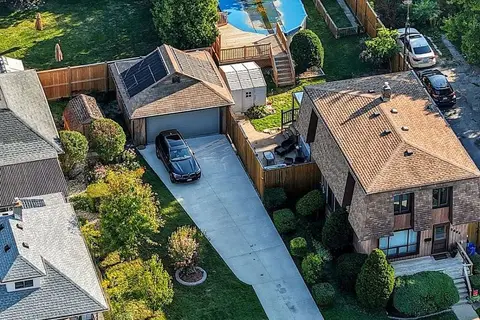
$600,000
3 bd2 ba7 pk1100-1500 ft²
5904 Prospect Street
215 - Hospital, Niagara Falls
Detached · MLS® X13838008 · EXP REALTY