293 OTTER LAKE Road
Brunel, Huntsville, P1H 2J3
$1,132,000
- 3 bedrooms
- 2 bathrooms
- 12 parking
- 1500-2000 sq ft
Listed 32 days ago · MLS® X13798242
About this home
Discover the magic of four-season waterfront living at this inviting lakeside retreat, where sweeping water views, a family-friendly shoreline, and effortless indoor-outdoor living come together in one unforgettable setting. At the heart of the home, the open-concept great room is designed to make the most of its spectacular surroundings. Soaring vaulted ceilings and a dramatic wall of windows draw in natural light and frame expansive lake views, creating a warm and welcoming space for everything from quiet mornings with coffee to lively gatherings with family and friends. With 3 bedrooms, 2 flex rooms, and 2 bathrooms, there's plenty of room for everyone to settle in, spread out, and stay awhile. The lower level opens directly onto a covered patio, making it easy to transition from indoor comfort to relaxed lakeside living. Outside, the large, level lot is perfectly suited to family life. The shallow shoreline offers easy water access, while the expansive lawn provides plenty of room for kids to play. The lakeside deck sets the stage for sunset drinks, entertaining, or simply soaking in the peaceful open-water views. An additional back lot adds valuable privacy and extra space, while the existing outbuilding provides a footprint to endless possibilities - imagine a private studio, games room, creative retreat, or dedicated hangout for guests and family. Practicality is built in, too, with two driveways offering generous parking for vehicles, trailers, and boats, plus a drilled well, double-car garage, and ample storage throughout.And when the seasons change, the adventure continues. Enjoy snowmobile and snowshoe trails in the winter, then return to the water for swimming, boating, and long summer days - all just under 15 minutes from Huntsville. This is more than a cottage. It's a place to slow down, gather together, get outside, and make the kind of memories that keep bringing you back year after year.
Details
- Type
- Rural Residential
- Style
- Bungalow
- Age
- 31-50 years
- Size
- 1500-2000 sq ft
- Lot
- 119 × 533 ft
- Basement
- Finished with Walk-Out
- Garage
- Detached
- Kitchens
- 1
- Property tax
- $3,713 (2025)
- Neighbourhood
- Brunel
- Municipality
- Huntsville
Interior
- Bedrooms
- 3 above ground
- Bathrooms
- 1 × 4-piece (main), 1 × 3-piece (lower)
- Rooms
- 8 above ground
- Family room or den
- Yes
- Fireplace
- Yes
- Features
- Primary Bedroom - Main Floor, Water Heater Owned
Heating, cooling and services
- Heating
- Forced Air, Electric
- Water and sewer
- Septic
Building and exterior
- Style
- Bungalow
- Exterior
- Cedar
- Roof
- Metal
- Foundation
- Concrete Block
- Age
- 31-50 years
- Faces
- South
- Outdoor
- Privacy, Year Round Living
- Waterfront
- Direct
Parking
- Garage spaces
- 2
- Total parking
- 12
Lot
- Size
- 119 × 533 ft
- Acreage
- 2-4.99
More
- Possession
- Flexible
- Nearby
- Beach, Golf, Arts Centre, Hospital, Library, Lake Backlot
- Cross street
- WEST BROWNS RD
Rooms
| Room | Level | Size | Features |
|---|---|---|---|
| Living Room | Main | 5.79 × 3.65 m (19' × 12') | |
| Primary Bedroom | Main | 3.48 × 2.67 m (11'5" × 8'9") | |
| Bedroom 2 | Main | 2.8 × 2.98 m (9'2" × 9'9") | |
| Bedroom 3 | Main | 2.76 × 3.01 m (9'1" × 9'11") | |
| Bathroom | Main | 2.34 × 0.67 m (7'8" × 2'2") | 4 Pc Bath |
| Kitchen | Main | 5.33 × 3.35 m (17'6" × 11') | Combined w/Dining |
| Family Room | Lower | 4.6 × 9.02 m (15'1" × 29'7") | |
| Other | Lower | 3.59 × 3.38 m (11'9" × 11'1") | |
| Other | Lower | 3.68 × 2.17 m (12'1" × 7'1") | |
| Bathroom | Lower | 2.62 × 1.73 m (8'7" × 5'8") | 3 Pc Bath |
| Laundry | Lower | 3.66 × 1.82 m (12' × 6') |
History of this address
5 earlier listings at this address, with sold and leased prices. Create a free account or sign in to see them.
Location
Location is approximate. See nearby homes on the map
Recent sales nearby
See what similar homes within 1 km sold for in the last year. Create a free account or sign in to see them.
The neighbourhood
Getting around Car-dependent
No subway, LRT or GO station within a short trip.
Within a 10-minute walk: no grocery stores, 0 cafés and restaurants, 0 parks.
Schools nearby
Elementary
- Riverside Public School
EQAO: Gr 6 reading 86%, math 48%2.4 km
EQAO: share of students meeting the provincial standard (2024–25). Ontario average: Gr 6 reading 86%, math 51%; Gr 9 math 55%; literacy test 83%.
Closest schools, not school zones. Check which school serves this address with the school board before relying on it.
Who lives here postal area P1H
- Owners / renters
- 80% / 20%
- Median household income
- $82,000
- Average age
- 47
- Children under 15
- 13%
- Homes
- 78% detached, 1% high-rise
- Commute by transit
- 0%
- Population
- 18,099
Languages spoken most at home besides English: Gujarati 0.1%, German 0.1%, Punjabi (Panjabi) 0.1%, Tagalog (Pilipino, Filipino) 0.1%.
Safety
Crime Severity Index for Huntsville (OPP): 27 vs 57 for Ontario (2025).
Police-reported figures for the whole police service area, not this street. Rates use the area’s resident population.
Distances are approximate. Places © OpenStreetMap contributors. Neighbourhood figures: Statistics Canada, 2021 Census. School results: EQAO via Ontario Data Catalogue (Open Government Licence – Ontario). Crime Severity Index: Statistics Canada.
Living here
Commute
Noise Nothing major nearby
No highway within 500 m, rail line within 300 m, or airport flight path nearby.
Distances from the map, not noise measurements. Visit at rush hour to judge for yourself.
Internet High-speed
50/10 Mbps or faster available here by cable, fibre or DSL (the federal high-speed target).
From the federal broadband map. Check exact speeds and providers for the address.
Roads, rail, airports and planned stations © OpenStreetMap contributors. Internet: Innovation, Science and Economic Development Canada, National Broadband Data.
Listed by RE/MAX Professionals North.
Listing information provided by PropTx Innovations Inc. and TRREB; deemed reliable but not guaranteed accurate by PropTx.
Similar homes nearby
See more in Huntsville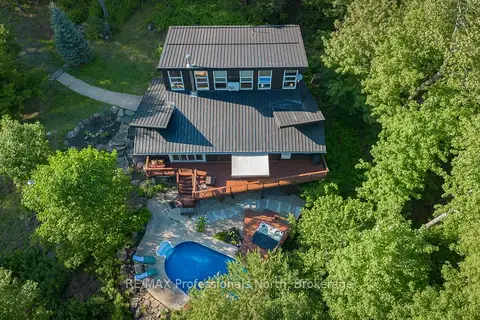
$1,099,900
3 bd3 ba12 pk2000-2500 ft²
1756 Brunel Road
Brunel, Huntsville
Detached · MLS® X13641596 · RE/MAX Professionals North
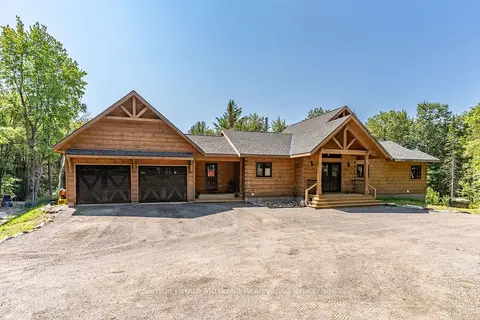
$1,240,000
2+3 bd3 ba10 pk1500-2000 ft²
1265 Britannia Road
Brunel, Huntsville
Detached · MLS® X13646084 · Sutton Group Muskoka Realty Inc.
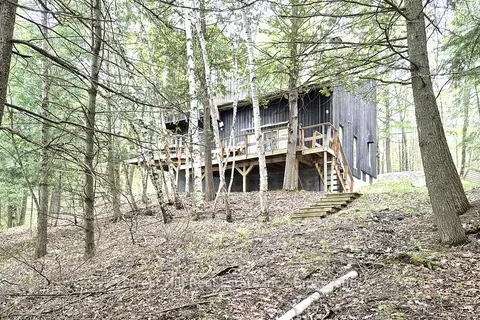
$998,500
4 bd2 ba5 pk1500-2000 ft²
160 West Point Sands Road
Brunel, Huntsville
Detached · MLS® X13847004 · Forest Hill Real Estate Inc.
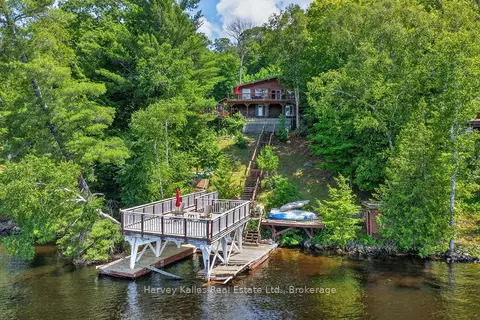
$995,000
Reduced $95,000
3+1 bd2 ba5 pk1500-2000 ft²
260 West Point Sands Road
Brunel, Huntsville
Detached · MLS® X13562918 · Harvey Kalles Real Estate Ltd.
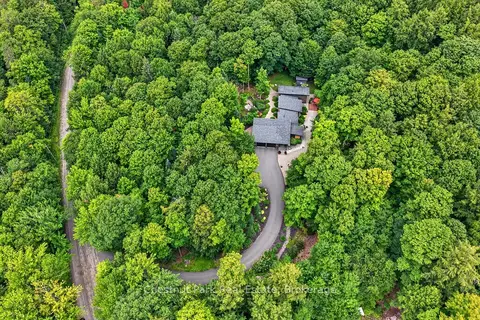
$989,000
2 bd2 ba8 pk1500-2000 ft²
115 Lindgren Road E
Brunel, Huntsville
Detached · MLS® X13764074 · Chestnut Park Real Estate
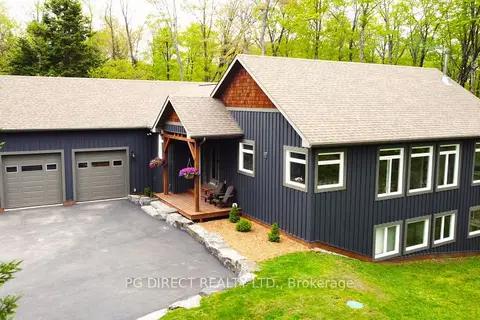
$1,299,900
Reduced $40,100
1+2 bd3 ba8 pk1500-2000 ft²
2 Hawk Ridge Court E
Brunel, Huntsville
Detached · MLS® X13680128 · PG DIRECT REALTY LTD.
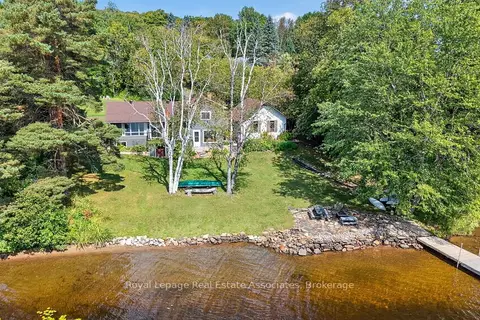
$1,125,000
4 bd2 ba12 pk1100-1500 ft²
389 Falcon Road
Chaffey, Huntsville
Detached · MLS® X12891118 · Royal LePage Real Estate Associates
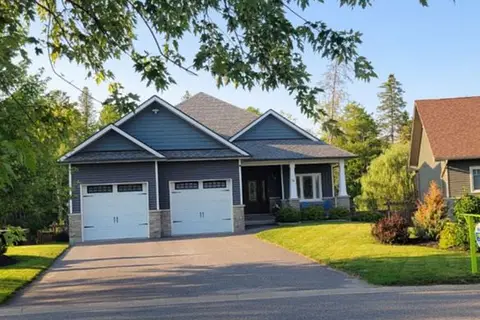
$1,159,000
4 bd4 ba6 pk2000-2500 ft²
16 Woodstream Drive W
Chaffey, Huntsville
Detached · MLS® X13617878 · PG DIRECT REALTY LTD.