1265 Britannia Road
Brunel, Huntsville, P1H 2J3
$1,240,000
- 2+3 bedrooms
- 3 bathrooms
- 10 parking
- 1500-2000 sq ft
Listed 74 days ago · MLS® X13646084
About this home
Nestled along a picturesque, meandering road, this exceptional 2023 Confederation Log & Timber Frame home offers a perfect blend of rustic elegance, & modern comfort. Built with Eastern White Pine logs, on a solid 8" ICF foundation & set on 32.56 acres of a mix of open fields & mature forest this remarkable property is your opportunity to embrace the peace, privacy, endless possibilities of rural living. 3300+ sq ft featuring 2+3 bedrooms, 2 full bathrooms, & a third bathroom already roughed in for future expansion. Rich log & timber frame accents create warm, inviting interiors, while quality finishes throughout provide everyday comfort & style. The heart of the home is the stunning kitchen, complete with quartz countertops, GE café rose gold appliances, pot-filler faucet, & generous island workspace for gathering & entertaining. A striking stone wood burning fireplace anchors the main living area, while the walkout lower level boasts 8' ceilings, abundant natural light, & flexible living space. Includes main-floor laundry, an on-demand hot water heater, drilled well, septic system, ample storage, and an attached two-car garage with loft potential. Step outside & discover the true beauty of this extraordinary property. Create your own hobby farm, cultivate thriving gardens, raise chickens, explore private woodland trails, or simply enjoy the tranquility & natural beauty that surrounds you. Whether you're seeking a self-sufficient lifestyle or a peaceful retreat, this property offers the space and freedom to bring your vision to life. Conveniently located on a school bus route and just minutes from the amenities of Huntsville, this one-of-a-kind homestead perfectly balances rural serenity with everyday convenience. If you've been dreaming of a place where your family can grow, your passions can flourish, & lasting memories can be made, you've arrived.
Details
- Type
- Detached
- Style
- Log
- Age
- 0-5 years
- Size
- 1500-2000 sq ft
- Lot
- 431.77 × 3368.14 ft
- Basement
- Partially Finished
- Garage
- Attached
- Kitchens
- 1
- Property tax
- $5,291 (2026)
- Neighbourhood
- Brunel
- Municipality
- Huntsville
- Price per sq ft
- $709 (22% above detached houses in Brunel, $581)
Interior
- Bedrooms
- 2 above ground + 3 below
- Bathrooms
- 1 × 5-piece (main), 1 × 4-piece (main), 1 × 4-piece (lower)
- Rooms
- 10 above ground
- Family room or den
- Yes
- Fireplace
- Wood
- Features
- Auto Garage Door Remote, On Demand Water Heater, Primary Bedroom - Main Floor, Propane Tank, Air Exchanger, Water Treatment, Rough-In Bath
Heating, cooling and services
- Heating
- Forced Air, Propane
- Air conditioning
- Central Air
- Water and sewer
- Septic
Building and exterior
- Style
- Log
- Exterior
- Log
- Roof
- Asphalt Shingle
- Foundation
- Insulated Concrete Form
- Age
- 0-5 years
- Faces
- South
- Outdoor
- Porch, Privacy, Year Round Living, Deck
Parking
- Garage spaces
- 2
- Total parking
- 10
- Driveway and parking
- Private
Lot
- Size
- 431.77 × 3368.14 ft (rectangular)
- Acreage
- 25-49.99
More
- Possession
- 30-59 days
- Nearby
- Hospital, School Bus Route, Skiing, Wooded/Treed
- Cross street
- Brunel and Muskoka Road 10
Rooms
| Room | Level | Size | Features |
|---|---|---|---|
| Primary Bedroom | Main | 4.08 × 3.61 m (13'5" × 11'10") | Walk-In Closet(s) |
| Pantry | Main | 1.35 × 1.76 m (4'5" × 5'9") | |
| Bathroom | Main | 3.05 × 3.28 m (10' × 10'9") | 5 Pc Ensuite |
| Kitchen | Main | 4.29 × 4.01 m (14'1" × 13'2") | |
| Dining Room | Main | 3.66 × 3.63 m (12' × 11'11") | |
| Living Room | Main | 4.36 × 7.59 m (14'4" × 24'11") | |
| Bedroom 2 | Main | 3.72 × 3.97 m (12'2" × 13') | |
| Mud Room | Main | 3.62 × 2.73 m (11'11" × 8'11") | |
| Bathroom | Main | 3.72 × 2.73 m (12'2" × 8'11") | Combined w/Laundry |
| Foyer | Main | 4.36 × 1.66 m (14'4" × 5'5") | |
| Mud Room | Lower | 3.63 × 3.06 m (11'11" × 10') | |
| Bedroom 3 | Lower | 3.72 × 3.95 m (12'2" × 13') | |
| Bedroom 4 | Main | 4.08 × 3.07 m (13'5" × 10'1") | |
| Exercise Room | Lower | 9.08 × 5.88 m (29'9" × 19'3") | Combined w/Family |
| Bedroom 5 | Lower | 5.12 × 3.07 m (16'10" × 10'1") | |
| Other | Lower | 3.62 × 1.97 m (11'11" × 6'6") | |
| Other | Lower | 3.72 × 2.73 m (12'2" × 8'11") | 4 Pc Bath |
| Furnace Room | Lower | 4.36 × 3.8 m (14'4" × 12'6") | |
| Other | Lower | 3.56 × 1.65 m (11'8" × 5'5") |
History of this address
2 earlier listings at this address, with sold and leased prices. Create a free account or sign in to see them.
Location
Location is approximate. See nearby homes on the map
Recent sales nearby
See what similar homes within 1 km sold for in the last year. Create a free account or sign in to see them.
The neighbourhood
Getting around Car-dependent
No subway, LRT or GO station within a short trip.
Within a 10-minute walk: no grocery stores, 0 cafés and restaurants, 0 parks.
Who lives here postal area P1H
- Owners / renters
- 80% / 20%
- Median household income
- $82,000
- Average age
- 47
- Children under 15
- 13%
- Homes
- 78% detached, 1% high-rise
- Commute by transit
- 0%
- Population
- 18,099
Languages spoken most at home besides English: Gujarati 0.1%, German 0.1%, Punjabi (Panjabi) 0.1%, Tagalog (Pilipino, Filipino) 0.1%.
Safety
Crime Severity Index for Huntsville (OPP): 27 vs 57 for Ontario (2025).
Police-reported figures for the whole police service area, not this street. Rates use the area’s resident population.
Distances are approximate. Places © OpenStreetMap contributors. Neighbourhood figures: Statistics Canada, 2021 Census. Crime Severity Index: Statistics Canada.
Living here
Commute
Noise Nothing major nearby
No highway within 500 m, rail line within 300 m, or airport flight path nearby.
Distances from the map, not noise measurements. Visit at rush hour to judge for yourself.
Internet High-speed
50/10 Mbps or faster available here by cable, fibre or DSL (the federal high-speed target).
From the federal broadband map. Check exact speeds and providers for the address.
Roads, rail, airports and planned stations © OpenStreetMap contributors. Internet: Innovation, Science and Economic Development Canada, National Broadband Data.
Listed by Sutton Group Muskoka Realty Inc..
Listing information provided by PropTx Innovations Inc. and TRREB; deemed reliable but not guaranteed accurate by PropTx.
Similar homes nearby
See more in Huntsville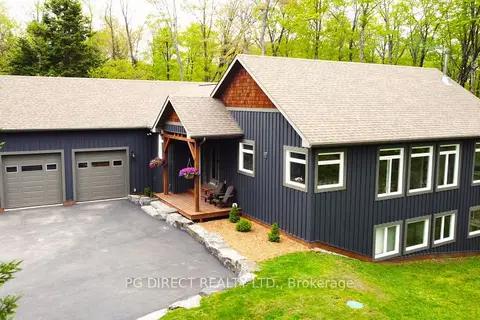
$1,299,900
Reduced $40,100
1+2 bd3 ba8 pk1500-2000 ft²
2 Hawk Ridge Court E
Brunel, Huntsville
Detached · MLS® X13680128 · PG DIRECT REALTY LTD.
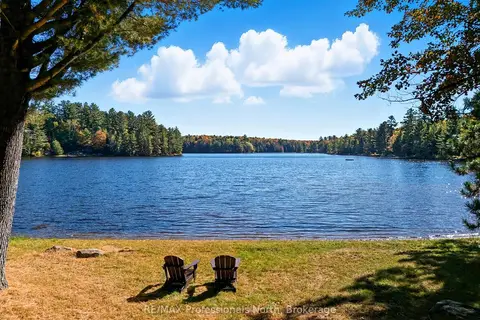
$1,132,000
3 bd2 ba12 pk1500-2000 ft²
293 OTTER LAKE Road
Brunel, Huntsville
Rural Residential · MLS® X13798242 · RE/MAX Professionals North
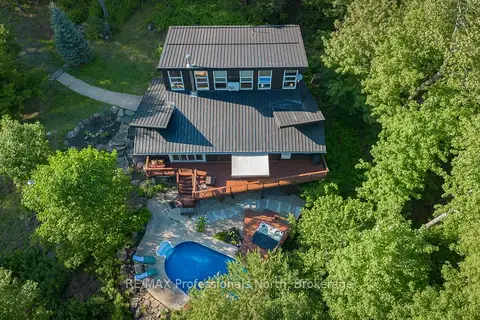
$1,099,900
3 bd3 ba12 pk2000-2500 ft²
1756 Brunel Road
Brunel, Huntsville
Detached · MLS® X13641596 · RE/MAX Professionals North
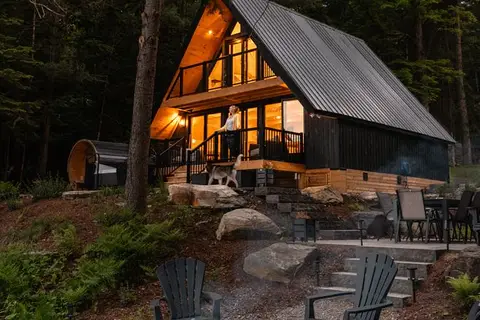
$1,399,999
Reduced $75,001
2 bd2 ba8 pk700-1100 ft²
201 N Menominee Lake Road
Brunel, Huntsville
Detached · MLS® X13060906 · KELLER WILLIAMS INNOVATION REALTY
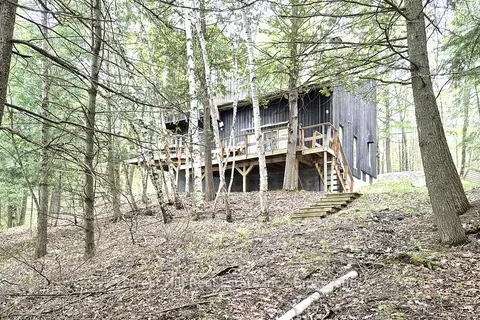
$998,500
4 bd2 ba5 pk1500-2000 ft²
160 West Point Sands Road
Brunel, Huntsville
Detached · MLS® X13847004 · Forest Hill Real Estate Inc.
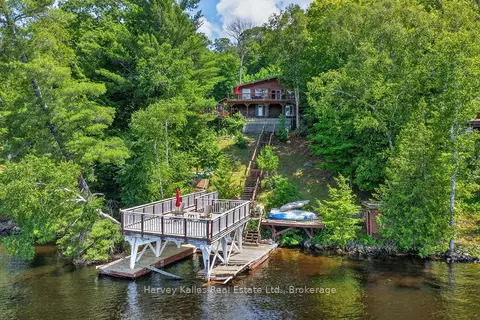
$995,000
Reduced $95,000
3+1 bd2 ba5 pk1500-2000 ft²
260 West Point Sands Road
Brunel, Huntsville
Detached · MLS® X13562918 · Harvey Kalles Real Estate Ltd.
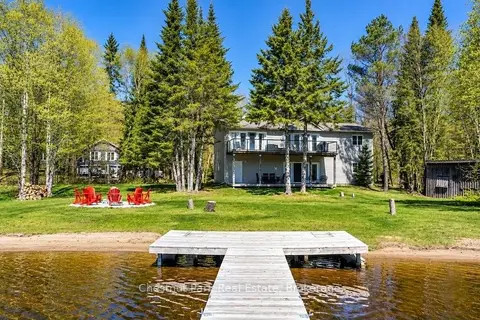
$1,225,000
3+1 bd2 ba6 pk2000-2500 ft²
121 North Deer Lake Road
Stephenson, Huntsville
Detached · MLS® X13835858 · Chestnut Park Real Estate
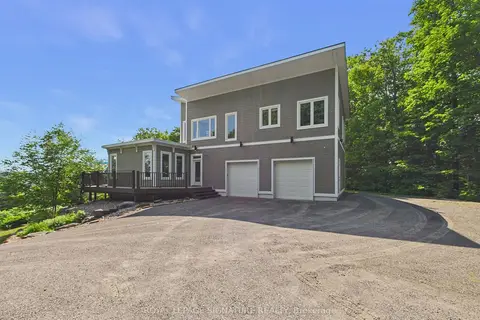
$1,215,000
Reduced $35,000
4 bd3 ba7 pk2000-2500 ft²
180 Allison's Point Road
Chaffey, Huntsville
Detached · MLS® X13519430 · ROYAL LEPAGE SIGNATURE REALTY