121 North Deer Lake Road
Stephenson, Huntsville, P0B 1L0
$1,225,000
- 3+1 bedrooms
- 2 bathrooms
- 6 parking
- 2000-2500 sq ft
Listed 22 days ago · MLS® X13835858
About this home
Nestled in a serene, picturesque setting on the peaceful shores of Fawn Lake, this charming year round 4 Bedroom, 2 Bathroom Cottage offers the perfect escape from the hustle and bustle of everyday life. Whether you are looking for a relaxing retreat or a place to entertain family or friends, this cottage provides a welcoming atmosphere for all. Inside, the spacious living areas are filled with natural light and feature stunning views of the lake. The recently renovated kitchen offers ample space for cooking and entertaining while the adjacent dining area provides a lovely spot to enjoy meals with a view. Grab a coffee from the coffee station and watch the morning mist on the lake. The four comfortable bedrooms are generously sized, offering plenty of space for rest and relaxation, and the two well appointed bathrooms ensure convenience for your guests. The lower level boasts an expansive family room, perfect for game nights or to unwind your day cozied up by the fireplace. Step outside to enjoy the expansive deck, perfect for outdoor dining, lounging and taking in the gorgeous lake views. This flat, level, expansive lot offering 320 feet of shoreline is the perfect place for family sports or game days and ensures easy access to the waters edge for those of all ages. Spend your days fishing, swimming, boating or relaxing on your new dock. Large mature trees gift you with ultimate privacy and two driveways and single car garage provide ample parking for your guests. Spend your summer evenings gathered around the firepit with great friends, music and the stars. Located a short drive to Huntsville and Bracebridge where you will find great shops, restaurants, attractions and events to explore. Proximity off Highway 11 makes this cottage a quick commute from the City and offers great rental potential for those seeking an investment property. Summer days are just around the corner, don't miss out on this wonderful lakeside retreat.
Details
- Type
- Detached
- Style
- 2-Storey
- Size
- 2000-2500 sq ft
- Lot
- 320 × 136 ft
- Basement
- Finished, Walk-Out
- Garage
- Attached
- Kitchens
- 1
- Property tax
- $5,302 (2026)
- Neighbourhood
- Stephenson
- Municipality
- Huntsville
- Price per sq ft
- $544 (4% below detached houses in Stephenson, $569)
Interior
- Bedrooms
- 3 above ground + 1 below
- Bathrooms
- 1 × 3-piece (second), 1 × 2-piece (second)
- Rooms
- 7 above ground + 2 below
- Family room or den
- Yes
- Fireplace
- Propane
- Features
- Water Heater, Water Treatment, Central Vacuum
Heating, cooling and services
- Heating
- Forced Air, Propane
- Water and sewer
- Septic
Building and exterior
- Style
- 2-Storey
- Exterior
- Vinyl Siding
- Roof
- Asphalt Shingle
- Foundation
- Poured Concrete
- Faces
- South
- Outdoor
- Deck, Fishing, Landscaped, Patio, Year Round Living, Shed
- Waterfront
- Direct
Parking
- Garage spaces
- 1
- Total parking
- 6
Lot
- Size
- 320 × 136 ft
- Acreage
- 2-4.99
More
- Possession
- Flexible
- Cross street
- Stephenson Rd 1 E/North Deer Lake Road
Rooms
| Room | Level | Size | Features |
|---|---|---|---|
| Living Room | Ground | 7.55 × 5.24 m (24'9" × 17'2") | |
| Bedroom | Ground | 4.3 × 2.77 m (14'1" × 9'1") | |
| Primary Bedroom | Upper | 4.84 × 4.11 m (15'11" × 13'6") | |
| Bathroom | Upper | 2.13 × 1.28 m (7' × 4'2") | 2 Pc Bath |
| Kitchen | Upper | 4.08 × 3.38 m (13'5" × 11'1") | |
| Dining Room | Upper | 2.13 × 1.98 m (7' × 6'6") | |
| Living Room | Upper | 3.38 × 2.89 m (11'1" × 9'6") | |
| Bedroom | Upper | 3.07 × 3 m (10'1" × 9'10") | |
| Bedroom | Upper | 3.07 × 3.32 m (10'1" × 10'11") | |
| Bathroom | Upper | 1.73 × 3.96 m (5'8" × 13') | 3 Pc Bath |
History of this address
5 earlier listings at this address, with sold and leased prices. Create a free account or sign in to see them.
Location
Location is approximate. See nearby homes on the map
Recent sales nearby
See what similar homes within 1 km sold for in the last year. Create a free account or sign in to see them.
The neighbourhood
Getting around Car-dependent
No subway, LRT or GO station within a short trip.
Within a 10-minute walk: no grocery stores, 0 cafés and restaurants, 0 parks.
Who lives here postal area P0B
- Owners / renters
- 91% / 9%
- Median household income
- $90,000
- Average age
- 48
- Children under 15
- 12%
- Homes
- 95% detached
- Commute by transit
- 0%
- Population
- 9,589
Languages spoken most at home besides English: Polish 0.3%, German 0.2%, Spanish 0.1%, Swiss German 0.1%.
Safety
Crime Severity Index for Huntsville (OPP): 27 vs 57 for Ontario (2025).
Police-reported figures for the whole police service area, not this street. Rates use the area’s resident population.
Distances are approximate. Places © OpenStreetMap contributors. Neighbourhood figures: Statistics Canada, 2021 Census. Crime Severity Index: Statistics Canada.
Living here
Commute
Noise Nothing major nearby
No highway within 500 m, rail line within 300 m, or airport flight path nearby.
Distances from the map, not noise measurements. Visit at rush hour to judge for yourself.
Internet High-speed
50/10 Mbps or faster available here by cable, fibre or DSL (the federal high-speed target).
From the federal broadband map. Check exact speeds and providers for the address.
Roads, rail, airports and planned stations © OpenStreetMap contributors. Internet: Innovation, Science and Economic Development Canada, National Broadband Data.
Listed by Chestnut Park Real Estate.
Listing information provided by PropTx Innovations Inc. and TRREB; deemed reliable but not guaranteed accurate by PropTx.
Similar homes nearby
See more in Huntsville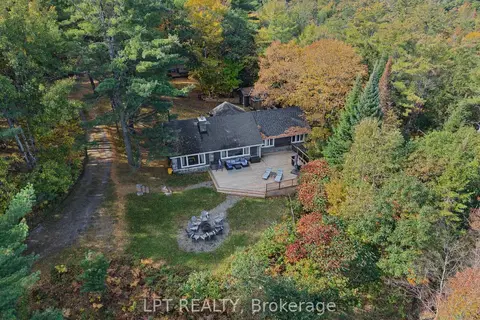
$1,099,000
4+2 bd3 ba6 pk1100-1500 ft²
179 Hoths Lane
Stephenson, Huntsville
Detached · MLS® X14088340 · LPT REALTY
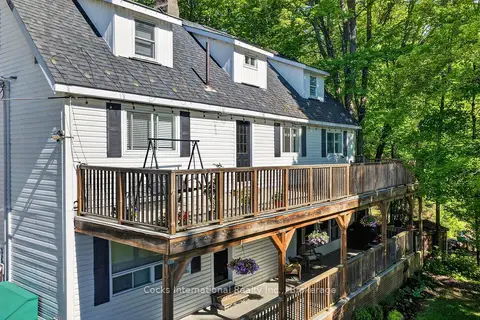
$1,088,000
8 bd6 ba12 pk3500-5000 ft²
755 Muskoka Road 10 Road
Stephenson, Huntsville
Multiplex · MLS® X13410126 · Cocks International Realty Inc.,
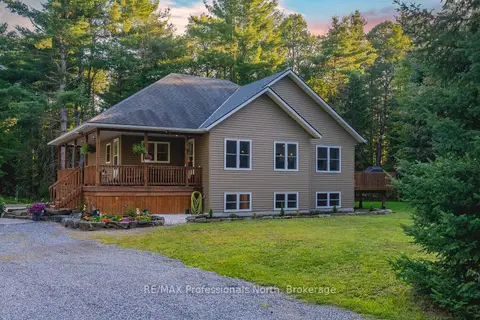
$999,900
2+2 bd3 ba12 pk1500-2000 ft²
419 South Mary Lake Road
Stephenson, Huntsville
Detached · MLS® X13711362 · RE/MAX Professionals North
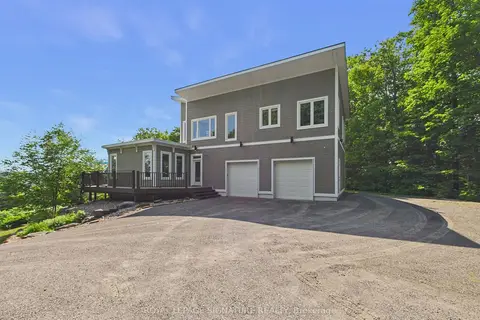
$1,215,000
Reduced $35,000
4 bd3 ba7 pk2000-2500 ft²
180 Allison's Point Road
Chaffey, Huntsville
Detached · MLS® X13519430 · ROYAL LEPAGE SIGNATURE REALTY
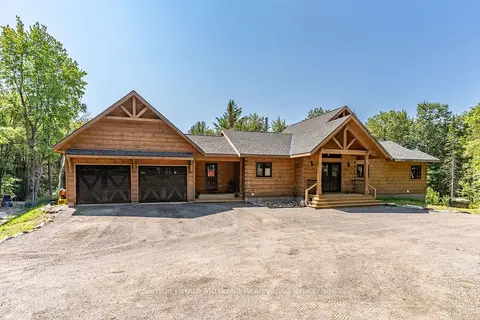
$1,240,000
2+3 bd3 ba10 pk1500-2000 ft²
1265 Britannia Road
Brunel, Huntsville
Detached · MLS® X13646084 · Sutton Group Muskoka Realty Inc.
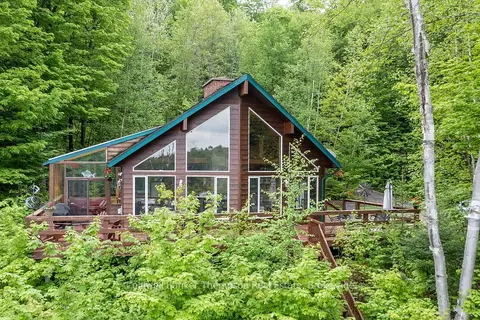
$1,199,999
3 bd4 ba4 pk1500-2000 ft²
100 ROCK Road S
Chaffey, Huntsville
Detached · MLS® X13126072 · Coldwell Banker Thompson Real Estate
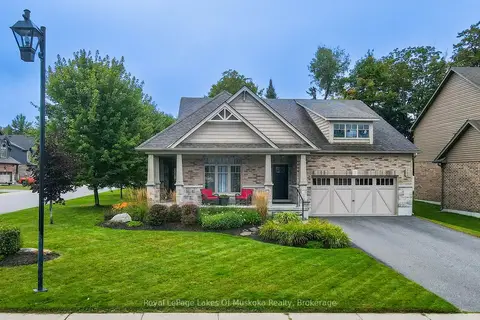
$1,199,900
3+1 bd3 ba6 pk2000-2500 ft²
3 Homestead Lane
Chaffey, Huntsville
Detached · MLS® X13795018 · Royal LePage Lakes Of Muskoka Realty
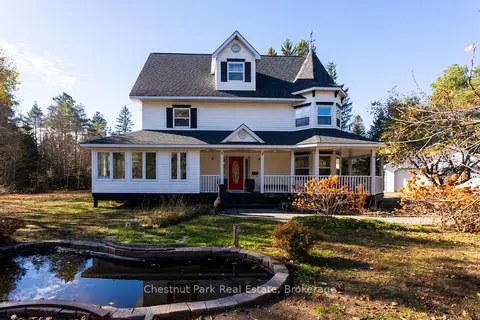
$1,199,000
3 bd3 ba24 pk3000-3500 ft²
75 Pond Crescent
Chaffey, Huntsville
Detached · MLS® X13055682 · Chestnut Park Real Estate