180 Allison's Point Road
Chaffey, Huntsville, P1H 1B5
$1,215,000
Reduced $35,000 from $1,250,000
- 4 bedrooms
- 3 bathrooms
- 7 parking
- 2000-2500 sq ft
Listed 109 days ago · MLS® X13519430
About this home
Great Potential for Substantial BnB Rental Income or a Wonderful Summer Cottage. This Gorgeous Custom Built Home with its breathtaking views of Fairy Lake. Has been enjoyed as a principal residence for 17 years by two owners. A Unique Design with its many Windows, captures the beautiful and peaceful surroundings with its abundant wildlife. The House Boasts 2,065 sq.ft of Well Designed Space, Including a Gorgeous Cathedral ceiling that Enhances the Main Living Area with Natural light and Openness. The Lake Facing Deck is Perfect for Entertaining, BBQ's and Sunbathing. 2 Car Oversized Garage, Insulated and Drywalled with Direct Access to the House. The Kitchen Is Designed for those who Love to Cook Offering Plenty of Counter Space and Storage While Overlooking the Living Room. It has Quality Appliances, Central Vacuum and Air Conditioning, Security Cameras. Furnace and Tankless Water Heater installed in 2023, 200 amp Electrical Service and Laundry Room on the Bedroom Level. There is a 700 sqft. Bunkie that can be Renovated into a Nice Guest Suite, a Potential BnB or Personal Living Quarters while you Rent the House as a BnB. Located conveniently just outside the charming town of Huntsville. In the Heart of the Muskokas. A Premier Tourist Destination with its Pristine Lakes. Close Proximity to Algonquin and Arrowhead Park. Minutes from 2 Picturesque Golf Courses and Hidden Valley Ski Resort. Furthermore, it is right next to Huntsville Marine for all your boating and water sport needs. Which makes it Competitive with a house on the lake Without the High Taxes. Last but not least, this House comes with Ultimate Privacy. It is situated on a hilltop with no neighbours on either side but a nice, quiet wooded area.
Details
- Type
- Detached
- Style
- 2-Storey
- Size
- 2000-2500 sq ft
- Lot
- 216.09 × 328.42 ft
- Basement
- Crawl Space
- Garage
- Attached
- Kitchens
- 1
- Property tax
- $4,417 (2025)
- Neighbourhood
- Chaffey
- Municipality
- Huntsville
- Price per sq ft
- $540 (8% above detached houses in Chaffey, $499)
Interior
- Bedrooms
- 4 above ground
- Bathrooms
- 1 × 2-piece (main), 2 × 4-piece (second)
- Rooms
- 10 above ground
- Family room or den
- No
- Fireplace
- No
- Features
- Carpet Free, On Demand Water Heater, Separate Heating Controls, Separate Hydro Meter, Water Heater
Heating, cooling and services
- Heating
- Forced Air, Propane
- Air conditioning
- Central Air
- Water and sewer
- Septic
Building and exterior
- Style
- 2-Storey
- Exterior
- Board & Batten, Wood
- Roof
- Asphalt Shingle
- Foundation
- Insulated Concrete Form
- Faces
- North
- Outdoor
- Out Buildings
- Waterfront
- Direct
Parking
- Garage spaces
- 2
- Total parking
- 7
Lot
- Size
- 216.09 × 328.42 ft
More
- Possession
- 60-90 days
- Nearby
- Clear View, Lake/Pond, Marina, Wooded/Treed, Sloping
- Cross street
- Hwy 60 / Allison's Point
Rooms
| Room | Level | Size | Features |
|---|---|---|---|
| Living Room | Main | 5.2 × 4.9 m (17'1" × 16'1") | Pot Lights, W/O To Deck, Laminate |
| Dining Room | Main | 4 × 4.3 m (13'1" × 14'1") | W/O To Deck, Laminate, Separate Room |
| Kitchen | Main | 4.8 × 4.2 m (15'9" × 13'9") | Centre Island, South View, Pot Lights |
| Office | Main | 2.4 × 2.4 m (7'10" × 7'10") | Open Concept, Laminate, Window |
| Primary Bedroom | Second | 5.4 × 3.8 m (17'9" × 12'6") | 4 Pc Ensuite, Laminate, SE View |
| Bedroom 2 | Second | 3.4 × 3 m (11'2" × 9'10") | Laminate, West View, Closet |
| Bedroom 3 | Second | 3.6 × 3 m (11'10" × 9'10") | Laminate, West View, Closet |
| Bedroom 4 | Second | 3.8 × 2.3 m (12'6" × 7'7") | Laminate, East View, Closet |
History of this address
1 earlier listing at this address, with sold and leased prices. Create a free account or sign in to see them.
Location
Location is approximate. See nearby homes on the map
Recent sales nearby
See what similar homes within 1 km sold for in the last year. Create a free account or sign in to see them.
The neighbourhood
Getting around Car-dependent
No subway, LRT or GO station within a short trip.
Within a 10-minute walk: no grocery stores, 0 cafés and restaurants, 0 parks.
Schools nearby
Elementary
- Spruce Glen Public School
EQAO: Gr 6 reading 90%, math 45%1.8 km
EQAO: share of students meeting the provincial standard (2024–25). Ontario average: Gr 6 reading 86%, math 51%; Gr 9 math 55%; literacy test 83%.
Closest schools, not school zones. Check which school serves this address with the school board before relying on it.
Who lives here postal area P1H
- Owners / renters
- 80% / 20%
- Median household income
- $82,000
- Average age
- 47
- Children under 15
- 13%
- Homes
- 78% detached, 1% high-rise
- Commute by transit
- 0%
- Population
- 18,099
Languages spoken most at home besides English: Gujarati 0.1%, German 0.1%, Punjabi (Panjabi) 0.1%, Tagalog (Pilipino, Filipino) 0.1%.
Safety
Crime Severity Index for Huntsville (OPP): 27 vs 57 for Ontario (2025).
Police-reported figures for the whole police service area, not this street. Rates use the area’s resident population.
Distances are approximate. Places © OpenStreetMap contributors. Neighbourhood figures: Statistics Canada, 2021 Census. School results: EQAO via Ontario Data Catalogue (Open Government Licence – Ontario). Crime Severity Index: Statistics Canada.
Living here
Commute
Noise Nothing major nearby
No highway within 500 m, rail line within 300 m, or airport flight path nearby.
Distances from the map, not noise measurements. Visit at rush hour to judge for yourself.
Internet High-speed
50/10 Mbps or faster available here by cable, fibre or DSL (the federal high-speed target).
From the federal broadband map. Check exact speeds and providers for the address.
Roads, rail, airports and planned stations © OpenStreetMap contributors. Internet: Innovation, Science and Economic Development Canada, National Broadband Data.
Listed by ROYAL LEPAGE SIGNATURE REALTY.
Listing information provided by PropTx Innovations Inc. and TRREB; deemed reliable but not guaranteed accurate by PropTx.
Similar homes nearby
See more in Huntsville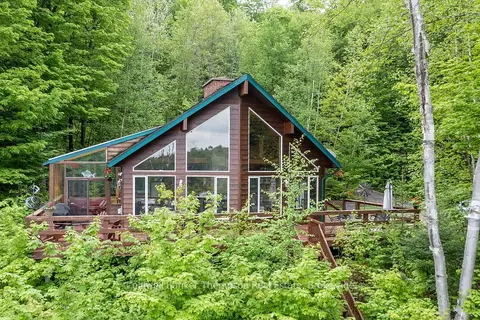
$1,199,999
3 bd4 ba4 pk1500-2000 ft²
100 ROCK Road S
Chaffey, Huntsville
Detached · MLS® X13126072 · Coldwell Banker Thompson Real Estate
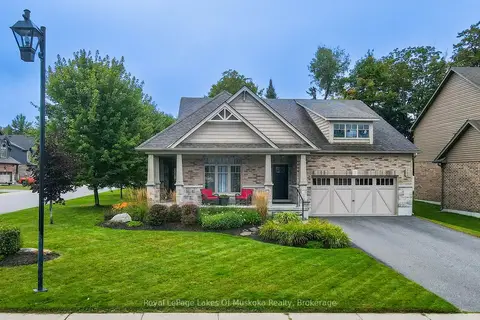
$1,199,900
3+1 bd3 ba6 pk2000-2500 ft²
3 Homestead Lane
Chaffey, Huntsville
Detached · MLS® X13795018 · Royal LePage Lakes Of Muskoka Realty
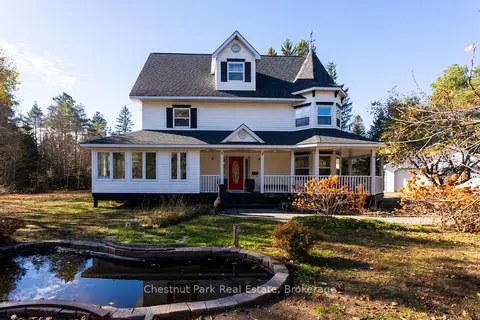
$1,199,000
3 bd3 ba24 pk3000-3500 ft²
75 Pond Crescent
Chaffey, Huntsville
Detached · MLS® X13055682 · Chestnut Park Real Estate
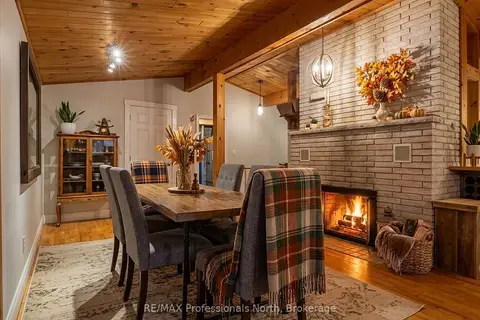
$1,199,000
Reduced $150,000
4 bd3 ba8 pk1500-2000 ft²
55 GLEN ACRES Road
Chaffey, Huntsville
Detached · MLS® X13591284 · RE/MAX Professionals North
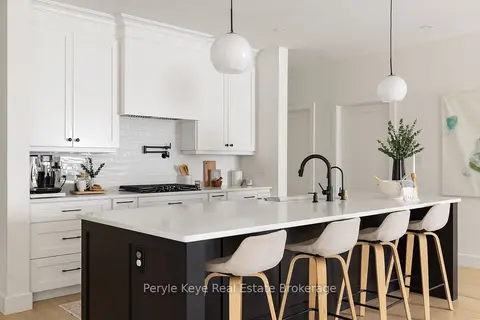
$1,195,900
Reduced $54,000
3+1 bd4 ba10 pk2000-2500 ft²
103 Granite Drive
Chaffey, Huntsville
Other · MLS® X13674520 · Peryle Keye Real Estate Brokerage
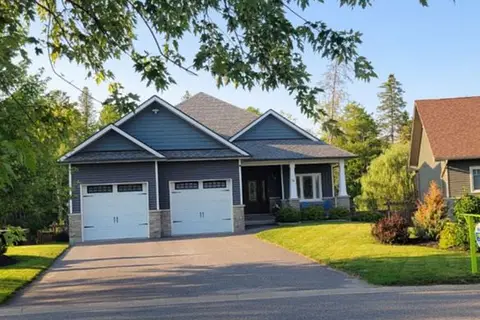
$1,159,000
4 bd4 ba6 pk2000-2500 ft²
16 Woodstream Drive W
Chaffey, Huntsville
Detached · MLS® X13617878 · PG DIRECT REALTY LTD.
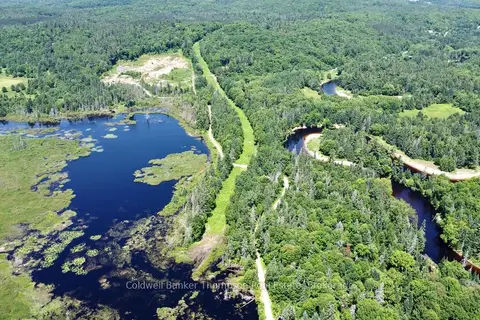
$1,299,900
0 bd0 ba
235 Sinclair Road
Chaffey, Huntsville
Vacant Land · MLS® X13582554 · Coldwell Banker Thompson Real Estate
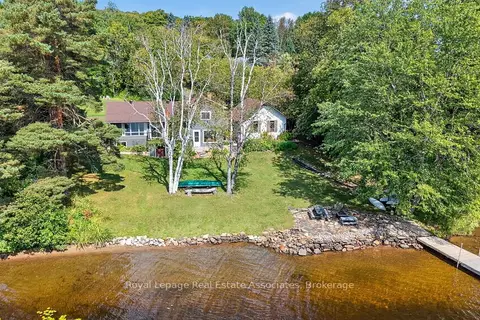
$1,125,000
4 bd2 ba12 pk1100-1500 ft²
389 Falcon Road
Chaffey, Huntsville
Detached · MLS® X12891118 · Royal LePage Real Estate Associates