103 Granite Drive
Chaffey, Huntsville, P1H 2N5
$1,195,900
Reduced $54,000 from $1,249,900
- 3+1 bedrooms
- 4 bathrooms
- 10 parking
- 2000-2500 sq ft
Listed 67 days ago · MLS® X13674520
About this home
Room for more than one generation. Privacy for everyone. Set amidst 2.5 Ac, this gorgeous bungalow brings multi-family potential into focus w/ a finished walkout lower level featuring its own kitchen & private exterior entrance. Both levels offer the ease of one-floor living, w/ room to gather & space to be independent. Aging parents close by. Adult children finding their feet. A spontaneous "come for dinner" or a quiet evening to yourselves. Either way, home is only a few steps away. Or explore rental income potential, w/ the suite setup, exterior entrance & parking already in place. Just 10 km from downtown Huntsville, 103 Granite Drive offers a sense of community, where evening walks come w/ friendly hellos & conversation. Neighbours are close by, but privacy is intact. Built in 2021, w/ over $140k invested in making every day feel this good. Groceries tucked into the walk-in pantry. A pot filled right at the gas range. A glass of wine at the island. Dinner in the making. Time to enjoy your guests before anything reaches the table. Soaring ceilings give the home presence. The fireplace brings everyone together. In summer, coffee starts on the porch & dinner moves to the deck. There are plenty of reasons to leave your phone inside & embrace the beauty of nature. Save a little of the evening for yourself. The primary suite invites a long soak, an unhurried morning & room for two at the vanity, w/ a glass shower & walk-in closet. Two bedrooms & a full bath sit in the opposite wing, giving guests their own space. Huge windows bring remarkable light to the walkout lower level. A 2nd kitchen, living area, bedroom, office/gym, full bath & separate exterior entrance make it a bright extension of your home. Quality matters, too. Tarion warranty, an ICF foundation, full house automatic generator, central air & fibre optic internet add comfort & confidence. Whatever you want more of - quiet mornings, a full table, time to yourself - there's room for it here.
Details
- Type
- Other
- Style
- Bungalow
- Age
- 0-5 years
- Size
- 2000-2500 sq ft
- Lot
- 194.67 × 531.25 ft
- Basement
- Walk-Out
- Garage
- Attached
- Kitchens
- 2
- Property tax
- $5,238 (2025)
- Neighbourhood
- Chaffey
- Municipality
- Huntsville
Interior
- Bedrooms
- 3 above ground + 1 below
- Bathrooms
- 1 × 2-piece (main), 1 × 5-piece (main), 1 × 4-piece (main), 1 × 3-piece (lower)
- Kitchens
- 2 (1 below ground)
- Rooms
- 18 above ground
- Fireplace
- Living Room, Propane
- Features
- Carpet Free, Primary Bedroom - Main Floor, Water Purifier, Water Treatment, In-Law Capability, In-Law Suite, Guest Accommodations, Generator - Full, On Demand Water Heater
Heating, cooling and services
- Heating
- Forced Air, Propane
- Air conditioning
- Central Air
- Water and sewer
- Septic
Building and exterior
- Style
- Bungalow
- Exterior
- Wood
- Roof
- Shingles
- Foundation
- Insulated Concrete Form
- Age
- 0-5 years
- Faces
- West
- Outdoor
- Deck, Year Round Living, Privacy, Porch, Gazebo
Parking
- Garage spaces
- 2
- Total parking
- 10
Lot
- Size
- 194.67 × 531.25 ft (rectangular)
- Acreage
- 2-4.99
More
- Possession
- Flexible
- Nearby
- Clear View, Wooded/Treed
- Cross street
- Ravenscliffe Rd - South Waseosa Lake Rd
Rooms
| Room | Level | Size | Features |
|---|---|---|---|
| Bathroom | Lower | 2.6 × 2.92 m (8'6" × 9'7") | 3 Pc Bath |
| Primary Bedroom | Main | 4.83 × 5.12 m (15'10" × 16'10") | |
| Exercise Room | Lower | 3.98 × 5.17 m (13'1" × 17') | |
| Bedroom | Main | 3.72 × 3.72 m (12'2" × 12'2") | |
| Bathroom | Main | 1.74 × 1.7 m (5'9" × 5'7") | 2 Pc Bath |
| Other | Lower | 2.62 × 3.25 m (8'7" × 10'8") | |
| Recreation | Lower | 5.24 × 7.6 m (17'2" × 24'11") | |
| Utility Room | Lower | 5 × 3.44 m (16'5" × 11'3") | |
| Other | Main | 8.48 × 6.65 m (27'10" × 21'10") | |
| Kitchen | Main | 6.27 × 6.7 m (20'7" × 22') | |
| Bathroom | Main | 2.43 × 2.57 m (8' × 8'5") | 4 Pc Bath |
| Bedroom | Main | 3.68 × 3.75 m (12'1" × 12'4") | |
| Bedroom | Lower | 4.81 × 3.54 m (15'9" × 11'7") | |
| Family Room | Lower | 6.24 × 11.86 m (20'6" × 38'11") | |
| Bathroom | Main | 4.3 × 3.79 m (14'1" × 12'5") | 5 Pc Ensuite |
| Living Room | Main | 6.29 × 5.75 m (20'8" × 18'10") | |
| Utility Room | Lower | 1.17 × 3.64 m (3'10" × 11'11") | |
| Laundry | Main | 2.93 × 3.16 m (9'7" × 10'4") |
History of this address
4 earlier listings at this address, with sold and leased prices. Create a free account or sign in to see them.
Location
Location is approximate. See nearby homes on the map
Recent sales nearby
See what similar homes within 1 km sold for in the last year. Create a free account or sign in to see them.
The neighbourhood
Getting around Car-dependent
No subway, LRT or GO station within a short trip.
Within a 10-minute walk: no grocery stores, 0 cafés and restaurants, 0 parks.
Who lives here postal area P1H
- Owners / renters
- 80% / 20%
- Median household income
- $82,000
- Average age
- 47
- Children under 15
- 13%
- Homes
- 78% detached, 1% high-rise
- Commute by transit
- 0%
- Population
- 18,099
Languages spoken most at home besides English: Gujarati 0.1%, German 0.1%, Punjabi (Panjabi) 0.1%, Tagalog (Pilipino, Filipino) 0.1%.
Safety
Crime Severity Index for Huntsville (OPP): 27 vs 57 for Ontario (2025).
Police-reported figures for the whole police service area, not this street. Rates use the area’s resident population.
Distances are approximate. Places © OpenStreetMap contributors. Neighbourhood figures: Statistics Canada, 2021 Census. Crime Severity Index: Statistics Canada.
Living here
Commute
Noise Nothing major nearby
No highway within 500 m, rail line within 300 m, or airport flight path nearby.
Distances from the map, not noise measurements. Visit at rush hour to judge for yourself.
Internet High-speed
50/10 Mbps or faster available here by cable, fibre or DSL (the federal high-speed target).
From the federal broadband map. Check exact speeds and providers for the address.
Roads, rail, airports and planned stations © OpenStreetMap contributors. Internet: Innovation, Science and Economic Development Canada, National Broadband Data.
Listed by Peryle Keye Real Estate Brokerage.
Listing information provided by PropTx Innovations Inc. and TRREB; deemed reliable but not guaranteed accurate by PropTx.
Similar homes nearby
See more in Huntsville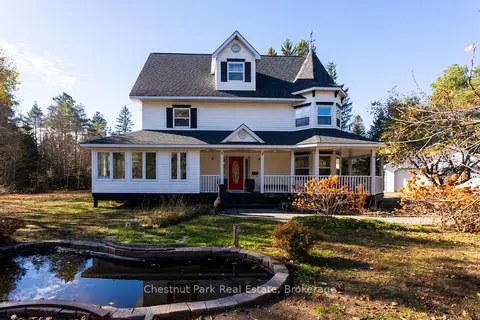
$1,199,000
3 bd3 ba24 pk3000-3500 ft²
75 Pond Crescent
Chaffey, Huntsville
Detached · MLS® X13055682 · Chestnut Park Real Estate
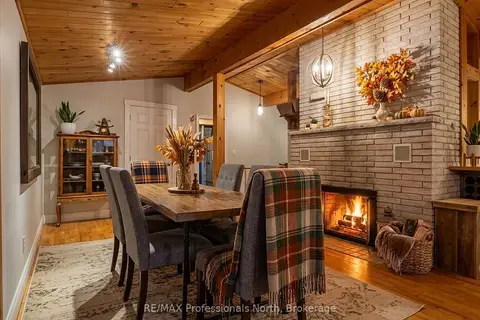
$1,199,000
Reduced $150,000
4 bd3 ba8 pk1500-2000 ft²
55 GLEN ACRES Road
Chaffey, Huntsville
Detached · MLS® X13591284 · RE/MAX Professionals North
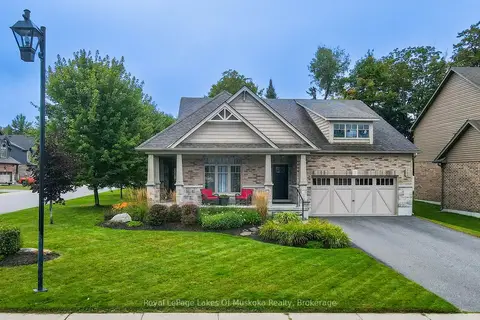
$1,199,900
3+1 bd3 ba6 pk2000-2500 ft²
3 Homestead Lane
Chaffey, Huntsville
Detached · MLS® X13795018 · Royal LePage Lakes Of Muskoka Realty
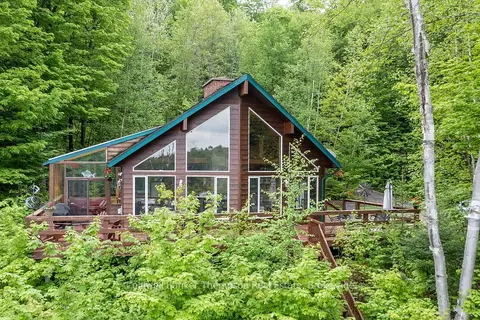
$1,199,999
3 bd4 ba4 pk1500-2000 ft²
100 ROCK Road S
Chaffey, Huntsville
Detached · MLS® X13126072 · Coldwell Banker Thompson Real Estate
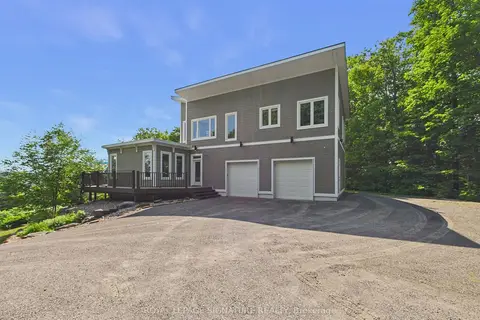
$1,215,000
Reduced $35,000
4 bd3 ba7 pk2000-2500 ft²
180 Allison's Point Road
Chaffey, Huntsville
Detached · MLS® X13519430 · ROYAL LEPAGE SIGNATURE REALTY
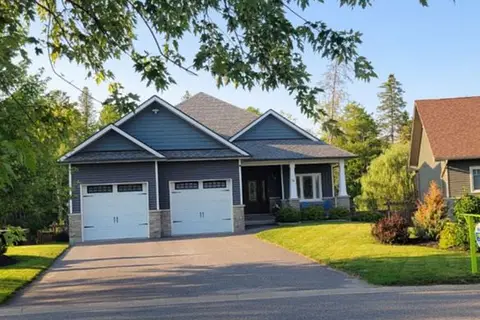
$1,159,000
4 bd4 ba6 pk2000-2500 ft²
16 Woodstream Drive W
Chaffey, Huntsville
Detached · MLS® X13617878 · PG DIRECT REALTY LTD.
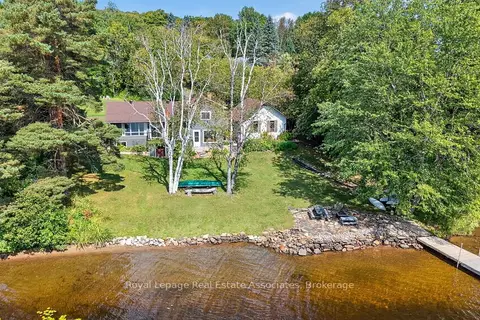
$1,125,000
4 bd2 ba12 pk1100-1500 ft²
389 Falcon Road
Chaffey, Huntsville
Detached · MLS® X12891118 · Royal LePage Real Estate Associates
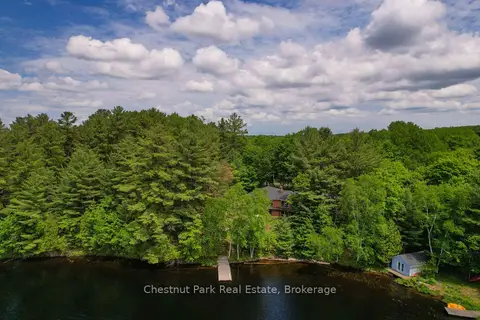
$1,100,000
3 bd3 ba8 pk1500-2000 ft²
652 North Waseosa Lake Road
Chaffey, Huntsville
Detached · MLS® X13731684 · Chestnut Park Real Estate