389 Falcon Road
Chaffey, Huntsville, P1H 1N3
$1,125,000
- 4 bedrooms
- 2 bathrooms
- 12 parking
- 1100-1500 sq ft
Listed 217 days ago · MLS® X12891118
About this home
Welcome to your dream Muskoka retreat! Nestled on the sought-after Narrows in Huntsville, this beautifully renovated 4-level side split home offers the perfect blend of year-round comfort, modern upgrades, and classic cottage charm. Enjoy southern exposure and panoramic waterfront views from your expansive private dock, ideal for relaxing, entertaining, or setting off on a boat ride to explore over 60 kms of boating & four connected lakes Fairy, Vernon, Mary, and Peninsula. Whether you're into water sports, fishing, or scenic cruising, this location delivers the full Muskoka experience right from your backyard. Inside, the home features 4 spacious bedrooms, a flowing layout perfect for families or guests, and tastefully updated finishes throughout. The main living areas are bright and welcoming, with large windows that bring the outdoors in. Additional highlights include a double car garage with loft storage, ideal for all your gear, toys, and seasonal items. Located just minutes from downtown Huntsville, you'll enjoy easy access to shopping, dining, schools, healthcare, and all big-town amenities while still feeling tucked away in a serene waterfront setting. This is a rare opportunity to own a turnkey waterfront property in one of Muskoka's most desirable locations. Whether you're seeking a permanent residence, a vacation getaway, or an investment, this home checks every box. Recently Upgraded in 2020, Furnace 2019, Septic replaced (2004) with fast system 0.5 visual and audio alarm system, and Raised bed (bubbler system estimated value $10,000.00) documentation available, Newer Weepers Installed around Perimeter of home, 2012 additional dock elements added to dock (ramp 6 x 12 & dock 12 x20 $8017.35) documentation available.
Details
- Type
- Detached
- Style
- Sidesplit 4
- Size
- 1100-1500 sq ft
- Lot
- 100 × 520 ft
- Basement
- Finished, Separate Entrance, Walk-Out
- Garage
- Detached
- Kitchens
- 1
- Property tax
- $5,068 (2025)
- Neighbourhood
- Chaffey
- Municipality
- Huntsville
- Price per sq ft
- $865 (73% above detached houses in Chaffey, $499)
Interior
- Bedrooms
- 4 above ground
- Bathrooms
- 1 × 4-piece (main), 1 × 3-piece (lower)
- Rooms
- 7 above ground + 4 below
- Family room or den
- Yes
- Fireplace
- Natural Gas, Family Room
- Features
- Carpet Free, Water Heater Owned, Auto Garage Door Remote
Heating, cooling and services
- Heating
- Forced Air, Gas
- Air conditioning
- Window Unit(s)
- Water and sewer
- Septic
Building and exterior
- Style
- Sidesplit 4
- Exterior
- Wood, Vinyl Siding
- Roof
- Asphalt Shingle
- Foundation
- Concrete Block
- Faces
- North
- Waterfront
- Direct
Parking
- Garage spaces
- 2
- Total parking
- 12
Lot
- Size
- 100 × 520 ft
More
- Possession
- TBA
- Cross street
- Hwy 11 & Muskoka Rd 2
Rooms
| Room | Level | Size | Features |
|---|---|---|---|
| Kitchen | Main | 3.4 × 3.23 m (11'2" × 10'7") | Ceramic Floor, Stainless Steel Appl, W/O To Yard |
| Living Room | Main | 6.56 × 3.58 m (21'6" × 11'9") | Hardwood Floor, Combined w/Dining, W/O To Balcony |
| Dining Room | Main | 6.56 × 3.58 m (21'6" × 11'9") | Hardwood Floor, Combined w/Living, Open Concept |
| Bedroom 3 | Main | 2.83 × 2.73 m (9'3" × 8'11") | Laminate, Closet, Window |
| Bedroom 4 | Main | 3.35 × 2.43 m (11' × 8') | Laminate, Closet, Window |
| Bathroom | Main | 2.37 × 1.71 m (7'9" × 5'7") | Ceramic Floor, 4 Pc Bath, Window |
| Primary Bedroom | Upper | 4.14 × 3.29 m (13'7" × 10'10") | Laminate, Closet, Window |
| Bedroom 2 | Upper | 4.14 × 2.75 m (13'7" × 9') | Laminate, Closet, Window |
| Recreation | Lower | 6.87 × 3.97 m (22'6" × 13') | Laminate, W/O To Yard, Gas Fireplace |
| Bathroom | Basement | 3.04 × 1.92 m (10' × 6'4") | 3 Pc Bath, Renovated, Walk-In Bath |
| Common Room | Basement | 3.11 × 2.86 m (10'2" × 9'5") | Concrete Floor |
| Laundry | Basement | 6.59 × 4.48 m (21'7" × 14'8") | Concrete Floor |
| Other | Basement | 3.98 × 3.15 m (13'1" × 10'4") | Concrete Floor, Closet, W/O To Yard |
History of this address
1 earlier listing at this address, with sold and leased prices. Create a free account or sign in to see them.
Location
Location is approximate. See nearby homes on the map
Recent sales nearby
See what similar homes within 1 km sold for in the last year. Create a free account or sign in to see them.
The neighbourhood
Getting around Car-dependent
No subway, LRT or GO station within a short trip.
Within a 10-minute walk: no grocery stores, 0 cafés and restaurants, 0 parks.
Schools nearby
Elementary
- Saint Mary's School Catholic
EQAO: Gr 6 reading 69%, math 25%13 min walk - Pine Glen Public School
EQAO: Gr 6 reading 76%, math 52%1.5 km - Huntsville Public School2.0 km
EQAO: share of students meeting the provincial standard (2024–25). Ontario average: Gr 6 reading 86%, math 51%; Gr 9 math 55%; literacy test 83%.
Closest schools, not school zones. Check which school serves this address with the school board before relying on it.
Who lives here postal area P1H
- Owners / renters
- 80% / 20%
- Median household income
- $82,000
- Average age
- 47
- Children under 15
- 13%
- Homes
- 78% detached, 1% high-rise
- Commute by transit
- 0%
- Population
- 18,099
Languages spoken most at home besides English: Gujarati 0.1%, German 0.1%, Punjabi (Panjabi) 0.1%, Tagalog (Pilipino, Filipino) 0.1%.
Safety
Crime Severity Index for Huntsville (OPP): 27 vs 57 for Ontario (2025).
Police-reported figures for the whole police service area, not this street. Rates use the area’s resident population.
Distances are approximate. Places © OpenStreetMap contributors. Neighbourhood figures: Statistics Canada, 2021 Census. School results: EQAO via Ontario Data Catalogue (Open Government Licence – Ontario). Crime Severity Index: Statistics Canada.
Living here
Commute
Noise Nothing major nearby
No highway within 500 m, rail line within 300 m, or airport flight path nearby.
Distances from the map, not noise measurements. Visit at rush hour to judge for yourself.
Internet High-speed
50/10 Mbps or faster available here by cable, fibre or DSL (the federal high-speed target).
From the federal broadband map. Check exact speeds and providers for the address.
Roads, rail, airports and planned stations © OpenStreetMap contributors. Internet: Innovation, Science and Economic Development Canada, National Broadband Data.
Listed by Royal LePage Real Estate Associates.
Listing information provided by PropTx Innovations Inc. and TRREB; deemed reliable but not guaranteed accurate by PropTx.
Similar homes nearby
See more in Huntsville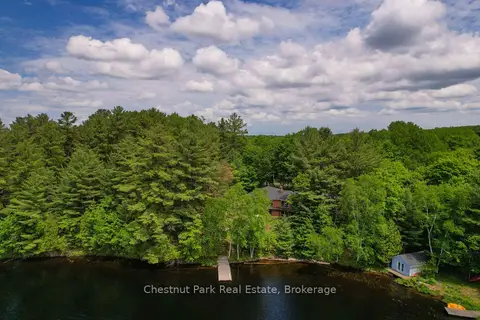
$1,100,000
3 bd3 ba8 pk1500-2000 ft²
652 North Waseosa Lake Road
Chaffey, Huntsville
Detached · MLS® X13731684 · Chestnut Park Real Estate
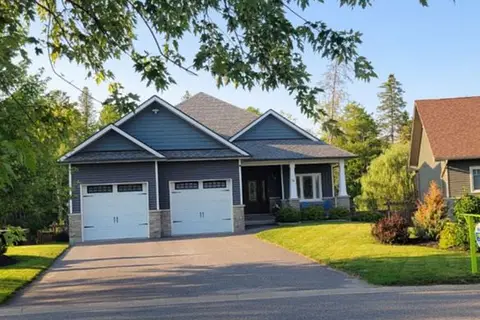
$1,159,000
4 bd4 ba6 pk2000-2500 ft²
16 Woodstream Drive W
Chaffey, Huntsville
Detached · MLS® X13617878 · PG DIRECT REALTY LTD.
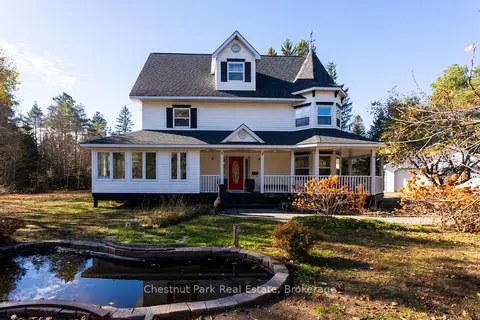
$1,199,000
3 bd3 ba24 pk3000-3500 ft²
75 Pond Crescent
Chaffey, Huntsville
Detached · MLS® X13055682 · Chestnut Park Real Estate
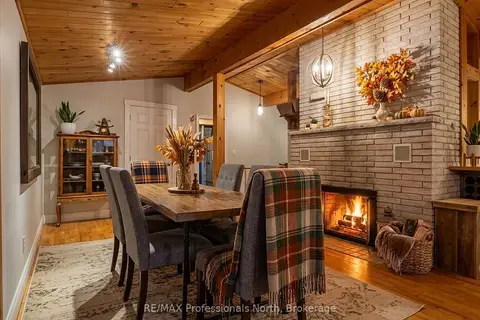
$1,199,000
Reduced $150,000
4 bd3 ba8 pk1500-2000 ft²
55 GLEN ACRES Road
Chaffey, Huntsville
Detached · MLS® X13591284 · RE/MAX Professionals North
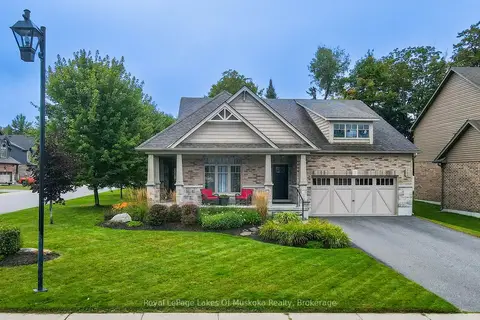
$1,199,900
3+1 bd3 ba6 pk2000-2500 ft²
3 Homestead Lane
Chaffey, Huntsville
Detached · MLS® X13795018 · Royal LePage Lakes Of Muskoka Realty
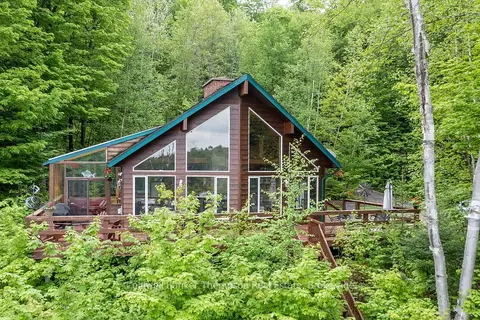
$1,199,999
3 bd4 ba4 pk1500-2000 ft²
100 ROCK Road S
Chaffey, Huntsville
Detached · MLS® X13126072 · Coldwell Banker Thompson Real Estate
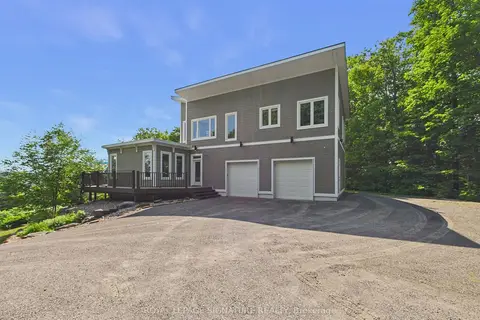
$1,215,000
Reduced $35,000
4 bd3 ba7 pk2000-2500 ft²
180 Allison's Point Road
Chaffey, Huntsville
Detached · MLS® X13519430 · ROYAL LEPAGE SIGNATURE REALTY
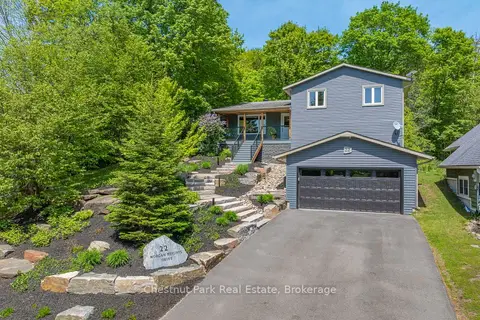
$1,025,000
4 bd2 ba6 pk2000-2500 ft²
22 Morgan Heights Drive
Chaffey, Huntsville
Detached · MLS® X13665826 · Chestnut Park Real Estate