16 Woodstream Drive W
Chaffey, Huntsville, P1H 0B7
$1,159,000
- 4 bedrooms
- 4 bathrooms
- 6 parking
- 2000-2500 sq ft
Listed 83 days ago · MLS® X13617878
About this home
Visit REALTOR website for additional information. Discover this luxury home featuring 3 main bedrooms. A finished walkout basement and private Nanny suite. This bright bungalow offers high end style space with total comfort for family. Exceptional kitchen and keeping room and living room. Upper and lower covered decks on a premium ravine lot. This home is located in one of Huntsvilles premier subdivisions. Schools ,Parks ,and Hospital all within walking distance.
Details
- Type
- Detached
- Style
- Bungalow
- Age
- 6-15 years
- Size
- 2000-2500 sq ft
- Lot
- 57.45 × 188 ft
- Basement
- Apartment, Finished with Walk-Out
- Garage
- Attached
- Kitchens
- 1
- Property tax
- $6,136 (2026)
- Neighbourhood
- Chaffey
- Municipality
- Huntsville
- Price per sq ft
- $515 (about the same as detached houses in Chaffey)
Interior
- Bedrooms
- 4 above ground
- Bathrooms
- 1 × 4-piece (upper), 1 × 3-piece (upper), 1 × 3-piece (lower), 1 × 2-piece (lower)
- Rooms
- 14 above ground
- Family room or den
- Yes
- Fireplace
- Electric
- Features
- Accessory Apartment, Air Exchanger, Auto Garage Door Remote, ERV/HRV, Guest Accommodations, In-Law Suite, Primary Bedroom - Main Floor, Storage, Upgraded Insulation, Water Heater Owned, Water Meter
Heating, cooling and services
- Heating
- Forced Air, Gas
- Air conditioning
- Central Air
- Water and sewer
- Sewer
Building and exterior
- Style
- Bungalow
- Exterior
- Brick, Vinyl Siding
- Roof
- Asphalt Shingle
- Foundation
- Concrete
- Age
- 6-15 years
- Faces
- North
- Outdoor
- Deck, Landscaped, Lawn Sprinkler System, Lighting, Patio, Porch, Year Round Living, Fence - Partial, Garden Shed
Parking
- Garage spaces
- 2
- Total parking
- 6
- Driveway and parking
- Private Double
Lot
- Size
- 57.45 × 188 ft (irregular)
- Acreage
- < .50
More
- Possession
- FLEXIBLE
- Nearby
- Clear View, Fenced Yard, Golf, Hospital, Library, Park
- Cross street
- MUSKOKA 3 AND HWY 60
Rooms
| Room | Level | Size | Features |
|---|---|---|---|
| Kitchen | Main | 3.9 × 3.3 m (12'10" × 10'10") | |
| Dining Room | Main | 3.6 × 4.5 m (11'10" × 14'9") | |
| Living Room | Main | 3.9 × 5.4 m (12'10" × 17'9") | |
| Other | Main | 3.9 × 3.3 m (12'10" × 10'10") | |
| Primary Bedroom | Main | 3.9 × 5.4 m (12'10" × 17'9") | |
| Bathroom | Main | 3.3 × 4.8 m (10'10" × 15'9") | |
| Bathroom | Main | 2.2 × 2.2 m (7'3" × 7'3") | |
| Bedroom | Main | 3.3 × 3.3 m (10'10" × 10'10") | |
| Bedroom | Main | 3.05 × 3.3 m (10' × 10'10") | |
| Laundry | Main | 2.13 × 1.83 m (7' × 6') | |
| Pantry | Main | 1.82 × 2.13 m (6' × 7') | |
| Other | Main | 7.31 × 7.31 m (24' × 24') | |
| Recreation | Lower | 6.1 × 6.1 m (20' × 20') | |
| Living Room | Lower | 5.4 × 4.8 m (17'9" × 15'9") | |
| Bedroom | Lower | 3.2 × 6.1 m (10'6" × 20') |
Listed by PG DIRECT REALTY LTD..
Listing information provided by PropTx Innovations Inc. and TRREB; deemed reliable but not guaranteed accurate by PropTx.
Similar homes nearby
See more in Huntsville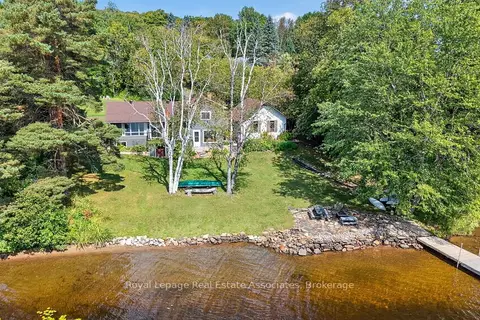
$1,125,000
4 bd2 ba12 pk1100-1500 ft²
389 Falcon Road
Chaffey, Huntsville
Detached · MLS® X12891118 · Royal LePage Real Estate Associates
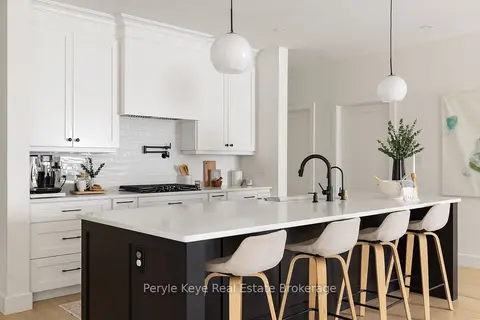
$1,195,900
Reduced $54,000
3+1 bd4 ba10 pk2000-2500 ft²
103 Granite Drive
Chaffey, Huntsville
Other · MLS® X13674520 · Peryle Keye Real Estate Brokerage
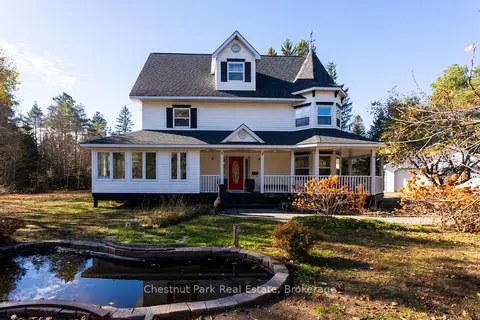
$1,199,000
3 bd3 ba24 pk3000-3500 ft²
75 Pond Crescent
Chaffey, Huntsville
Detached · MLS® X13055682 · Chestnut Park Real Estate
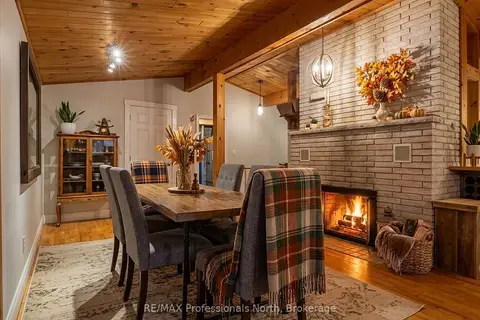
$1,199,000
Reduced $150,000
4 bd3 ba8 pk1500-2000 ft²
55 GLEN ACRES Road
Chaffey, Huntsville
Detached · MLS® X13591284 · RE/MAX Professionals North
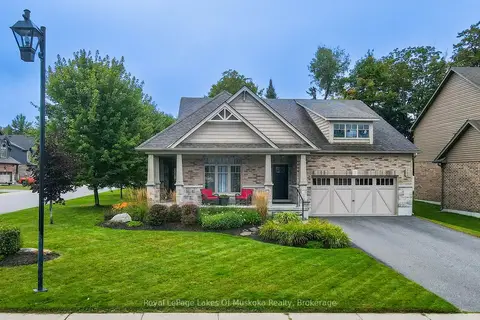
$1,199,900
3+1 bd3 ba6 pk2000-2500 ft²
3 Homestead Lane
Chaffey, Huntsville
Detached · MLS® X13795018 · Royal LePage Lakes Of Muskoka Realty
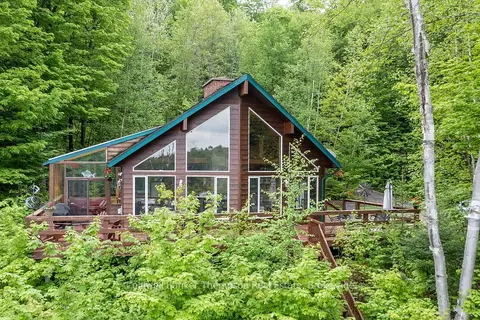
$1,199,999
3 bd4 ba4 pk1500-2000 ft²
100 ROCK Road S
Chaffey, Huntsville
Detached · MLS® X13126072 · Coldwell Banker Thompson Real Estate
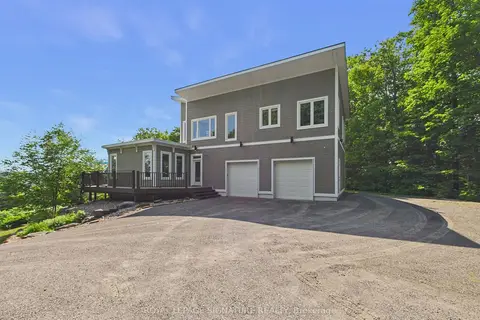
$1,215,000
Reduced $35,000
4 bd3 ba7 pk2000-2500 ft²
180 Allison's Point Road
Chaffey, Huntsville
Detached · MLS® X13519430 · ROYAL LEPAGE SIGNATURE REALTY
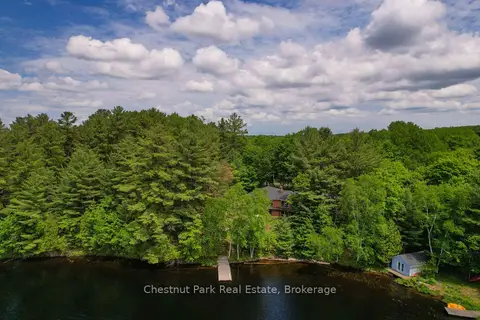
$1,100,000
3 bd3 ba8 pk1500-2000 ft²
652 North Waseosa Lake Road
Chaffey, Huntsville
Detached · MLS® X13731684 · Chestnut Park Real Estate