55 GLEN ACRES Road
Chaffey, Huntsville, P1H 1N6
$1,199,000
Reduced $150,000 from $1,349,000
- 4 bedrooms
- 3 bathrooms
- 8 parking
- 1500-2000 sq ft
Listed 91 days ago · MLS® X13591284
About this home
Welcome to an exceptional riverfront retreat where timeless design meets modern luxury. Perfectly positioned on a beautifully landscaped lot just minutes from downtown Huntsville, this extensively updated executive home offers over 40 miles of boating from your own backyard-without the premium taxes of traditional lakefront living.Thoughtfully renovated throughout, this 4-bed, 3-bath home blends elegant finishes with everyday functionality. The stunning primary suite that overlooks the Muskoka room with sunken hot tub, has been transformed into a private retreat featuring a renovated spa-inspired ensuite with oversized glass and tile shower, spacious walk-in closets, and beautifully updated finishes.Expansive windows showcase breathtaking river views while filling the home with natural light. The inviting open concept kitchen/dining & living room area is anchored by a new gas fireplace insert, creating a warm and welcoming atmosphere year-round. Custom built-ins, quality millwork, and flexible spaces, including a home gym or office, make this home ideal for modern living.The fully finished walkout lower level offers a spacious recreation room, additional bedroom, full bathroom ,workshop, generous storage, and versatile space perfect for guests, hobbies, or multi-generational living.Outside, enjoy your own private waterfront oasis featuring mature trees, a large fire pit, multiple entertaining areas and a new dock providing effortless access to boating, kayaking, paddling, and fishing. Extra highlights include natural gas heating, central air conditioning, wired backup generator, and numerous upgrades that make this home completely move-in ready.Offering luxury, privacy, exceptional waterfront living with access to Lake Vernon access and an unbeatable location just minutes from Huntsville's shops, restaurants, golf courses, and year-round recreation, this remarkable property is a rare opportunity to experience the very best of Muskoka living.
Details
- Type
- Detached
- Style
- Bungalow
- Age
- 16-30 years
- Size
- 1500-2000 sq ft
- Lot
- 102 × 150.25 ft
- Basement
- Full
- Garage
- Carport
- Kitchens
- 1
- Property tax
- $3,379 (2026)
- Neighbourhood
- Chaffey
- Municipality
- Huntsville
- Price per sq ft
- $685 (37% above detached houses in Chaffey, $499)
Interior
- Bedrooms
- 4 above ground
- Bathrooms
- 1 × 4-piece (main), 1 × 2-piece (main), 1 × 3-piece (basement)
- Rooms
- 11 above ground + 7 below
- Family room or den
- Yes
- Fireplace
- Natural Gas
- Features
- Generator - Full, Bar Fridge
Heating, cooling and services
- Heating
- Forced Air, Gas
- Air conditioning
- Central Air
- Water and sewer
- Septic
Building and exterior
- Style
- Bungalow
- Exterior
- Wood
- Roof
- Metal
- Foundation
- Block
- Age
- 16-30 years
- Faces
- South
- Outdoor
- Deck
- Waterfront
- Direct
Parking
- Total parking
- 8
Lot
- Size
- 102 × 150.25 ft (irregular)
More
- Possession
- Flexible
- Cross street
- RAVENSCLIFFE ROAD TO GLEN ACRES ROAD TO SOP
Rooms
| Room | Level | Size | Features |
|---|---|---|---|
| Kitchen | Main | 6.09 × 2.89 m (20' × 9'6") | |
| Other | Main | 7.16 × 4.08 m (23'6" × 13'5") | |
| Dining Room | Main | 2.28 × 7.26 m (7'6" × 23'10") | |
| Great Room | Main | 3.65 × 9.62 m (12' × 31'7") | |
| Bedroom | Main | 2.89 × 3.96 m (9'6" × 13') | |
| Den | Main | 2.81 × 2.69 m (9'3" × 8'10") | |
| Bathroom | Main | ||
| Primary Bedroom | Main | 4.67 × 4.62 m (15'4" × 15'2") | |
| Bathroom | Main | Ensuite Bath | |
| Other | Main | 3.5 × 4.57 m (11'6" × 15') | |
| Recreation | Basement | 9.65 × 3.88 m (31'8" × 12'9") | |
| Other | Basement | 4.11 × 3.58 m (13'6" × 11'9") | |
| Bedroom | Basement | 4.08 × 4.08 m (13'5" × 13'5") | |
| Bathroom | Basement | ||
| Laundry | Basement | 2.56 × 6.95 m (8'5" × 22'10") | |
| Other | Basement | 3.81 × 2.33 m (12'6" × 7'8") |
History of this address
3 earlier listings at this address, with sold and leased prices. Create a free account or sign in to see them.
Location
Location is approximate. See nearby homes on the map
Recent sales nearby
See what similar homes within 1 km sold for in the last year. Create a free account or sign in to see them.
The neighbourhood
Getting around Car-dependent
No subway, LRT or GO station within a short trip.
Within a 10-minute walk: no grocery stores, 0 cafés and restaurants, 0 parks.
Schools nearby
Elementary
- Saint Mary's School Catholic
EQAO: Gr 6 reading 69%, math 25%2.3 km - Pine Glen Public School
EQAO: Gr 6 reading 76%, math 52%2.3 km
EQAO: share of students meeting the provincial standard (2024–25). Ontario average: Gr 6 reading 86%, math 51%; Gr 9 math 55%; literacy test 83%.
Closest schools, not school zones. Check which school serves this address with the school board before relying on it.
Who lives here postal area P1H
- Owners / renters
- 80% / 20%
- Median household income
- $82,000
- Average age
- 47
- Children under 15
- 13%
- Homes
- 78% detached, 1% high-rise
- Commute by transit
- 0%
- Population
- 18,099
Languages spoken most at home besides English: Gujarati 0.1%, German 0.1%, Punjabi (Panjabi) 0.1%, Tagalog (Pilipino, Filipino) 0.1%.
Safety
Crime Severity Index for Huntsville (OPP): 27 vs 57 for Ontario (2025).
Police-reported figures for the whole police service area, not this street. Rates use the area’s resident population.
Distances are approximate. Places © OpenStreetMap contributors. Neighbourhood figures: Statistics Canada, 2021 Census. School results: EQAO via Ontario Data Catalogue (Open Government Licence – Ontario). Crime Severity Index: Statistics Canada.
Living here
Commute
Noise Nothing major nearby
No highway within 500 m, rail line within 300 m, or airport flight path nearby.
Distances from the map, not noise measurements. Visit at rush hour to judge for yourself.
Internet High-speed
50/10 Mbps or faster available here by cable, fibre or DSL (the federal high-speed target).
From the federal broadband map. Check exact speeds and providers for the address.
Roads, rail, airports and planned stations © OpenStreetMap contributors. Internet: Innovation, Science and Economic Development Canada, National Broadband Data.
Listed by RE/MAX Professionals North.
Listing information provided by PropTx Innovations Inc. and TRREB; deemed reliable but not guaranteed accurate by PropTx.
Similar homes nearby
See more in Huntsville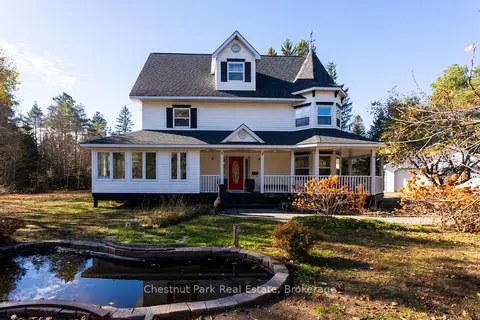
$1,199,000
3 bd3 ba24 pk3000-3500 ft²
75 Pond Crescent
Chaffey, Huntsville
Detached · MLS® X13055682 · Chestnut Park Real Estate
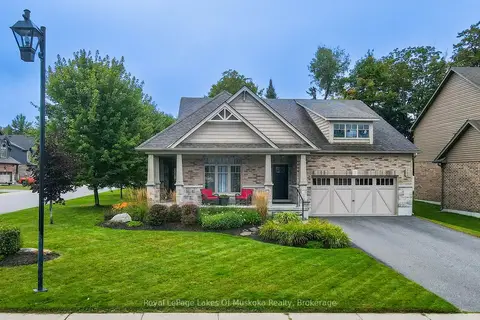
$1,199,900
3+1 bd3 ba6 pk2000-2500 ft²
3 Homestead Lane
Chaffey, Huntsville
Detached · MLS® X13795018 · Royal LePage Lakes Of Muskoka Realty
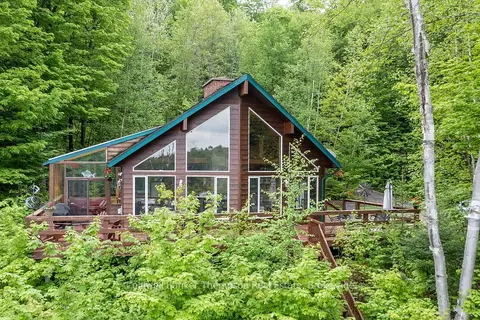
$1,199,999
3 bd4 ba4 pk1500-2000 ft²
100 ROCK Road S
Chaffey, Huntsville
Detached · MLS® X13126072 · Coldwell Banker Thompson Real Estate
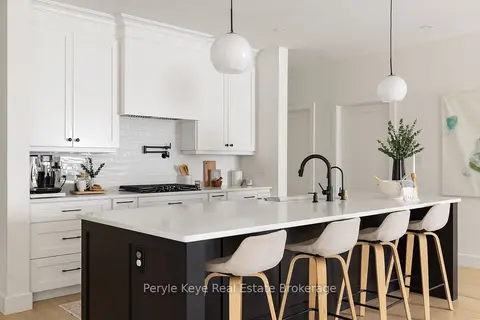
$1,195,900
Reduced $54,000
3+1 bd4 ba10 pk2000-2500 ft²
103 Granite Drive
Chaffey, Huntsville
Other · MLS® X13674520 · Peryle Keye Real Estate Brokerage
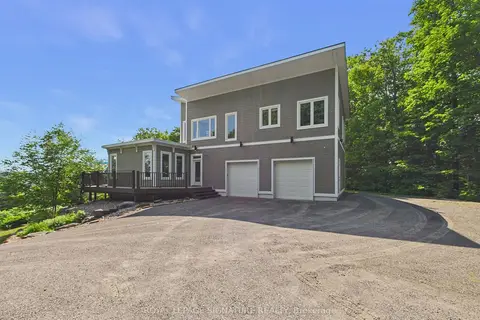
$1,215,000
Reduced $35,000
4 bd3 ba7 pk2000-2500 ft²
180 Allison's Point Road
Chaffey, Huntsville
Detached · MLS® X13519430 · ROYAL LEPAGE SIGNATURE REALTY
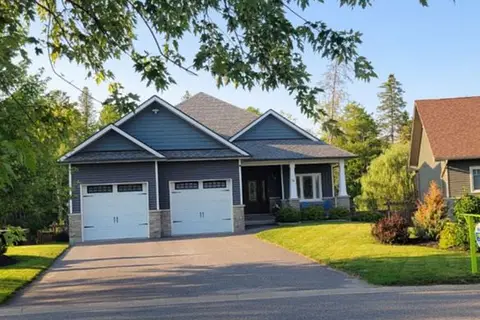
$1,159,000
4 bd4 ba6 pk2000-2500 ft²
16 Woodstream Drive W
Chaffey, Huntsville
Detached · MLS® X13617878 · PG DIRECT REALTY LTD.
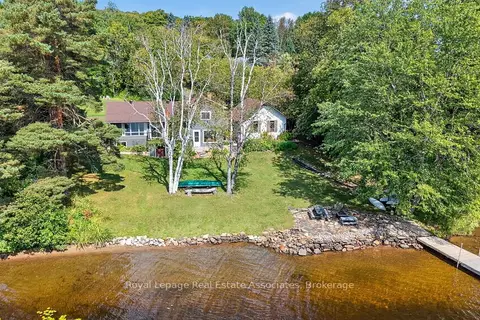
$1,125,000
4 bd2 ba12 pk1100-1500 ft²
389 Falcon Road
Chaffey, Huntsville
Detached · MLS® X12891118 · Royal LePage Real Estate Associates
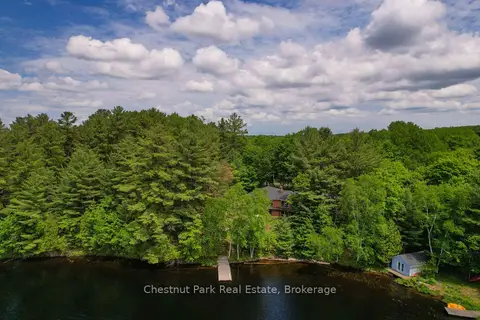
$1,100,000
3 bd3 ba8 pk1500-2000 ft²
652 North Waseosa Lake Road
Chaffey, Huntsville
Detached · MLS® X13731684 · Chestnut Park Real Estate