179 Hoths Lane
Stephenson, Huntsville, P0B 1L0
$1,099,000
- 4+2 bedrooms
- 3 bathrooms
- 6 parking
- 1100-1500 sq ft
Listed 4 days ago · MLS® X14088340
About this home
Welcome to a truly rare Hilltop Muskoka Family Estate Only Steps to sandy shores of Mary Lake Beach with Guest House & Bunkies, on nearly 2 acres of private, elevated land in the sought-after community of Port Sydney. Perched high above Mary Lake, this exceptional property combines breathtaking natural surroundings, remarkable privacy, & endless possibilities for family living, entertaining, and lifestyle enjoyment. The beautifully renovated main residence features 4 spacious bedrooms, 2 full bathrooms, multiple living areas, gourmet kitchen & 2 fireplaces, blending modern comfort with timeless Muskoka charm. Thoughtfully updated throughout, the home offers turnkey enjoyment as either a year-round residence or seasonal retreat.A separate, fully self-contained guest house provides 2 additional bedrooms, a full bathroom, a brand-new kitchen, and a private deck overlooking the surrounding trees. Ideal for extended family, guests, or independent accommodation, it offers both privacy & flexibility. Two additional bunkies further expand the property's accommodation capacity, creating a unique setting for large family gatherings, multi-generational living, retreats, workshops, wellness programs, visiting guests, or seasonal hospitality opportunities. The combination of multiple accommodations creates a rare opportunity for buyers seeking both lifestyle & income potential in the heart of Muskoka. Recent upgrades include extensive renovations to both the main residence and guest house, including updated electrical, plumbing, windows, flooring, kitchens, lighting, & decking, providing peace of mind and low-maintenance ownership for years to come.Whether envisioned as a private family estate, a multi-generational retreat, a seasonal getaway, or a lifestyle investment with income-generating potential, this remarkable property offers flexibility rarely found in today's Muskoka market.Close to Beach, Golf, Schools, Recreation, Trails, Shopping & so much more.
Details
- Type
- Detached
- Style
- Bungalow
- Size
- 1100-1500 sq ft
- Lot
- 305.84 × 204.72 ft
- Basement
- Crawl Space, Full, Separate Entrance, Exposed Rock, Unfinished
- Garage
- None
- Kitchens
- 2
- Property tax
- $3,179 (2026)
- Neighbourhood
- Stephenson
- Municipality
- Huntsville
- Price per sq ft
- $845 (49% above detached houses in Stephenson, $569)
Interior
- Bedrooms
- 4 above ground + 2 below
- Bathrooms
- 2 × 4-piece (main), 1 × 4-piece (main)
- Kitchens
- 2 (1 below ground)
- Rooms
- 10 above ground
- Family room or den
- Yes
- Fireplace
- Yes
- Features
- Bar Fridge, Carpet Free, Countertop Range, Guest Accommodations, In-Law Capability, Propane Tank, Separate Heating Controls, Water Heater Owned
Heating, cooling and services
- Heating
- Forced Air, Gas
- Air conditioning
- Central Air
- Water and sewer
- Septic
Building and exterior
- Style
- Bungalow
- Exterior
- Stone, Wood
- Roof
- Asphalt Shingle
- Foundation
- Concrete Block
- Faces
- East
- Outdoor
- Deck, Year Round Living, Aux Residences
Parking
- Total parking
- 6
- Driveway and parking
- Private, Right Of Way
Lot
- Size
- 305.84 × 204.72 ft (irregular)
- Acreage
- .50-1.99
More
- Possession
- FLEXIBLE
- Nearby
- Beach, Golf, Lake Access, Lake/Pond, Park, Rec./Commun.Centre
- Cross street
- MUSKOKA ROAD 10 & HOTHS LANE IN PORT SYDNEY
Rooms
| Room | Level | Size | Features |
|---|---|---|---|
| Kitchen | Main | 4.37 × 6.2 m (14'4" × 20'4") | Open Concept, Vaulted Ceiling(s), Combined w/Living |
| Living Room | Main | 4.46 × 6.2 m (14'8" × 20'4") | Open Concept, Vaulted Ceiling(s), Combined w/Kitchen |
| Family Room | Main | 4.32 × 4.24 m (14'2" × 13'11") | Open Concept, Vaulted Ceiling(s), Combined w/Dining |
| Dining Room | Main | 4.13 × 4.24 m (13'7" × 13'11") | Open Concept, Vaulted Ceiling(s), Combined w/Family |
| Primary Bedroom | Main | 4.14 × 3.8 m (13'7" × 12'6") | Window, Overlooks Backyard |
| Bedroom 2 | Main | 4.07 × 3.75 m (13'4" × 12'4") | Window, Overlooks Backyard |
| Bedroom 3 | Main | 4.15 × 3.07 m (13'7" × 10'1") | Window |
| Bedroom 4 | Main | 4.52 × 4.02 m (14'10" × 13'2") | Window, Vaulted Ceiling(s), W/O To Yard |
| Bathroom | Main | 2.68 × 2.1 m (8'10" × 6'11") | Double Sink, Window |
| Bathroom | Main | 2.68 × 2.1 m (8'10" × 6'11") | Double Sink |
History of this address
3 earlier listings at this address, with sold and leased prices. Create a free account or sign in to see them.
Location
Location is approximate. See nearby homes on the map
Recent sales nearby
See what similar homes within 1 km sold for in the last year. Create a free account or sign in to see them.
The neighbourhood
Getting around Car-dependent
No subway, LRT or GO station within a short trip.
Within a 10-minute walk: no grocery stores, 0 cafés and restaurants, 0 parks.
Schools nearby
Elementary
- V. K. Greer Memorial Public School
EQAO: Gr 6 reading 89%, math 42%1.6 km
EQAO: share of students meeting the provincial standard (2024–25). Ontario average: Gr 6 reading 86%, math 51%; Gr 9 math 55%; literacy test 83%.
Closest schools, not school zones. Check which school serves this address with the school board before relying on it.
Who lives here postal area P0B
- Owners / renters
- 91% / 9%
- Median household income
- $90,000
- Average age
- 48
- Children under 15
- 12%
- Homes
- 95% detached
- Commute by transit
- 0%
- Population
- 9,589
Languages spoken most at home besides English: Polish 0.3%, German 0.2%, Spanish 0.1%, Swiss German 0.1%.
Safety
Crime Severity Index for Huntsville (OPP): 27 vs 57 for Ontario (2025).
Police-reported figures for the whole police service area, not this street. Rates use the area’s resident population.
Distances are approximate. Places © OpenStreetMap contributors. Neighbourhood figures: Statistics Canada, 2021 Census. School results: EQAO via Ontario Data Catalogue (Open Government Licence – Ontario). Crime Severity Index: Statistics Canada.
Living here
Commute
Noise Nothing major nearby
No highway within 500 m, rail line within 300 m, or airport flight path nearby.
Distances from the map, not noise measurements. Visit at rush hour to judge for yourself.
Internet High-speed
50/10 Mbps or faster available here by cable, fibre or DSL (the federal high-speed target).
From the federal broadband map. Check exact speeds and providers for the address.
Roads, rail, airports and planned stations © OpenStreetMap contributors. Internet: Innovation, Science and Economic Development Canada, National Broadband Data.
Listed by LPT REALTY.
Listing information provided by PropTx Innovations Inc. and TRREB; deemed reliable but not guaranteed accurate by PropTx.
Similar homes nearby
See more in Huntsville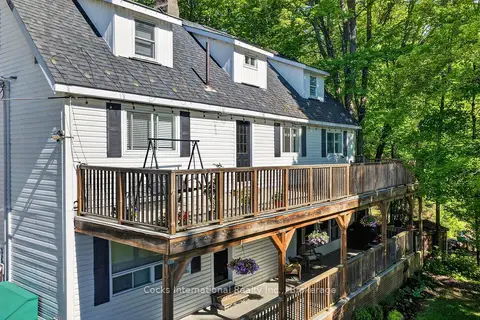
$1,088,000
8 bd6 ba12 pk3500-5000 ft²
755 Muskoka Road 10 Road
Stephenson, Huntsville
Multiplex · MLS® X13410126 · Cocks International Realty Inc.,
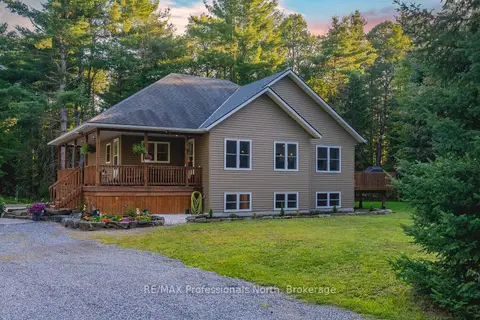
$999,900
2+2 bd3 ba12 pk1500-2000 ft²
419 South Mary Lake Road
Stephenson, Huntsville
Detached · MLS® X13711362 · RE/MAX Professionals North
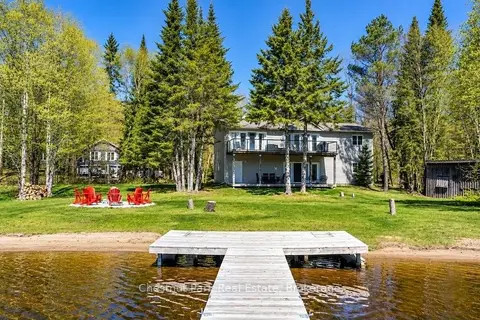
$1,225,000
3+1 bd2 ba6 pk2000-2500 ft²
121 North Deer Lake Road
Stephenson, Huntsville
Detached · MLS® X13835858 · Chestnut Park Real Estate
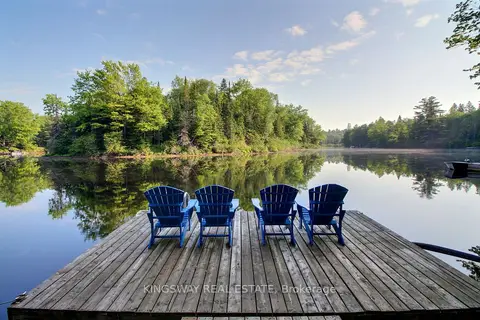
$899,000
Reduced $41,000
2+1 bd2 ba6 pk1500-2000 ft²
325 Balsam Chutes Road
Stephenson, Huntsville
Detached · MLS® X13410686 · KINGSWAY REAL ESTATE
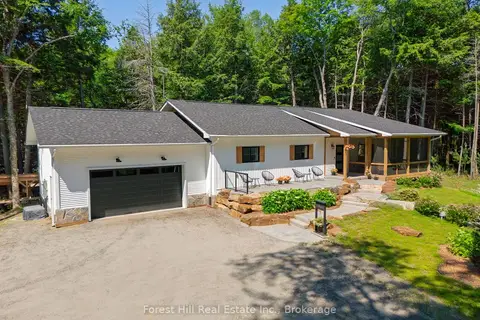
$1,099,000
Reduced $100,000
4 bd3 ba7 pk2000-2500 ft²
315 North Fox Lake Road W
Stisted, Huntsville
Detached · MLS® X13568016 · Forest Hill Real Estate Inc.
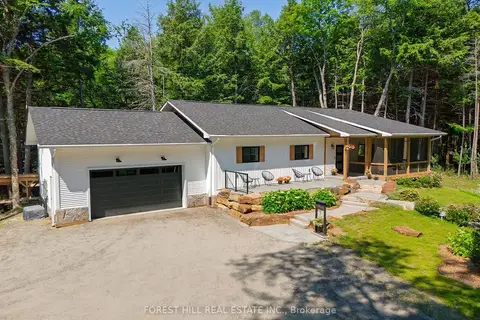
$1,099,000
Reduced $100,000
4 bd3 ba7 pk2000-2500 ft²
315 North Fox Lake Road
Stisted, Huntsville
Detached · MLS® X13580682 · FOREST HILL REAL ESTATE INC.
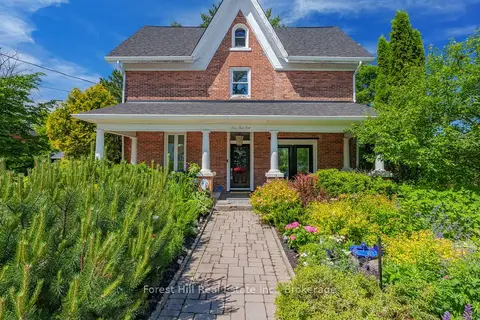
$1,099,000
6 bd3 ba6 pk2500-3000 ft²
5 Lorne Street N
Huntsville, Huntsville
Detached · MLS® X13638690 · Forest Hill Real Estate Inc.
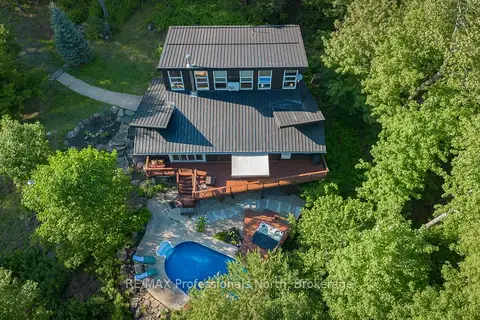
$1,099,900
3 bd3 ba12 pk2000-2500 ft²
1756 Brunel Road
Brunel, Huntsville
Detached · MLS® X13641596 · RE/MAX Professionals North