325 Balsam Chutes Road
Stephenson, Huntsville, P0B 1L0
$899,000
Reduced $41,000 from $940,000
- 2+1 bedrooms
- 2 bathrooms
- 6 parking
- 1500-2000 sq ft
Listed 136 days ago · MLS® X13410686
About this home
Welcome to your family's Muskoka escape. Nestled along a peaceful stretch of the Muskoka River, this beautifully maintained 4-season waterfront cottage offers over 2,400 sq.ft. of living space and the perfect setting for creating generations of family memories. Set amongst towering trees that provide exceptional privacy, the cottage enjoys a tranquil waterfront setting with stunning river views from the principal rooms and outdoor living areas. Large windows fill the home with natural light while bringing the beauty of Muskoka indoors. Designed with family gatherings in mind, the spacious open-concept living, dining and kitchen areas provide plenty of room for everyone to come together after a day on the water. The inviting living room features a cozy wood stove for the winter season. With 3 bedrooms, 2 bathrooms, generous storage throughout, and a finished lower-level family room, there is ample space for children, guests, and extended family. Outside, enjoy everything Muskoka waterfront living has to offer. The private dock provides excellent swimming, boating, kayaking, canoeing and paddleboarding opportunities. Deep water off the dock makes swimming and diving enjoyable for all ages, while over 8 kilometres of calm navigable river allows endless exploration by boat. Spend summer evenings around the fire, relax on the waterfront deck with your morning coffee, or simply enjoy the sounds of nature from your own private riverside retreat. Fully winterized for year-round enjoyment, this property is equally appealing as a summer cottage, a weekend getaway, or a full-time waterfront residence. Located just 10 minutes from Bracebridge and 25 minutes from Huntsville. High Speed Fibre Internet and curbside garbage pickup. Private Road Fee $678/year. A rare opportunity to own a true Muskoka family cottage where memories will be made for years to come.
Details
- Type
- Detached
- Style
- Sidesplit 3
- Age
- 51-99 years
- Size
- 1500-2000 sq ft
- Lot
- 171.12 × 180.11 ft
- Basement
- Finished with Walk-Out
- Garage
- Detached
- Kitchens
- 1
- Property tax
- $5,111 (2025)
- Neighbourhood
- Stephenson
- Municipality
- Huntsville
- Price per sq ft
- $514 (10% below detached houses in Stephenson, $569)
Interior
- Bedrooms
- 2 above ground + 1 below
- Bathrooms
- 1 × 3-piece (second), 1 × 4-piece (main)
- Rooms
- 7 above ground
- Family room or den
- No
- Fireplace
- Propane, Wood Stove
- Features
- Water Purifier, Water Softener, Water Heater, Upgraded Insulation, Sump Pump, Propane Tank, Built-In Oven, Water Treatment
Heating, cooling and services
- Heating
- Forced Air, Propane
- Air conditioning
- Central Air
- Water and sewer
- Septic
Building and exterior
- Style
- Sidesplit 3
- Exterior
- Vinyl Siding
- Roof
- Metal
- Foundation
- Concrete Block
- Age
- 51-99 years
- Faces
- North
- Outdoor
- Deck, Year Round Living, Shed
- Waterfront
- Direct
Parking
- Garage spaces
- 1
- Total parking
- 6
- Driveway and parking
- Private
Lot
- Size
- 171.12 × 180.11 ft (irregular)
- Acreage
- .50-1.99
More
- Possession
- Flexible
- Nearby
- Waterfront, Wooded/Treed, River/Stream
- Cross street
- Balsam Chutes Rd & Stevenson 1
Rooms
| Room | Level | Size | Features |
|---|---|---|---|
| Kitchen | Main | 4.27 × 3.66 m (14' × 12') | B/I Ctr-Top Stove, B/I Oven, Hardwood Floor |
| Living Room | Main | 9.75 × 4.57 m (32' × 15') | Wood Stove, B/I Bookcase, Hardwood Floor |
| Dining Room | Main | 9.75 × 4.57 m (32' × 15') | Hardwood Floor |
| Primary Bedroom | Second | 5.18 × 3.96 m (17' × 13') | Vinyl Floor |
| Bedroom 2 | Second | 5.18 × 3.35 m (17' × 11') | Vinyl Floor |
| Bedroom 3 | Basement | 3.66 × 3.05 m (12' × 10') | |
| Family Room | Basement | 6.4 × 4.27 m (21' × 14') | Fireplace, W/O To Yard, Vinyl Floor |
History of this address
7 earlier listings at this address, with sold and leased prices. Create a free account or sign in to see them.
Location
Location is approximate. See nearby homes on the map
Recent sales nearby
See what similar homes within 1 km sold for in the last year. Create a free account or sign in to see them.
The neighbourhood
Getting around Car-dependent
No subway, LRT or GO station within a short trip.
Within a 10-minute walk: no grocery stores, 0 cafés and restaurants, 0 parks.
Who lives here postal area P0B
- Owners / renters
- 91% / 9%
- Median household income
- $90,000
- Average age
- 48
- Children under 15
- 12%
- Homes
- 95% detached
- Commute by transit
- 0%
- Population
- 9,589
Languages spoken most at home besides English: Polish 0.3%, German 0.2%, Spanish 0.1%, Swiss German 0.1%.
Safety
Crime Severity Index for Huntsville (OPP): 27 vs 57 for Ontario (2025).
Police-reported figures for the whole police service area, not this street. Rates use the area’s resident population.
Distances are approximate. Places © OpenStreetMap contributors. Neighbourhood figures: Statistics Canada, 2021 Census. Crime Severity Index: Statistics Canada.
Living here
Commute
Noise Nothing major nearby
No highway within 500 m, rail line within 300 m, or airport flight path nearby.
Distances from the map, not noise measurements. Visit at rush hour to judge for yourself.
Internet High-speed
50/10 Mbps or faster available here by cable, fibre or DSL (the federal high-speed target).
From the federal broadband map. Check exact speeds and providers for the address.
Roads, rail, airports and planned stations © OpenStreetMap contributors. Internet: Innovation, Science and Economic Development Canada, National Broadband Data.
Listed by KINGSWAY REAL ESTATE.
Listing information provided by PropTx Innovations Inc. and TRREB; deemed reliable but not guaranteed accurate by PropTx.
Similar homes nearby
See more in Huntsville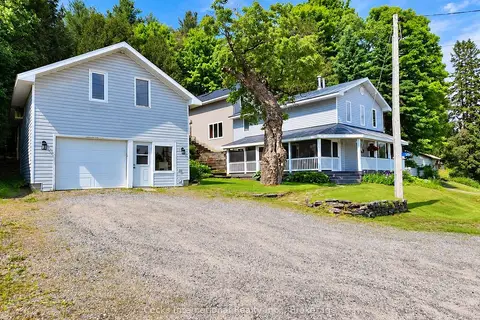
$850,000
3 bd2 ba5 pk2500-3000 ft²
206 ON-141 Highway
Stephenson, Huntsville
Detached · MLS® X14028764 · Cocks International Realty Inc.,
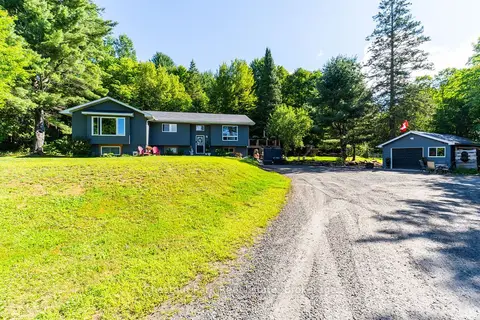
$839,900
Reduced $20,000
3+1 bd3 ba8 pk1100-1500 ft²
521 Old Muskoka Road
Stephenson, Huntsville
Detached · MLS® X13696680 · Chestnut Park Real Estate
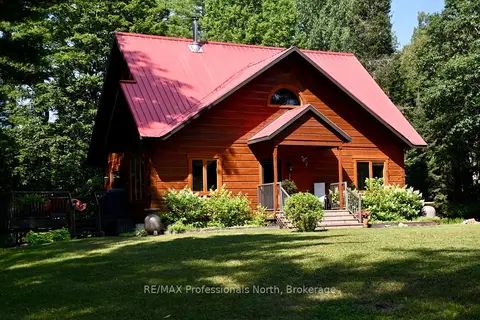
$799,000
3 bd2 ba8 pk1500-2000 ft²
242 Deer Lake Road
Stephenson, Huntsville
Detached · MLS® X13638062 · RE/MAX Professionals North
$799,000
0 bd0 ba
340 Stephenson Road W
Stephenson, Huntsville
Vacant Land · MLS® X13744542 · RE/MAX PRESIDENT REALTY
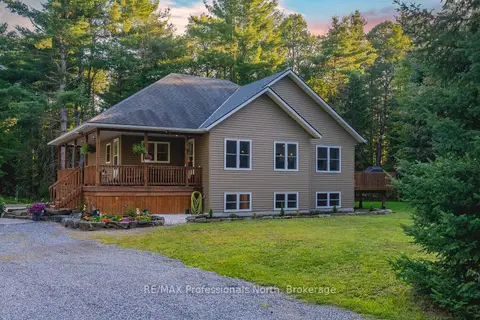
$999,900
2+2 bd3 ba12 pk1500-2000 ft²
419 South Mary Lake Road
Stephenson, Huntsville
Detached · MLS® X13711362 · RE/MAX Professionals North
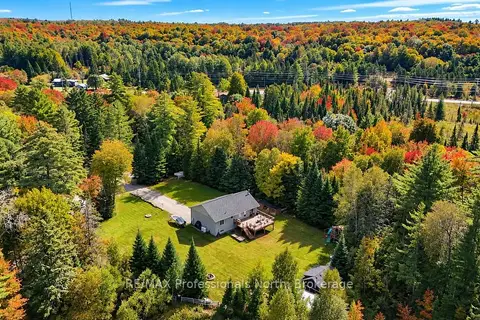
$795,000
3 bd3 ba12 pk1100-1500 ft²
79 Mainhood Road
Stephenson, Huntsville
Detached · MLS® X13137840 · RE/MAX Professionals North
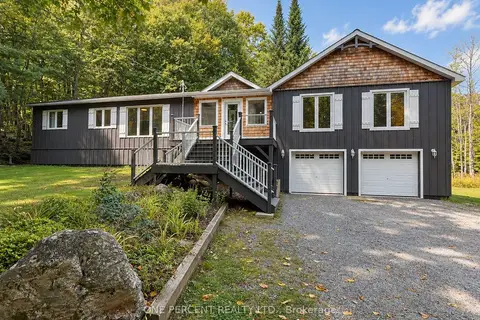
$785,000
3 bd2 ba8 pk1500-2000 ft²
116 North Deer Lake Road
Stephenson, Huntsville
Detached · MLS® X13833264 · ONE PERCENT REALTY LTD.
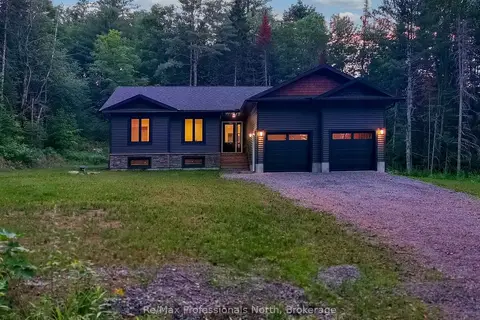
$749,900
3 bd3 ba6 pk1100-1500 ft²
260 STEPHENSON 2 Road W
Stephenson, Huntsville
Detached · MLS® X13856936 · Re/Max Professionals North