242 Deer Lake Road
Stephenson, Huntsville, P0B 1L0
$799,000
- 3 bedrooms
- 2 bathrooms
- 8 parking
- 1500-2000 sq ft
Listed 76 days ago · MLS® X13638062
About this home
Spectacular mint condition Patriot LOG Home, located in the heart of Port Sydney near the beach, boat ramp on Mary Lake, and the scenic falls close by. This beautiful 30-year-old home has been meticulously maintained, showing pride of ownership inside and out. It offers a private wooded setting surrounded by a ravine and woods, featuring a cozy wood stove in the living room for chilly winter nights. The main floor captures your eye from the moment you walk through the front door, offering a new custom kitchen and more. The primary bedroom is also on the main floor and includes a new five-piece ensuite and a walk-in closet, allowing for main-floor living if needed. Upstairs, you will find two large bedrooms, a four-piece bath, and a loft that works well for the rest of the family. The basement includes a large den and an office, both of which could be used as two additional bedrooms, bringing the total to three bedrooms and two full bathrooms plus the basement spaces. You can also relax on the private, sunny deck right off the dining area and enjoy the view of the nicely landscaped property. First time offered on the Market since lovingly built and cared for by current Owners.
Details
- Type
- Detached
- Style
- 1 1/2 Storey
- Age
- 16-30 years
- Size
- 1500-2000 sq ft
- Lot
- 403 × 209 ft
- Basement
- Full, Finished
- Garage
- None
- Kitchens
- 1
- Property tax
- $4,019 (2026)
- Neighbourhood
- Stephenson
- Municipality
- Huntsville
- Price per sq ft
- $457 (20% below detached houses in Stephenson, $569)
Interior
- Bedrooms
- 3 above ground
- Bathrooms
- 1 × 5-piece (main), 1 × 4-piece (second)
- Rooms
- 11 above ground
- Family room or den
- No
- Fireplace
- Living Room, Wood Stove
- Features
- ERV/HRV
Heating, cooling and services
- Heating
- Forced Air, Gas
- Water and sewer
- Septic
Building and exterior
- Style
- 1 1/2 Storey
- Exterior
- Log
- Roof
- Metal
- Foundation
- Poured Concrete
- Age
- 16-30 years
- Faces
- West
- Outdoor
- Year Round Living, Landscaped, Deck, Privacy, Shed
Parking
- Total parking
- 8
- Driveway and parking
- Private
Lot
- Size
- 403 × 209 ft (irregular)
- Acreage
- .50-1.99
More
- Possession
- Seller will need a few days to firm up a deal on their purchase.
- Nearby
- Beach, Place Of Worship, Hospital, Arts Centre, Golf, Wooded/Treed
- Cross street
- Deer Lk Rd and Clearwater Lk Rd
Rooms
| Room | Level | Size | Features |
|---|---|---|---|
| Living Room | Main | 3.83 × 4.03 m (12'7" × 13'3") | Cathedral Ceiling(s), Wood Stove |
| Kitchen | Main | 3.25 × 3.87 m (10'8" × 12'8") | Custom Counter |
| Dining Room | Main | 3.9 × 2.8 m (12'10" × 9'2") | W/O To Sundeck |
| Primary Bedroom | Main | 4.14 × 3.13 m (13'7" × 10'3") | 4 Pc Ensuite, Walk-In Closet(s) |
| Foyer | Main | 3.5 × 1.85 m (11'6" × 6'1") | Cathedral Ceiling(s) |
| Bedroom 2 | Second | 4.53 × 3.39 m (14'10" × 11'1") | |
| Bedroom 3 | Second | 3.13 × 3.4 m (10'3" × 11'2") | |
| Loft | Second | 3.97 × 1.56 m (13' × 5'1") | |
| Bathroom | Second | 3.36 × 5.23 m (11' × 17'2") | 4 Pc Bath |
| Office | Basement | 5.15 × 3.7 m (16'11" × 12'2") | |
| Den | Basement | 5.08 × 3.7 m (16'8" × 12'2") | |
| Utility Room | Basement | 5 × 4.02 m (16'5" × 13'2") | |
| Laundry | Basement | 5.4 × 4.02 m (17'9" × 13'2") |
Location
Location is approximate. See nearby homes on the map
Recent sales nearby
See what similar homes within 1 km sold for in the last year. Create a free account or sign in to see them.
The neighbourhood
Getting around Car-dependent
No subway, LRT or GO station within a short trip.
Within a 10-minute walk: no grocery stores, 0 cafés and restaurants, 0 parks.
Who lives here postal area P0B
- Owners / renters
- 91% / 9%
- Median household income
- $90,000
- Average age
- 48
- Children under 15
- 12%
- Homes
- 95% detached
- Commute by transit
- 0%
- Population
- 9,589
Languages spoken most at home besides English: Polish 0.3%, German 0.2%, Spanish 0.1%, Swiss German 0.1%.
Safety
Crime Severity Index for Huntsville (OPP): 27 vs 57 for Ontario (2025).
Police-reported figures for the whole police service area, not this street. Rates use the area’s resident population.
Distances are approximate. Places © OpenStreetMap contributors. Neighbourhood figures: Statistics Canada, 2021 Census. Crime Severity Index: Statistics Canada.
Living here
Commute
Noise Nothing major nearby
No highway within 500 m, rail line within 300 m, or airport flight path nearby.
Distances from the map, not noise measurements. Visit at rush hour to judge for yourself.
Internet High-speed
50/10 Mbps or faster available here by cable, fibre or DSL (the federal high-speed target).
From the federal broadband map. Check exact speeds and providers for the address.
Roads, rail, airports and planned stations © OpenStreetMap contributors. Internet: Innovation, Science and Economic Development Canada, National Broadband Data.
Listed by RE/MAX Professionals North.
Listing information provided by PropTx Innovations Inc. and TRREB; deemed reliable but not guaranteed accurate by PropTx.
Similar homes nearby
See more in Huntsville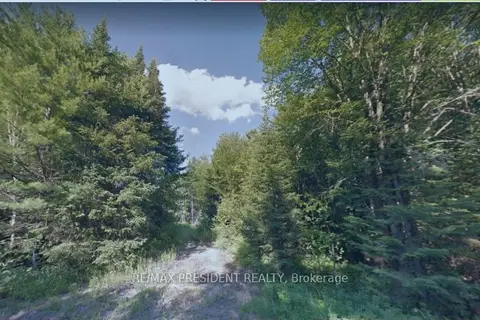
$799,000
0 bd0 ba
340 Stephenson Road W
Stephenson, Huntsville
Vacant Land · MLS® X13744542 · RE/MAX PRESIDENT REALTY
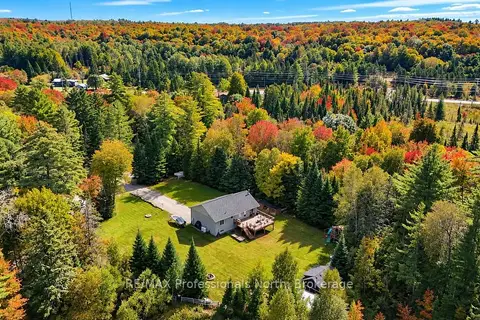
$795,000
3 bd3 ba12 pk1100-1500 ft²
79 Mainhood Road
Stephenson, Huntsville
Detached · MLS® X13137840 · RE/MAX Professionals North
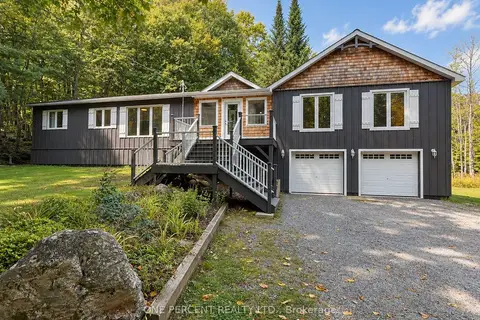
$785,000
3 bd2 ba8 pk1500-2000 ft²
116 North Deer Lake Road
Stephenson, Huntsville
Detached · MLS® X13833264 · ONE PERCENT REALTY LTD.
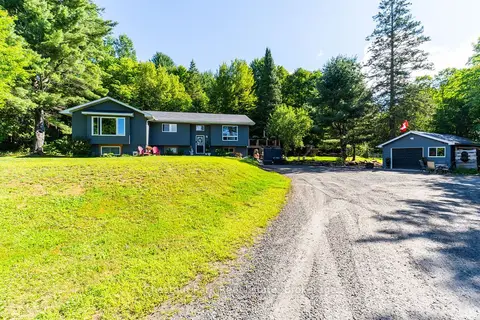
$839,900
Reduced $20,000
3+1 bd3 ba8 pk1100-1500 ft²
521 Old Muskoka Road
Stephenson, Huntsville
Detached · MLS® X13696680 · Chestnut Park Real Estate
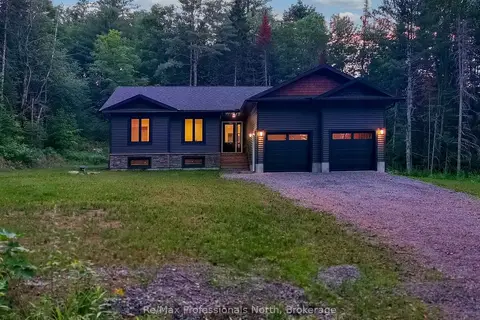
$749,900
3 bd3 ba6 pk1100-1500 ft²
260 STEPHENSON 2 Road W
Stephenson, Huntsville
Detached · MLS® X13856936 · Re/Max Professionals North
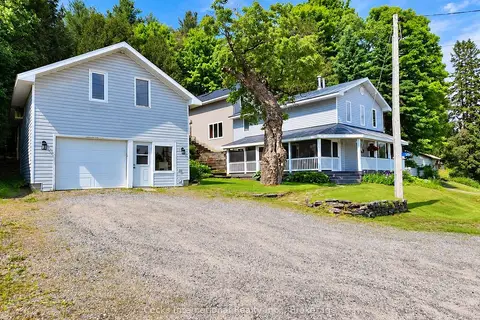
$850,000
3 bd2 ba5 pk2500-3000 ft²
206 ON-141 Highway
Stephenson, Huntsville
Detached · MLS® X14028764 · Cocks International Realty Inc.,
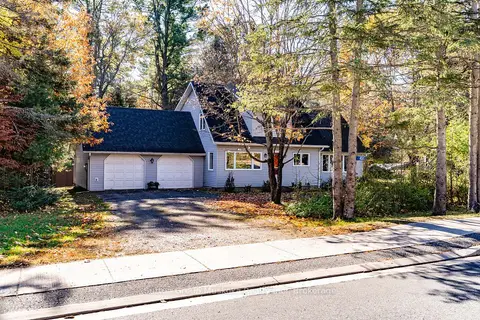 New
$747,000
3 bd2 ba6 pk2500-3000 ft²
451 Muskoka Rd #10 Road
Stephenson, Huntsville
Detached · MLS® X14097484 · Sutton Group Muskoka Realty Inc.
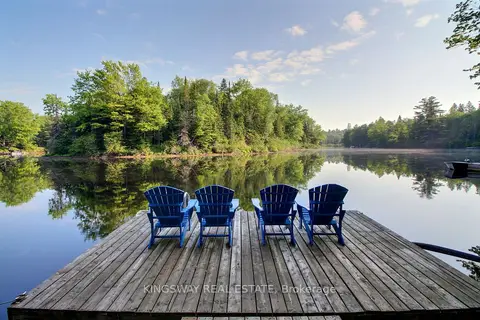
$899,000
Reduced $41,000
2+1 bd2 ba6 pk1500-2000 ft²
325 Balsam Chutes Road
Stephenson, Huntsville
Detached · MLS® X13410686 · KINGSWAY REAL ESTATE