206 ON-141 Highway
Stephenson, Huntsville, P0B 1M0
$850,000
- 3 bedrooms
- 2 bathrooms
- 5 parking
- 2500-3000 sq ft
Listed 7 days ago · MLS® X14028764
About this home
Discover the comfort, space, and versatility of this beautifully updated 3-bedroom, 2-bathroom Muskoka home, conveniently located between Huntsville and Bracebridge. Offering over 2,600 sq. ft. of finished living space, this distinctive backsplit features a recently renovated kitchen with updated cabinetry, countertops, and flooring, along with refreshed living areas and thoughtful improvements throughout. The impressive family room showcases soaring cathedral ceilings and a floor-to-ceiling stone fireplace with propane insert, while the adjoining loft provides an ideal home office or reading retreat. The spacious primary bedroom features two walk-in closets, complemented by two additional bedrooms. A dedicated games room with wet bar and included pool table adds exceptional entertaining space. Additional highlights include a WETT-certified woodstove, radiant in-floor heating in select upper-level areas, convenient main-floor laundry, updated mechanical systems, and fibre optic high-speed internet. Outdoors, enjoy perennial gardens, a peaceful pond, screened Muskoka room, gazebo, and hot tub, creating inviting spaces to relax or entertain. The detached two-storey garage/workshop offers excellent storage and workspace for vehicles, hobbies, or projects. Combining modern updates, generous living space, and a convenient Muskoka location, this move-in-ready property offers an exceptional opportunity to enjoy country living with town amenities just minutes away. Book your private showing today!
Details
- Type
- Detached
- Style
- Backsplit 4
- Size
- 2500-3000 sq ft
- Lot
- 87.51 × 149.61 ft
- Basement
- Crawl Space
- Garage
- Detached
- Kitchens
- 1
- Property tax
- $3,275 (2026)
- Neighbourhood
- Stephenson
- Municipality
- Huntsville
- Price per sq ft
- $309 (46% below detached houses in Stephenson, $569)
Interior
- Bedrooms
- 3 above ground
- Bathrooms
- 1 × 2-piece (in between), 1 × 3-piece (second)
- Rooms
- 13 above ground
- Family room or den
- Yes
- Fireplace
- Wood Stove, Propane, Family Room, Living Room
- Features
- Bar Fridge, Countertop Range, Storage, Water Heater Owned, Water Treatment
Heating, cooling and services
- Heating
- Radiant, Propane
- Water and sewer
- Septic
Building and exterior
- Style
- Backsplit 4
- Exterior
- Concrete Poured, Vinyl Siding
- Roof
- Metal
- Foundation
- Concrete, Poured Concrete
- Faces
- North
- Outdoor
- Deck, Hot Tub, Landscaped, Privacy, Private Pond, Year Round Living, Out Buildings, Shed, Storage
Parking
- Garage spaces
- 1
- Total parking
- 5
- Driveway and parking
- Private
Lot
- Size
- 87.51 × 149.61 ft (rectangular)
- Acreage
- < .50
More
- Possession
- Flexible
- Nearby
- Lake/Pond, School Bus Route, School, Wooded/Treed, Park
- Cross street
- HWY 11 & HWY 141
Rooms
| Room | Level | Size | Features |
|---|---|---|---|
| Bathroom | Main | 1.33 × 1.66 m (4'4" × 5'5") | 2 Pc Bath, Pocket Doors |
| Dining Room | Main | 3.5 × 2.52 m (11'6" × 8'3") | Carpet Free, W/O To Porch |
| Kitchen | Main | 3.52 × 4.06 m (11'7" × 13'4") | Carpet Free, B/I Appliances, B/I Ctr-Top Stove |
| Laundry | Main | 2.2 × 1.66 m (7'3" × 5'5") | Carpet Free, Pocket Doors |
| Living Room | Main | 3.39 × 8.27 m (11'1" × 27'2") | Carpet Free, Wood Stove |
| Bathroom | Second | 1.91 × 3.86 m (6'3" × 12'8") | 3 Pc Bath, Heated Floor |
| Other | Second | 2.06 × 2.17 m (6'9" × 7'1") | Wet Bar, Carpet Free |
| Bedroom | Second | 2.6 × 4.89 m (8'6" × 16'1") | B/I Shelves |
| Bedroom 2 | Second | 3.04 × 4.11 m (10' × 13'6") | Carpet Free, Closet |
| Primary Bedroom | Second | 5.04 × 3.86 m (16'6" × 12'8") | Walk-In Closet(s), Double Closet |
| Recreation | Second | 7.05 × 4.91 m (23'2" × 16'1") | Carpet Free |
| Family Room | Third | 7.02 × 5.09 m (23' × 16'8") | Stone Fireplace, Cathedral Ceiling(s), W/O To Yard |
| Loft | Upper | 7.04 × 5.06 m (23'1" × 16'7") | Carpet Free, Cathedral Ceiling(s), Overlooks Family |
History of this address
2 earlier listings at this address, with sold and leased prices. Create a free account or sign in to see them.
Location
Location is approximate. See nearby homes on the map
Recent sales nearby
See what similar homes within 1 km sold for in the last year. Create a free account or sign in to see them.
The neighbourhood
Getting around Car-dependent
No subway, LRT or GO station within a short trip.
Within a 10-minute walk: no grocery stores, 0 cafés and restaurants, 0 parks.
Schools nearby
Elementary
- V. K. Greer Memorial Public School
EQAO: Gr 6 reading 89%, math 42%1.6 km
EQAO: share of students meeting the provincial standard (2024–25). Ontario average: Gr 6 reading 86%, math 51%; Gr 9 math 55%; literacy test 83%.
Closest schools, not school zones. Check which school serves this address with the school board before relying on it.
Who lives here postal area P0B
- Owners / renters
- 91% / 9%
- Median household income
- $90,000
- Average age
- 48
- Children under 15
- 12%
- Homes
- 95% detached
- Commute by transit
- 0%
- Population
- 9,589
Languages spoken most at home besides English: Polish 0.3%, German 0.2%, Spanish 0.1%, Swiss German 0.1%.
Safety
Crime Severity Index for Huntsville (OPP): 27 vs 57 for Ontario (2025).
Police-reported figures for the whole police service area, not this street. Rates use the area’s resident population.
Distances are approximate. Places © OpenStreetMap contributors. Neighbourhood figures: Statistics Canada, 2021 Census. School results: EQAO via Ontario Data Catalogue (Open Government Licence – Ontario). Crime Severity Index: Statistics Canada.
Living here
Commute
Noise 1 source nearby
- 🚆 Rail line (Newmarket Subdivision)100 m
Distances from the map, not noise measurements. Visit at rush hour to judge for yourself.
Internet High-speed
50/10 Mbps or faster available here by cable, fibre or DSL (the federal high-speed target).
From the federal broadband map. Check exact speeds and providers for the address.
Roads, rail, airports and planned stations © OpenStreetMap contributors. Internet: Innovation, Science and Economic Development Canada, National Broadband Data.
Listed by Cocks International Realty Inc.,.
Listing information provided by PropTx Innovations Inc. and TRREB; deemed reliable but not guaranteed accurate by PropTx.
Similar homes nearby
See more in Huntsville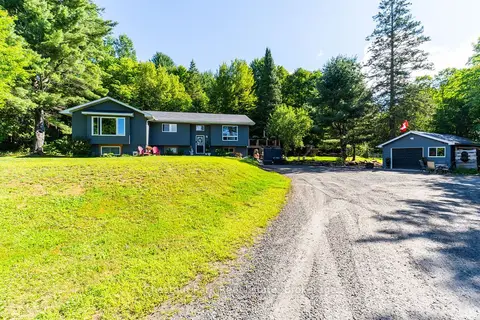
$839,900
Reduced $20,000
3+1 bd3 ba8 pk1100-1500 ft²
521 Old Muskoka Road
Stephenson, Huntsville
Detached · MLS® X13696680 · Chestnut Park Real Estate
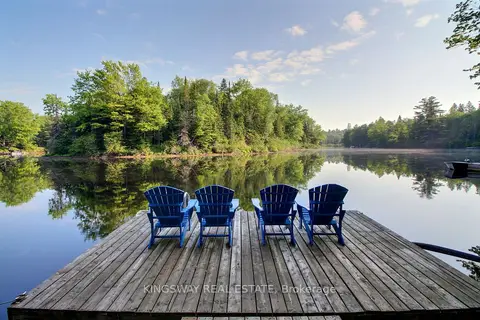
$899,000
Reduced $41,000
2+1 bd2 ba6 pk1500-2000 ft²
325 Balsam Chutes Road
Stephenson, Huntsville
Detached · MLS® X13410686 · KINGSWAY REAL ESTATE
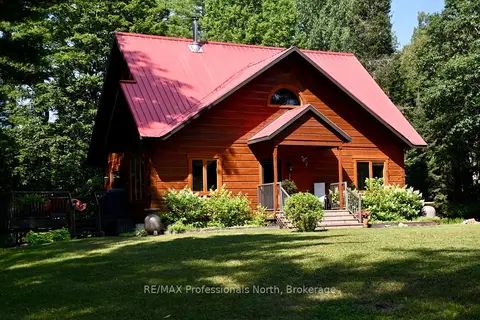
$799,000
3 bd2 ba8 pk1500-2000 ft²
242 Deer Lake Road
Stephenson, Huntsville
Detached · MLS® X13638062 · RE/MAX Professionals North
$799,000
0 bd0 ba
340 Stephenson Road W
Stephenson, Huntsville
Vacant Land · MLS® X13744542 · RE/MAX PRESIDENT REALTY
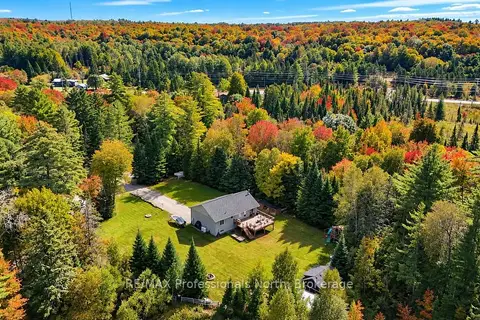
$795,000
3 bd3 ba12 pk1100-1500 ft²
79 Mainhood Road
Stephenson, Huntsville
Detached · MLS® X13137840 · RE/MAX Professionals North
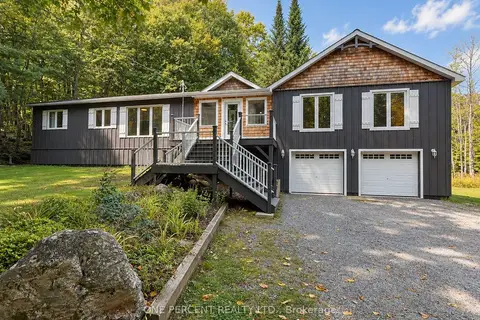
$785,000
3 bd2 ba8 pk1500-2000 ft²
116 North Deer Lake Road
Stephenson, Huntsville
Detached · MLS® X13833264 · ONE PERCENT REALTY LTD.
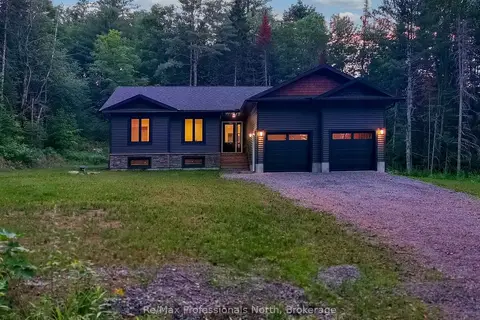
$749,900
3 bd3 ba6 pk1100-1500 ft²
260 STEPHENSON 2 Road W
Stephenson, Huntsville
Detached · MLS® X13856936 · Re/Max Professionals North
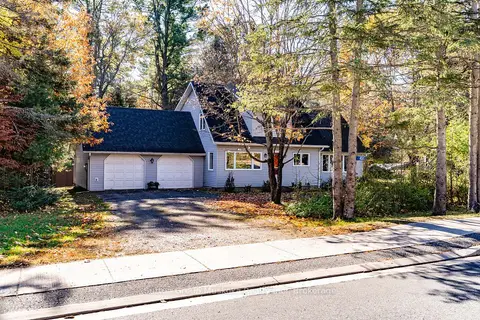 New
$747,000
3 bd2 ba6 pk2500-3000 ft²
451 Muskoka Rd #10 Road
Stephenson, Huntsville
Detached · MLS® X14097484 · Sutton Group Muskoka Realty Inc.