116 North Deer Lake Road
Stephenson, Huntsville, P0B 1L0
$785,000
- 3 bedrooms
- 2 bathrooms
- 8 parking
- 1500-2000 sq ft
Listed 23 days ago · MLS® X13833264
About this home
WELCOME TO MUSKOKA, WHERE THE TREES ARE TALL, THE LAKE IS IN VIEW & RUSH HOUR MAY INVOLVE A DEER! Set among the trees on approx. 1.09 acres in PORT SYDNEY, this spacious 4-season home enjoys an elevated setting with views toward Fawn Lake, while a public beach & boat launch are just 2 minutes away at the beginning of the road - so enjoying the lake is wonderfully easy. Inside, you'll find 3 bedrooms, 2 full baths & a flexible layout with plenty of room to spread out. The heart of the home is the open-concept kitchen, dining & family/living area & screened Muskoka room. The generous primary suite is nicely separated from the secondary bedrooms & features an enormous walk-in closet and private ensuite with soaker tub & separate shower.The lower level adds a finished recreation room, substantial unfinished space for storage or future possibilities & an oversized attached 2 car garage. While the home's original roots date to 1978, that's only part of the story - the basement & newer addition were constructed using ICF. Recent improvements include a newer septic system, GenerLink for convenient generator connection, new water pump & main well line, R60 insulation & more. There's even TWO laundry W/D sets - because apparently one just wasn't enough for Muskoka living. Outdoor enthusiasts will love the location, with snowmobile Trail 55 nearby plus trails for hiking, cycling, cross-country skiing & snowshoeing. Port Sydney, Mary Lake & the Muskoka River are close by, while Huntsville & Bracebridge shopping, dining & amenities are within easy reach.Country privacy, lake views, nearby public water access & year-round recreation - 116 North Deer Lake Rd offers the Muskoka lifestyle without the waterfront price tag! Watch the video below, then book your viewing - because some homes are even better in person!
Details
- Type
- Detached
- Style
- Bungalow-Raised
- Size
- 1500-2000 sq ft
- Lot
- 315.67 × 189.22 ft
- Basement
- Full, Finished
- Garage
- Attached
- Kitchens
- 1
- Property tax
- $2,812 (2026)
- Neighbourhood
- Stephenson
- Municipality
- Huntsville
- Price per sq ft
- $449 (19% below detached houses in Stephenson, $556)
Interior
- Bedrooms
- 3 above ground
- Bathrooms
- 1 × 3-piece (main), 1 × 5-piece (main)
- Rooms
- 12 above ground
- Family room or den
- Yes
- Fireplace
- No
- Features
- Sump Pump, Primary Bedroom - Main Floor
Heating, cooling and services
- Heating
- Forced Air, Propane
- Air conditioning
- Central Air
- Water and sewer
- Septic
Building and exterior
- Style
- Bungalow-Raised
- Exterior
- Board & Batten, Wood
- Roof
- Asphalt Shingle
- Foundation
- Insulated Concrete Form, Poured Concrete
- Faces
- West
- Outdoor
- Deck, Porch Enclosed, Year Round Living, Garden Shed
Parking
- Garage spaces
- 2
- Total parking
- 8
Lot
- Size
- 315.67 × 189.22 ft (rectangular)
- Acreage
- .50-1.99
More
- Possession
- Flexible
- Nearby
- Lake/Pond, Lake Access, Wooded/Treed
- Cross street
- Stephenson Rd 1 E
Rooms
| Room | Level | Size | Features |
|---|---|---|---|
| Foyer | Main | 4.3 × 4.17 m (14'1" × 13'8") | |
| Kitchen | Main | 5.55 × 3.32 m (18'3" × 10'11") | |
| Dining Room | Main | 2.88 × 3.85 m (9'5" × 12'8") | |
| Living Room | Main | 4.43 × 3.84 m (14'6" × 12'7") | |
| Primary Bedroom | Main | 6.83 × 4.1 m (22'5" × 13'5") | |
| Bathroom | Main | 3.22 × 2.59 m (10'7" × 8'6") | 5 Pc Ensuite |
| Bedroom 2 | Main | 3.37 × 3.85 m (11'1" × 12'8") | |
| Bedroom 3 | Main | 2.79 × 3.23 m (9'2" × 10'7") | |
| Bathroom | Main | 1.47 × 2.38 m (4'10" × 7'10") | 3 Pc Bath |
| Recreation | Lower | 4.3 × 6.81 m (14'1" × 22'4") | |
| Utility Room | Lower | 10.8 × 6.81 m (35'5" × 22'4") |
History of this address
2 earlier listings at this address, with sold and leased prices. Create a free account or sign in to see them.
Location
Location is approximate. See nearby homes on the map
Recent sales nearby
See what similar homes within 1 km sold for in the last year. Create a free account or sign in to see them.
The neighbourhood
Getting around Car-dependent
No subway, LRT or GO station within a short trip.
Within a 10-minute walk: no grocery stores, 0 cafés and restaurants, 0 parks.
Who lives here postal area P0B
- Owners / renters
- 91% / 9%
- Median household income
- $90,000
- Average age
- 48
- Children under 15
- 12%
- Homes
- 95% detached
- Commute by transit
- 0%
- Population
- 9,589
Languages spoken most at home besides English: Polish 0.3%, German 0.2%, Spanish 0.1%, Swiss German 0.1%.
Safety
Crime Severity Index for Huntsville (OPP): 27 vs 57 for Ontario (2025).
Police-reported figures for the whole police service area, not this street. Rates use the area’s resident population.
Distances are approximate. Places © OpenStreetMap contributors. Neighbourhood figures: Statistics Canada, 2021 Census. Crime Severity Index: Statistics Canada.
Living here
Commute
Noise Nothing major nearby
No highway within 500 m, rail line within 300 m, or airport flight path nearby.
Distances from the map, not noise measurements. Visit at rush hour to judge for yourself.
Internet High-speed
50/10 Mbps or faster available here by cable, fibre or DSL (the federal high-speed target).
From the federal broadband map. Check exact speeds and providers for the address.
Roads, rail, airports and planned stations © OpenStreetMap contributors. Internet: Innovation, Science and Economic Development Canada, National Broadband Data.
Listed by ONE PERCENT REALTY LTD..
Listing information provided by PropTx Innovations Inc. and TRREB; deemed reliable but not guaranteed accurate by PropTx.
Similar homes nearby
See more in Huntsville
$795,000
3 bd3 ba12 pk1100-1500 ft²
79 Mainhood Road
Stephenson, Huntsville
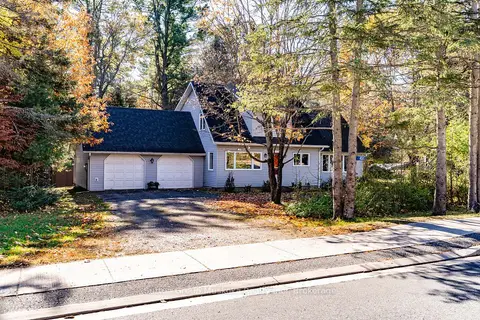
Detached · MLS® X13137840 · RE/MAX Professionals North
$799,000
3 bd2 ba8 pk1500-2000 ft²
242 Deer Lake Road
Stephenson, Huntsville
Detached · MLS® X13638062 · RE/MAX Professionals North
$799,000
0 bd0 ba
340 Stephenson Road W
Stephenson, Huntsville
Vacant Land · MLS® X13744542 · RE/MAX PRESIDENT REALTY
$749,900
3 bd3 ba6 pk1100-1500 ft²
260 STEPHENSON 2 Road W
Stephenson, Huntsville
Detached · MLS® X13856936 · Re/Max Professionals North
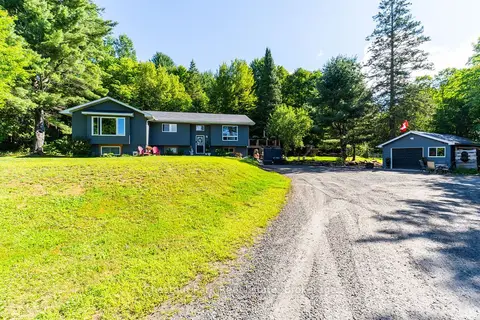
 New
$747,000
3 bd2 ba6 pk2500-3000 ft²
451 Muskoka Rd #10 Road
Stephenson, Huntsville
Detached · MLS® X14097484 · Sutton Group Muskoka Realty Inc.
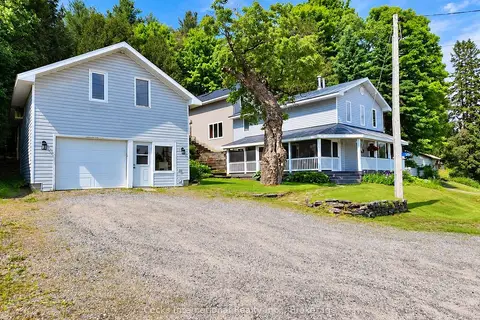
$839,900
Reduced $20,000
3+1 bd3 ba8 pk1100-1500 ft²
521 Old Muskoka Road
Stephenson, Huntsville
Detached · MLS® X13696680 · Chestnut Park Real Estate
$850,000
3 bd2 ba5 pk2500-3000 ft²
206 ON-141 Highway
Stephenson, Huntsville
Detached · MLS® X14028764 · Cocks International Realty Inc.,
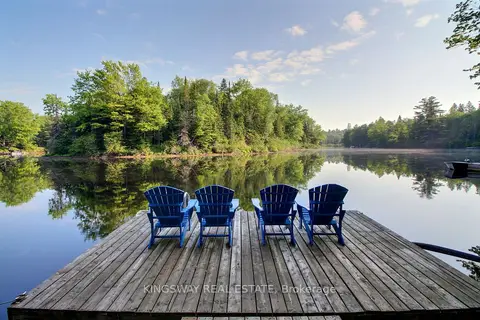
$899,000
Reduced $41,000
2+1 bd2 ba6 pk1500-2000 ft²
325 Balsam Chutes Road
Stephenson, Huntsville
Detached · MLS® X13410686 · KINGSWAY REAL ESTATE