260 STEPHENSON 2 Road W
Stephenson, Huntsville, P0B 1M0
$749,900
- 3 bedrooms
- 3 bathrooms
- 6 parking
- 1100-1500 sq ft
Listed 18 days ago · MLS® X13856936
About this home
Power of Sale. New 3-bedroom 2-bathroom home completed. Large 10-acre private, fully treed country lot between Huntsville and Bracebridge. The land has a stream with wetlands and snowmobile trails close by. It is a short drive to the Mary Lake beach. Interior pictures and a 3D tour are of a recently completed home similar to the new build with the same floor plan and similar finishings. The house has a large 20x12 deck with a metal railing, a high-efficiency propane furnace, an HRV system, and Central Air conditioning. Cathedral ceiling in the great room. Open concept layout featuring wide plank engineered hardwood throughout. Full LED lighting, feature walls and stained false beams throughout, a Designer custom kitchen, and quartz countertops. Large entrance foyer and main floor laundry. Oversized molding on both casing and baseboard. Electric fireplace in the living room. Two bathrooms a 4 piece and a 3 piece walk in with a Primary bedroom ensuite. ICF foundation. The basement is drywalled with electric outlets and has a second electrical pony panel for easy basement finishing. See plans (attached) for exact measurements. Home is registered with a Tarion warranty. Very close access to Highway 11 and 15 minutes to Bracebridge and Huntsville.
Details
- Type
- Detached
- Style
- Bungalow
- Age
- New
- Size
- 1100-1500 sq ft
- Lot
- 441 × 1153.19 ft
- Basement
- Unfinished, Full
- Garage
- Attached
- Kitchens
- 1
- Property tax
- $4,324 (2026)
- Neighbourhood
- Stephenson
- Municipality
- Huntsville
- Price per sq ft
- $577 (4% above detached houses in Stephenson, $556)
Interior
- Bedrooms
- 3 above ground
- Bathrooms
- 1 × 4-piece (main), 2 × 3-piece (main)
- Rooms
- 10 above ground
- Family room or den
- No
- Fireplace
- Living Room, Electric
- Features
- Water Heater Owned, Air Exchanger
Heating, cooling and services
- Heating
- Forced Air, Propane
- Air conditioning
- Central Air
- Water and sewer
- Septic
Building and exterior
- Style
- Bungalow
- Exterior
- Stone, Vinyl Siding
- Roof
- Asphalt Shingle
- Foundation
- Insulated Concrete Form
- Age
- New
- Faces
- North
Parking
- Garage spaces
- 2
- Total parking
- 6
- Driveway and parking
- Private Double
Lot
- Size
- 441 × 1153.19 ft
- Acreage
- 10-24.99
More
- Possession
- Immediate
- Cross street
- HWY 11 North or south to Stephenson 2 Road west, Fallow to signs on property on right side after hill
Rooms
| Room | Level | Size | Features |
|---|---|---|---|
| Kitchen | Main | 3.65 × 3.65 m (12' × 12') | |
| Dining Room | Main | 3.65 × 2.36 m (12' × 7'9") | |
| Living Room | Main | 5.05 × 4.9 m (16'7" × 16'1") | |
| Foyer | Main | 1.83 × 1.52 m (6' × 5') | |
| Laundry | Main | 2.79 × 2.23 m (9'2" × 7'4") | |
| Primary Bedroom | Main | 4.29 × 3.65 m (14'1" × 12') | |
| Bathroom | Main | 1.82 × 2.74 m (6' × 9') | 4 Pc Ensuite |
| Bathroom | Main | 1.82 × 2.74 m (6' × 9') | 4 Pc Bath |
| Bedroom 2 | Main | 3.02 × 3.58 m (9'11" × 11'9") | |
| Bedroom 3 | Ground | 3.02 × 3.3 m (9'11" × 10'10") |
History of this address
3 earlier listings at this address, with sold and leased prices. Create a free account or sign in to see them.
Location
Location is approximate. See nearby homes on the map
Recent sales nearby
See what similar homes within 1 km sold for in the last year. Create a free account or sign in to see them.
The neighbourhood
Getting around Car-dependent
No subway, LRT or GO station within a short trip.
Within a 10-minute walk: no grocery stores, 0 cafés and restaurants, 0 parks.
Who lives here postal area P0B
- Owners / renters
- 91% / 9%
- Median household income
- $90,000
- Average age
- 48
- Children under 15
- 12%
- Homes
- 95% detached
- Commute by transit
- 0%
- Population
- 9,589
Languages spoken most at home besides English: Polish 0.3%, German 0.2%, Spanish 0.1%, Swiss German 0.1%.
Safety
Crime Severity Index for Huntsville (OPP): 27 vs 57 for Ontario (2025).
Police-reported figures for the whole police service area, not this street. Rates use the area’s resident population.
Distances are approximate. Places © OpenStreetMap contributors. Neighbourhood figures: Statistics Canada, 2021 Census. Crime Severity Index: Statistics Canada.
Living here
Commute
Noise Nothing major nearby
No highway within 500 m, rail line within 300 m, or airport flight path nearby.
Distances from the map, not noise measurements. Visit at rush hour to judge for yourself.
Internet High-speed
50/10 Mbps or faster available here by cable, fibre or DSL (the federal high-speed target).
From the federal broadband map. Check exact speeds and providers for the address.
Roads, rail, airports and planned stations © OpenStreetMap contributors. Internet: Innovation, Science and Economic Development Canada, National Broadband Data.
Listed by Re/Max Professionals North.
Listing information provided by PropTx Innovations Inc. and TRREB; deemed reliable but not guaranteed accurate by PropTx.
Similar homes nearby
See more in Huntsville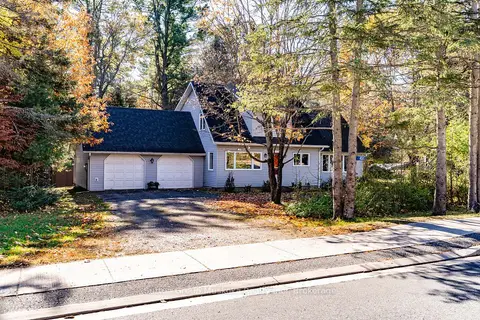 New
$747,000
3 bd2 ba6 pk2500-3000 ft²
451 Muskoka Rd #10 Road
Stephenson, Huntsville
Detached · MLS® X14097484 · Sutton Group Muskoka Realty Inc.
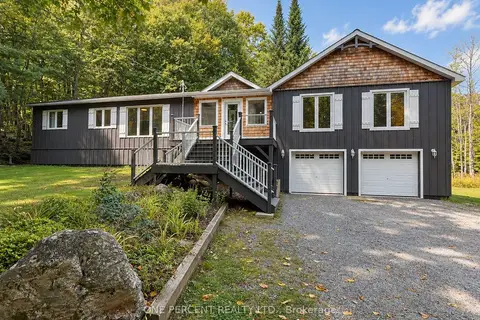
$785,000
3 bd2 ba8 pk1500-2000 ft²
116 North Deer Lake Road
Stephenson, Huntsville
Detached · MLS® X13833264 · ONE PERCENT REALTY LTD.
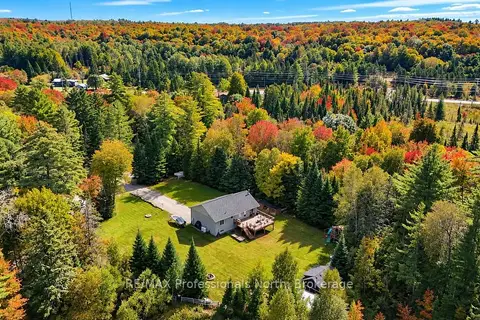
$795,000
3 bd3 ba12 pk1100-1500 ft²
79 Mainhood Road
Stephenson, Huntsville
Detached · MLS® X13137840 · RE/MAX Professionals North
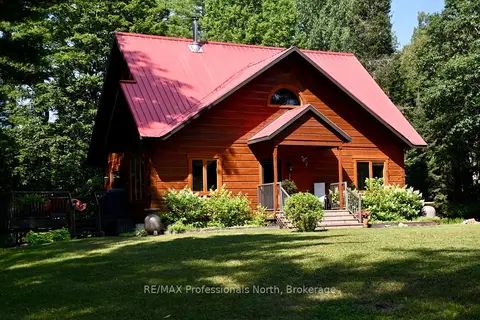
$799,000
3 bd2 ba8 pk1500-2000 ft²
242 Deer Lake Road
Stephenson, Huntsville
Detached · MLS® X13638062 · RE/MAX Professionals North
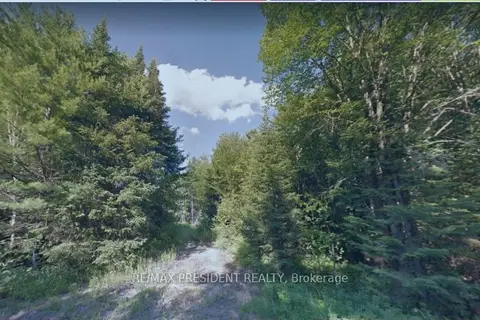
$799,000
0 bd0 ba
340 Stephenson Road W
Stephenson, Huntsville
Vacant Land · MLS® X13744542 · RE/MAX PRESIDENT REALTY
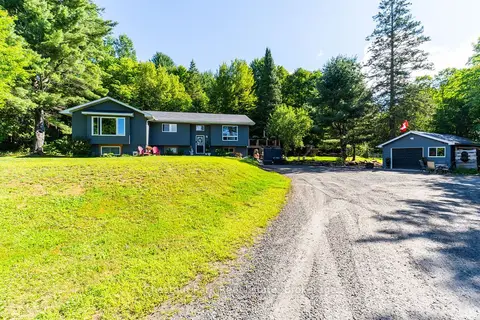
$839,900
Reduced $20,000
3+1 bd3 ba8 pk1100-1500 ft²
521 Old Muskoka Road
Stephenson, Huntsville
Detached · MLS® X13696680 · Chestnut Park Real Estate
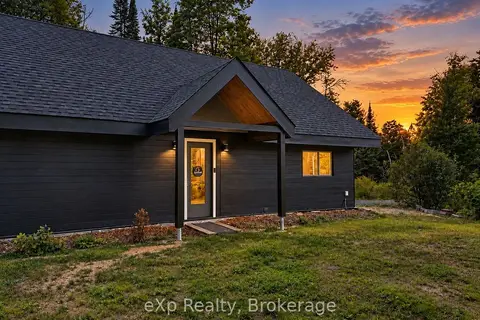
$659,900
Reduced $20,000
2 bd2 ba8 pk700-1100 ft²
422 Balsam Chutes Road
Stephenson, Huntsville
Detached · MLS® X13763998 · eXp Realty
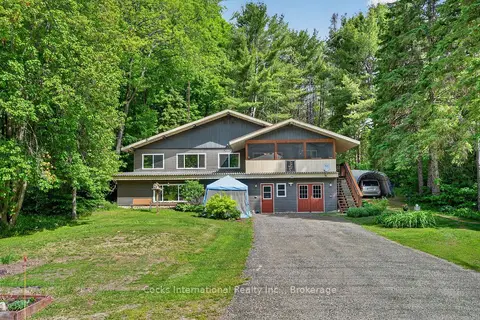
$649,900
Reduced $50,000
3+1 bd2 ba6 pk1500-2000 ft²
306 Highway 141 Highway
Stephenson, Huntsville
Duplex · MLS® X13420634 · Cocks International Realty Inc.,