306 Highway 141 Highway
Stephenson, Huntsville, P0B 1M0
$649,900
Reduced $50,000 from $699,900
- 3+1 bedrooms
- 2 bathrooms
- 6 parking
- 1500-2000 sq ft
Listed 133 days ago · MLS® X13420634
About this home
Welcome to this renovated home in the heart of Utterson, offering exceptional flexibility for families, multi-generational living, or those seeking additional income potential. Conveniently located between Huntsville and Bracebridge, this property combines small-town charm with easy access to Highway 11, area lakes, trails, golf, and year-round recreation. The bright and spacious main home features a large country kitchen with ample cabinetry and workspace, generous dining and living areas, an updated bathroom, a spacious main floor bedroom, two additional bedrooms upstairs, and a welcoming Muskoka Room that provides valuable additional living space throughout the seasons. The lower level offers a self-contained apartment with its own kitchen, bedroom, bathroom, living space, and separate entrance, creating excellent flexibility for extended family, guests, or rental use. Currently occupied by a family member who will be vacating, this space presents an excellent opportunity for the next owner to establish their own rental arrangements or accommodate extended family, or potential commercial use. In addition to the separate living area, the lower level offers substantial unfinished storage and utility space, ideal for workshop use, seasonal storage, hobbies, and wood storage for the home's wood-fired forced-air heating system. Set back from the road, this property enjoys a convenient location just minutes from Longs Lake Beach, Utterson Park, Mary Lake Beach, and countless opportunities for boating, swimming, hiking, and outdoor recreation. Positioned between Huntsville and Bracebridge, you'll enjoy easy access to shopping, dining, services, and amenities in both communities. Whether you're looking for a family home, space for extended family, the opportunity to offset ownership costs, or future commercial potential use, this versatile property is ready for its next chapter.
Details
- Type
- Duplex
- Style
- 1 1/2 Storey
- Age
- 51-99 years
- Size
- 1500-2000 sq ft
- Lot
- 74.23 × 143.28 ft
- Basement
- Separate Entrance, Apartment, Partially Finished
- Garage
- None
- Kitchens
- 2
- Property tax
- $2,412 (2025)
- Neighbourhood
- Stephenson
- Municipality
- Huntsville
Interior
- Bedrooms
- 3 above ground + 1 below
- Bathrooms
- 1 × 4-piece (main), 1 × 4-piece (basement)
- Kitchens
- 2 (1 below ground)
- Rooms
- 8 above ground + 6 below
- Family room or den
- No
- Fireplace
- No
- Features
- Accessory Apartment
Heating, cooling and services
- Heating
- Fan Coil, Electric
- Water and sewer
- Septic
Building and exterior
- Style
- 1 1/2 Storey
- Exterior
- Wood, Vinyl Siding
- Roof
- Metal
- Foundation
- Concrete Block, Concrete
- Age
- 51-99 years
- Faces
- North
- Outdoor
- Deck, Porch Enclosed, Privacy, Year Round Living
Parking
- Total parking
- 6
- Driveway and parking
- Available, Private, Private Double
Lot
- Size
- 74.23 × 143.28 ft (rectangular)
- Acreage
- < .50
More
- Possession
- Flexible
- Nearby
- Beach, Park, School Bus Route
- Cross street
- HWY 141 AND OLD MUSKOKA RD
Rooms
| Room | Level | Size | Features |
|---|---|---|---|
| Bathroom | Main | 3.04 × 3.74 m (10' × 12'3") | |
| Bedroom | Main | 5.82 × 4.75 m (19'1" × 15'7") | |
| Breakfast | Main | 1.18 × 1.83 m (3'10" × 6') | |
| Dining Room | Main | 4.6 × 4.84 m (15'1" × 15'11") | |
| Kitchen | Main | 3.51 × 3.72 m (11'6" × 12'2") | |
| Living Room | Main | 3.51 × 3.72 m (11'6" × 12'2") | |
| Sunroom | Main | 3.63 × 5.99 m (11'11" × 19'8") | |
| Bedroom | Second | 2.53 × 3.79 m (8'4" × 12'5") | |
| Primary Bedroom | Second | 3.78 × 4.77 m (12'5" × 15'8") | |
| Bathroom | Basement | 3.32 × 2.25 m (10'11" × 7'5") | |
| Bedroom | Basement | 2.85 × 4.5 m (9'4" × 14'9") | |
| Dining Room | Basement | 3.85 × 2.28 m (12'8" × 7'6") | |
| Family Room | Basement | 3.87 × 2.26 m (12'8" × 7'5") | |
| Family Room | Basement | 7.15 × 2.89 m (23'5" × 9'6") | |
| Kitchen | Basement | 3.3 × 3.76 m (10'10" × 12'4") | |
| Other | Basement | 2.79 × 2.9 m (9'2" × 9'6") |
Listed by Cocks International Realty Inc.,.
Listing information provided by PropTx Innovations Inc. and TRREB; deemed reliable but not guaranteed accurate by PropTx.
Similar homes nearby
See more in Huntsville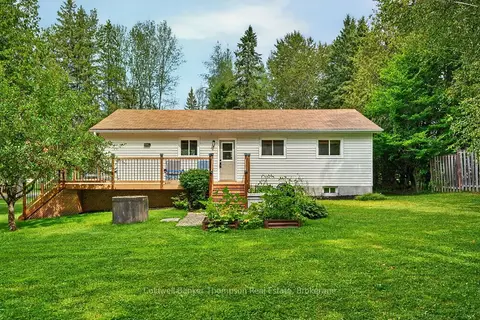
$649,900
3 bd2 ba8 pk700-1100 ft²
15 Orr Road
Stephenson, Huntsville
Detached · MLS® X13662270 · Coldwell Banker Thompson Real Estate
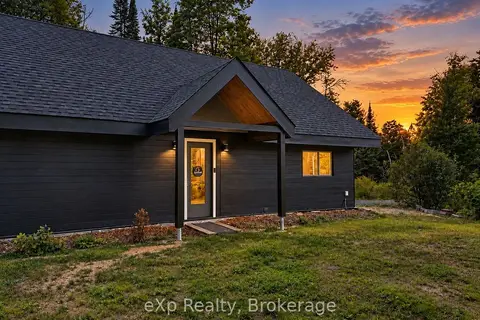
$659,900
Reduced $20,000
2 bd2 ba8 pk700-1100 ft²
422 Balsam Chutes Road
Stephenson, Huntsville
Detached · MLS® X13763998 · eXp Realty
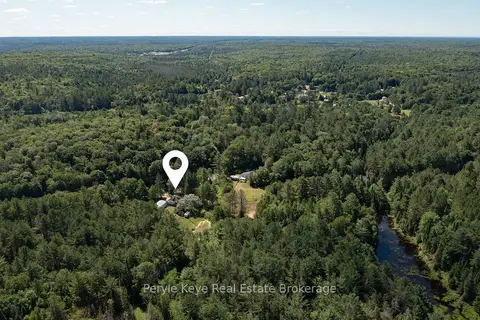
$669,900
2 bd1 ba12 pk700-1100 ft²
2322 Old Muskoka Road
Stephenson, Huntsville
Detached · MLS® X13784004 · Peryle Keye Real Estate Brokerage
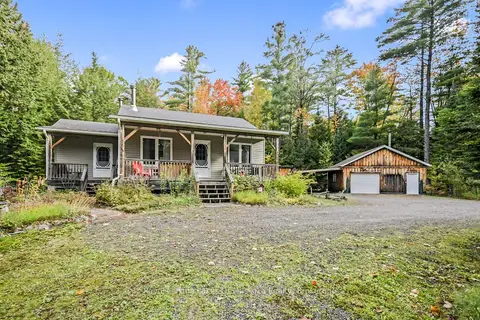
$610,000
2 bd1 ba12 pk700-1100 ft²
2726 Old Muskoka Road
Stephenson, Huntsville
Detached · MLS® X14082272 · Royal LePage Lakes Of Muskoka Realty
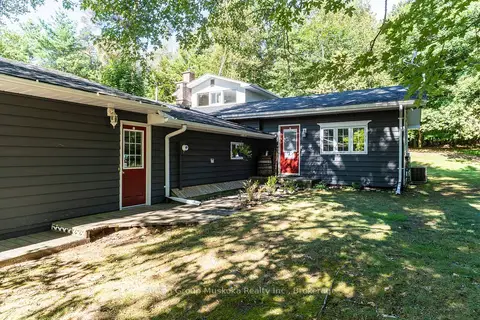
$599,900
3 bd2 ba7 pk2000-2500 ft²
26 Sugar Maple Lane
Stephenson, Huntsville
Detached · MLS® X13886654 · Sutton Group Muskoka Realty Inc.
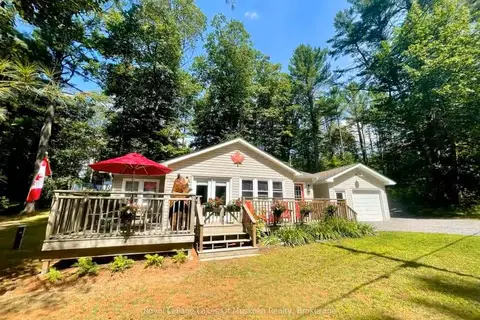
$599,000
2 bd1 ba5 pk700-1100 ft²
886 Muskoka 10 Road
Stephenson, Huntsville
Detached · MLS® X13865918 · Royal LePage Lakes Of Muskoka Realty
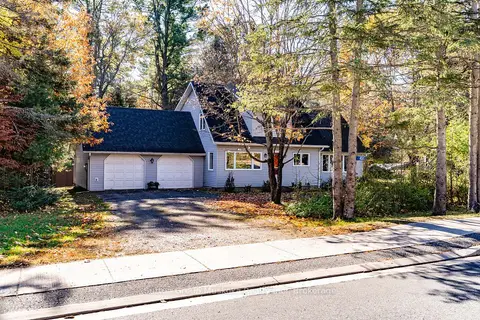 New
$747,000
3 bd2 ba6 pk2500-3000 ft²
451 Muskoka Rd #10 Road
Stephenson, Huntsville
Detached · MLS® X14097484 · Sutton Group Muskoka Realty Inc.
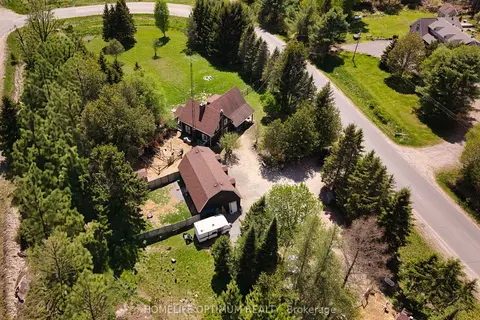
$549,900
Reduced $50,000
4 bd2 ba12 pk1500-2000 ft²
41 Allensville Road
Stephenson, Huntsville
Detached · MLS® X13735194 · HOMELIFE OPTIMUM REALTY