26 Sugar Maple Lane
Stephenson, Huntsville, P0B 1L0
$599,900
- 3 bedrooms
- 2 bathrooms
- 7 parking
- 2000-2500 sq ft
Listed 8 days ago · MLS® X13886654
About this home
Experience Muskoka Living in Spacious Year-Round Comfort. Welcome to this beautiful 2,100 sq ft., 1.5 storey home in a sought after Port Sydney location, tucked away on a quiet cul-de-sac and just a short walk to the beach. Surrounded by mature trees and natural beauty, this inviting property offers the perfect blend of privacy, comfort and classic Muskoka charm. Step inside to a bright, open-concept living and dining area designed for both everyday living and entertaining. The stunning stone fireplace with gas insert creates a warm and inviting focal point, while the spacious four-season sunroom fills the home with natural light and provides a peaceful connection to the outdoors. From the sunroom, step onto the private back deck - the perfect setting for outdoor dining, morning coffee or relaxing among the trees. The generous layout features a main-floor primary bedroom, two spacious upstairs bedrooms connected with a Jack n Jill bathroom, plus a dedicated office/den, providing plenty of room for family, guests or working from home. Two well-appointed bathrooms add convenience, while the large garage and expansive crawlspace provide exceptional storage. Located in sought-after Port Sydney, this home puts you close to the beach and the area's natural beauty while offering the space and comfort needed for year-round living. Whether you're looking for a peaceful primary residence, a Muskoka escape or a place to gather with family and friends, this property offers a rare opportunity to enjoy the best of both tranquility and convenience.
Details
- Type
- Detached
- Style
- Bungaloft
- Age
- 51-99 years
- Size
- 2000-2500 sq ft
- Lot
- 60.82 × 180.44 ft
- Basement
- Crawl Space, Unfinished
- Garage
- Attached
- Kitchens
- 1
- Property tax
- $2,779 (2026)
- Neighbourhood
- Stephenson
- Municipality
- Huntsville
- Price per sq ft
- $267 (53% below detached houses in Stephenson, $569)
Interior
- Bedrooms
- 3 above ground
- Bathrooms
- 1 × 4-piece (main), 1 × 2-piece
- Rooms
- 13 above ground
- Family room or den
- Yes
- Fireplace
- Yes
- Features
- Primary Bedroom - Main Floor, Water Heater Owned
Heating, cooling and services
- Heating
- Forced Air, Gas
- Air conditioning
- Central Air
Building and exterior
- Style
- Bungaloft
- Exterior
- Vinyl Siding
- Roof
- Shingles
- Foundation
- Concrete Block
- Age
- 51-99 years
- Faces
- West
Parking
- Garage spaces
- 1
- Total parking
- 7
- Driveway and parking
- Private Double
Lot
- Size
- 60.82 × 180.44 ft (irregular)
More
- Possession
- To be determined
- Nearby
- Beach, Cul de Sac/Dead End, School, School Bus Route, Wooded/Treed
- Cross street
- Muskoka 10 and Spruce Street
Rooms
| Room | Level | Size | Features |
|---|---|---|---|
| Foyer | Lower | 1.94 × 2.94 m (6'4" × 9'8") | |
| Other | Lower | 1.95 × 4.37 m (6'5" × 14'4") | |
| Game Room | Lower | 5.2 × 3.67 m (17'1" × 12'1") | |
| Bathroom | Lower | 2.72 × 3.5 m (8'11" × 11'6") | |
| Dining Room | Main | 4.2 × 3.75 m (13'9" × 12'4") | |
| Living Room | Main | 1.49 × 4.9 m (4'11" × 16'1") | Fireplace Insert |
| Laundry | Lower | 2.39 × 3.61 m (7'10" × 11'10") | |
| Bedroom | Main | 3.42 × 3.24 m (11'3" × 10'8") | |
| Office | Main | 4.2 × 3.52 m (13'9" × 11'7") | Walk-Out |
| Kitchen | Main | 3.52 × 3.23 m (11'7" × 10'7") | |
| Living Room | Main | 7.12 × 4.9 m (23'4" × 16'1") | |
| Exercise Room | Main | 4.59 × 3.35 m (15'1" × 11') | Walk-Out |
| Bedroom 2 | Upper | 3.5 × 4.25 m (11'6" × 13'11") | |
| Bedroom 3 | Upper | 4.59 × 4.8 m (15'1" × 15'9") | |
| Bathroom | Upper | 1.68 × 1.5 m (5'6" × 4'11") |
History of this address
4 earlier listings at this address, with sold and leased prices. Create a free account or sign in to see them.
Location
Location is approximate. See nearby homes on the map
Recent sales nearby
See what similar homes within 1 km sold for in the last year. Create a free account or sign in to see them.
The neighbourhood
Getting around Car-dependent
No subway, LRT or GO station within a short trip.
Within a 10-minute walk: no grocery stores, 0 cafés and restaurants, 0 parks.
Schools nearby
Elementary
- V. K. Greer Memorial Public School
EQAO: Gr 6 reading 89%, math 42%17 min walk
EQAO: share of students meeting the provincial standard (2024–25). Ontario average: Gr 6 reading 86%, math 51%; Gr 9 math 55%; literacy test 83%.
Closest schools, not school zones. Check which school serves this address with the school board before relying on it.
Who lives here postal area P0B
- Owners / renters
- 91% / 9%
- Median household income
- $90,000
- Average age
- 48
- Children under 15
- 12%
- Homes
- 95% detached
- Commute by transit
- 0%
- Population
- 9,589
Languages spoken most at home besides English: Polish 0.3%, German 0.2%, Spanish 0.1%, Swiss German 0.1%.
Safety
Crime Severity Index for Huntsville (OPP): 27 vs 57 for Ontario (2025).
Police-reported figures for the whole police service area, not this street. Rates use the area’s resident population.
Distances are approximate. Places © OpenStreetMap contributors. Neighbourhood figures: Statistics Canada, 2021 Census. School results: EQAO via Ontario Data Catalogue (Open Government Licence – Ontario). Crime Severity Index: Statistics Canada.
Living here
Commute
Noise Nothing major nearby
No highway within 500 m, rail line within 300 m, or airport flight path nearby.
Distances from the map, not noise measurements. Visit at rush hour to judge for yourself.
Internet High-speed
50/10 Mbps or faster available here by cable, fibre or DSL (the federal high-speed target).
From the federal broadband map. Check exact speeds and providers for the address.
Roads, rail, airports and planned stations © OpenStreetMap contributors. Internet: Innovation, Science and Economic Development Canada, National Broadband Data.
Listed by Sutton Group Muskoka Realty Inc..
Listing information provided by PropTx Innovations Inc. and TRREB; deemed reliable but not guaranteed accurate by PropTx.
Similar homes nearby
See more in Huntsville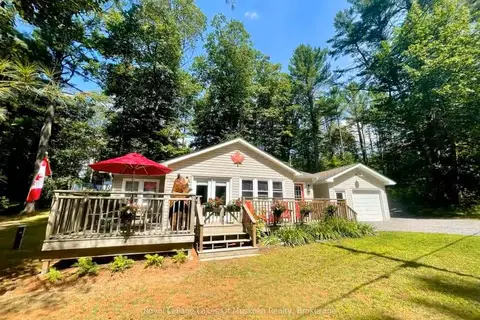
$599,000
2 bd1 ba5 pk700-1100 ft²
886 Muskoka 10 Road
Stephenson, Huntsville
Detached · MLS® X13865918 · Royal LePage Lakes Of Muskoka Realty
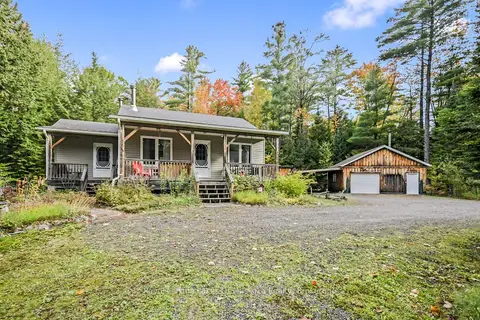
$610,000
2 bd1 ba12 pk700-1100 ft²
2726 Old Muskoka Road
Stephenson, Huntsville
Detached · MLS® X14082272 · Royal LePage Lakes Of Muskoka Realty
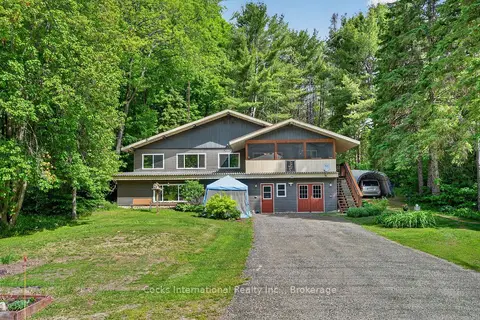
$649,900
Reduced $50,000
3+1 bd2 ba6 pk1500-2000 ft²
306 Highway 141 Highway
Stephenson, Huntsville
Duplex · MLS® X13420634 · Cocks International Realty Inc.,
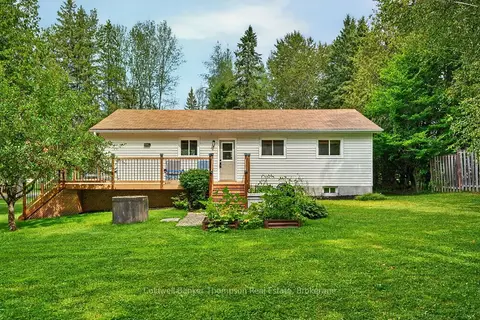
$649,900
3 bd2 ba8 pk700-1100 ft²
15 Orr Road
Stephenson, Huntsville
Detached · MLS® X13662270 · Coldwell Banker Thompson Real Estate
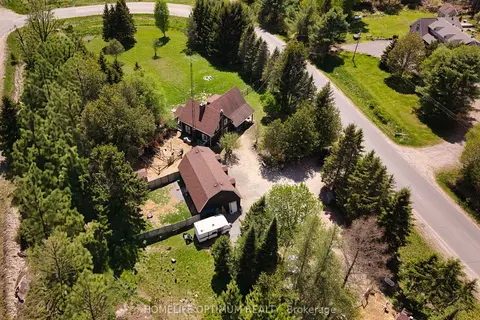
$549,900
Reduced $50,000
4 bd2 ba12 pk1500-2000 ft²
41 Allensville Road
Stephenson, Huntsville
Detached · MLS® X13735194 · HOMELIFE OPTIMUM REALTY
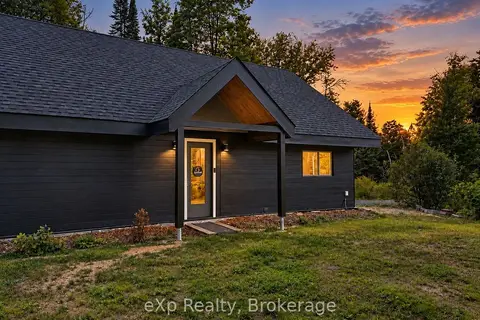
$659,900
Reduced $20,000
2 bd2 ba8 pk700-1100 ft²
422 Balsam Chutes Road
Stephenson, Huntsville
Detached · MLS® X13763998 · eXp Realty
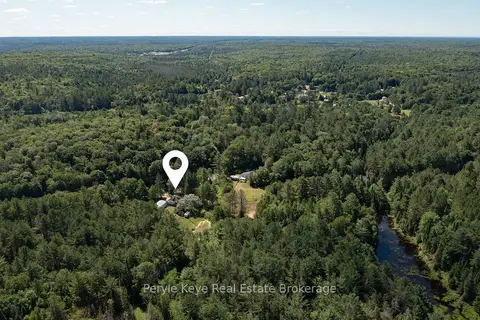
$669,900
2 bd1 ba12 pk700-1100 ft²
2322 Old Muskoka Road
Stephenson, Huntsville
Detached · MLS® X13784004 · Peryle Keye Real Estate Brokerage
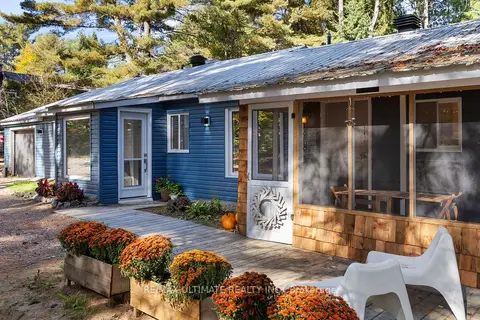
$510,000
Reduced $9,900
3+1 bd1 ba5 pk700-1100 ft²
328 Muskoka Rd 10 Road
Stephenson, Huntsville
Detached · MLS® X13522654 · RE/MAX ULTIMATE REALTY INC.