2 Hawk Ridge Court E
Brunel, Huntsville, P1H 0A7
$1,299,900
Reduced $40,100 from $1,340,000
- 1+2 bedrooms
- 3 bathrooms
- 8 parking
- 1500-2000 sq ft
Listed 66 days ago · MLS® X13680128
About this home
Visit REALTOR website for additional information. Tucked away in the exclusive Woodland Heights community, this beautifully updated 3-bedroom, 3-bathroom home blends modern living with Muskoka tranquility. Set on a landscaped 1.25-acre lot surrounded by towering trees, it offers peaceful privacy and natural beauty. Enjoy the newly renovated 3-season Muskoka room with a Stuv woodburning fireplace or relax on the private deck with hot tub overlooking the forest. The open-concept layout flows into a walk-out basement, offering additional living space and flexibility. Outside, gather around the fire pit under the stars. Located minutes from golf, trails, and downtown Huntsville, this home offers year-round Muskoka living.
Details
- Type
- Detached
- Style
- Bungalow
- Age
- 6-15 years
- Size
- 1500-2000 sq ft
- Lot
- 228.21 × ? ft
- Basement
- Finished with Walk-Out
- Garage
- Attached
- Kitchens
- 1
- Property tax
- $5,791 (2026)
- Neighbourhood
- Brunel
- Municipality
- Huntsville
- Price per sq ft
- $743 (29% above detached houses in Brunel, $577)
Interior
- Bedrooms
- 1 above ground + 2 below
- Bathrooms
- 1 × 2-piece (main), 1 × 5-piece (main), 1 × 3-piece (lower)
- Rooms
- 12 above ground
- Family room or den
- Yes
- Fireplace
- Family Room, Fireplace Insert, Propane, Wood, Wood Stove
- Features
- Auto Garage Door Remote, Central Vacuum, ERV/HRV, Floor Drain, Primary Bedroom - Main Floor, Propane Tank, Storage, Storage Area Lockers, Sump Pump, Ventilation System, Water Heater, Water Heater Owned, Water Purifier, Water Softener, Water Treatment
Heating, cooling and services
- Heating
- Forced Air, Propane
- Air conditioning
- Central Air
- Water and sewer
- Septic
Building and exterior
- Style
- Bungalow
- Exterior
- Board & Batten
- Roof
- Asphalt Shingle
- Foundation
- Poured Concrete
- Age
- 6-15 years
- Faces
- West
- Outdoor
- Deck, Hot Tub, Landscaped, Paved Yard, Privacy, Porch, Year Round Living
Parking
- Garage spaces
- 2
- Total parking
- 8
- Driveway and parking
- Available, Front Yard Parking, Inside Entry
Lot
- Size
- 228.21 × ? ft (rectangular)
- Acreage
- .50-1.99
More
- Possession
- TBD
- Nearby
- School Bus Route
- Cross street
- DEERFOOT L ON ROYAL OAK L ON HAWK RIDGE
Rooms
| Room | Level | Size | Features |
|---|---|---|---|
| Living Room | Main | 8.94 × 5.61 m (29'4" × 18'5") | |
| Office | Main | 3.55 × 2.69 m (11'8" × 8'10") | |
| Other | Main | 5.94 × 3.47 m (19'6" × 11'5") | |
| Kitchen | Main | 6.07 × 2.99 m (19'11" × 9'10") | |
| Primary Bedroom | Main | 5.76 × 3.53 m (18'11" × 11'7") | |
| Powder Room | Main | ||
| Other | Main | ||
| Laundry | Main | 3.09 × 1.77 m (10'2" × 5'10") | |
| Bedroom | Lower | 4.39 × 5.96 m (14'5" × 19'7") | |
| Bedroom | Lower | 5.35 × 3.4 m (17'7" × 11'2") | |
| Bathroom | Lower | ||
| Recreation | Lower | 27.4 × 23.4 m (89'11" × 76'9") |
History of this address
1 earlier listing at this address, with sold and leased prices. Create a free account or sign in to see them.
Listed by PG DIRECT REALTY LTD..
Listing information provided by PropTx Innovations Inc. and TRREB; deemed reliable but not guaranteed accurate by PropTx.
Similar homes nearby
See more in Huntsville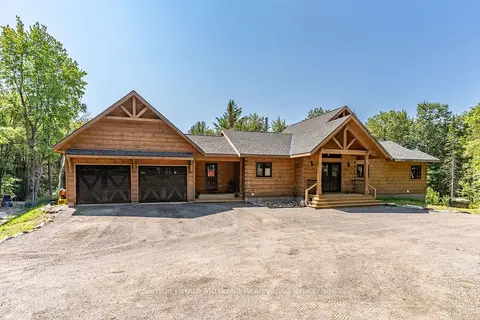
$1,240,000
2+3 bd3 ba10 pk1500-2000 ft²
1265 Britannia Road
Brunel, Huntsville
Detached · MLS® X13646084 · Sutton Group Muskoka Realty Inc.
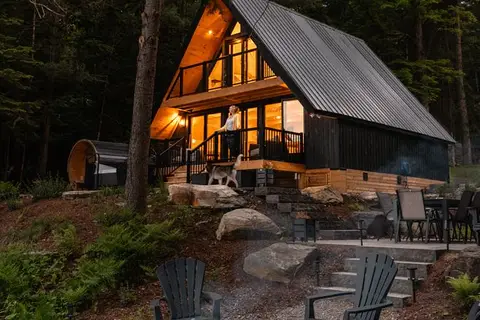
$1,399,999
Reduced $75,001
2 bd2 ba8 pk700-1100 ft²
201 N Menominee Lake Road
Brunel, Huntsville
Detached · MLS® X13060906 · KELLER WILLIAMS INNOVATION REALTY
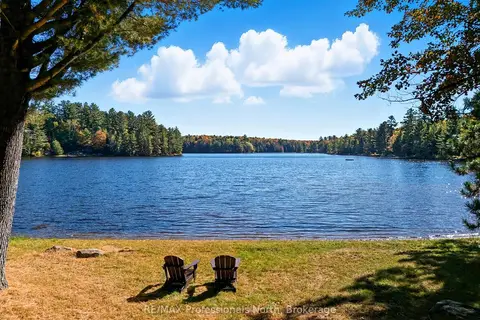
$1,132,000
3 bd2 ba12 pk1500-2000 ft²
293 OTTER LAKE Road
Brunel, Huntsville
Rural Residential · MLS® X13798242 · RE/MAX Professionals North
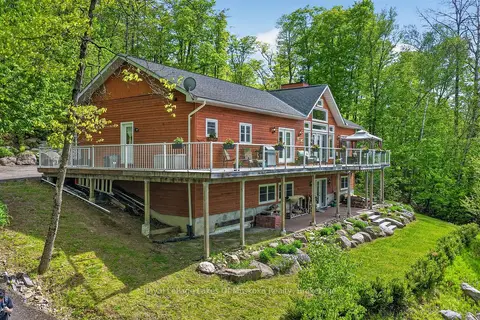
$1,499,900
Reduced $100,000
4 bd4 ba6 pk2000-2500 ft²
400 Markles Road
Brunel, Huntsville
Detached · MLS® X13229310 · Royal LePage Lakes Of Muskoka Realty
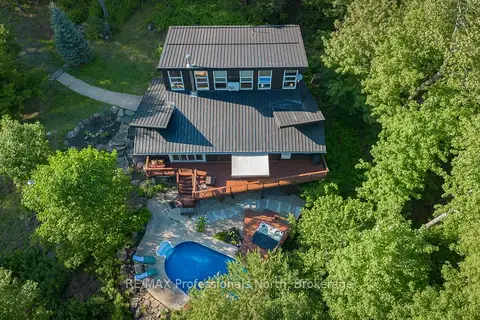
$1,099,900
3 bd3 ba12 pk2000-2500 ft²
1756 Brunel Road
Brunel, Huntsville
Detached · MLS® X13641596 · RE/MAX Professionals North
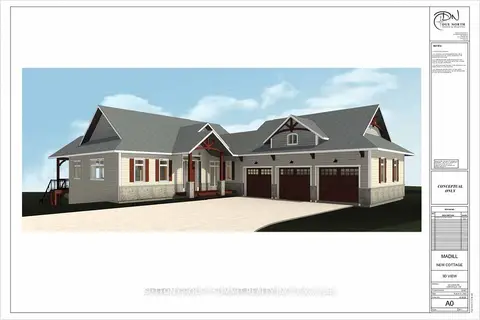
$1,499,900
1+3 bd4 ba4 pk1100-1500 ft²
227 HOOD Road
Brunel, Huntsville
Detached · MLS® X13779156 · SUTTON GROUP - SUMMIT REALTY INC.
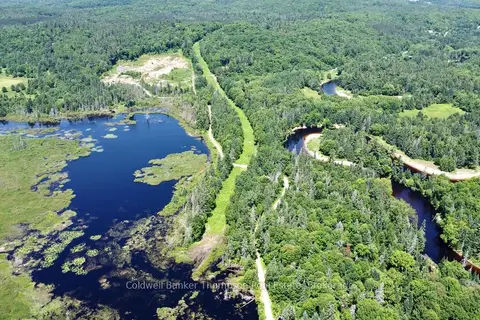
$1,299,900
0 bd0 ba
235 Sinclair Road
Chaffey, Huntsville
Vacant Land · MLS® X13582554 · Coldwell Banker Thompson Real Estate
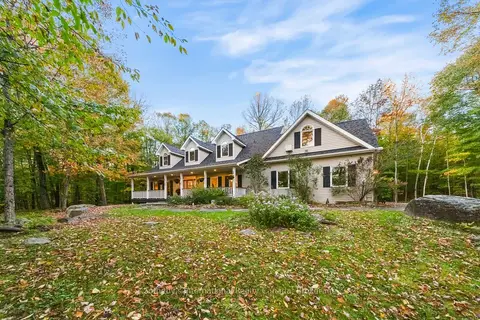
$1,349,900
3 bd4 ba10 pk3000-3500 ft²
1259 Golf Course Road
Huntsville, Huntsville
Detached · MLS® X13881558 · Sotheby's International Realty Canada