1259 Golf Course Road
Huntsville, Huntsville, P1H 2J6
$1,349,900
- 3 bedrooms
- 4 bathrooms
- 10 parking
- 3000-3500 sq ft
Listed 10 days ago · MLS® X13881558
Open house
- Saturday, October 24 at 10:00 a.m. to 12:00 p.m. Add to calendar
About this home
The Best of Both Worlds, Exceptional Privacy & Peninsula Lake Access! Tucked away at the very end of Golf Course Road, this extraordinary offering delivers something increasingly difficult to find: approximately six acres of beautifully forested grounds, complete peace and privacy, and access to a wonderful private dock on sought-after Peninsula Lake. Imagine spending your days boating on one of Muskoka's beautiful lakes, enjoying spectacular sunsets from the dock, and returning home to your own secluded sanctuary, where the only sounds are those of nature.The home itself is as inviting as its surroundings. Spacious, light-filled and architecturally interesting, the open-concept design features soaring cathedral ceilings, expansive windows and a striking upper loft with glass railings overlooking the living area below. Natural light pours into the home, creating a wonderful connection to the outdoors. A separate dining room, conveniently located off the kitchen and main entrance, offers an elegant yet welcoming space for entertaining. Thoughtfully designed for main-floor living, the generous primary suite enjoys its own private wing with an ensuite bath, while an additional main-floor bedroom also features its own ensuite. A further main-floor bathroom adds convenience.A charming screened room and expansive rear deck invite you to relax, entertain and immerse yourself in the beauty of the surrounding forest. A delightful rustic bunkie, without hydro, adds character and possibilities to this exceptional property. Located on a year-round road, this is a rare opportunity to enjoy the very best of Muskoka living: acreage, remarkable privacy, a spacious and distinctive home, and the pleasures of Peninsula Lake boating and sunsets without the waterfront price tag or waterfront property taxes. A truly special retreat where privacy, nature and lake access come together beautifully.
Details
- Type
- Detached
- Style
- 1 1/2 Storey
- Age
- 16-30 years
- Size
- 3000-3500 sq ft
- Lot
- 631.48 × 487.14 ft
- Basement
- Full, Other, Unfinished
- Garage
- Attached
- Kitchens
- 1
- Property tax
- $3,965 (2026)
- Neighbourhood
- Huntsville
- Municipality
- Huntsville
- Price per sq ft
- $415 (28% below detached houses in Huntsville, $577)
Interior
- Bedrooms
- 3 above ground
- Bathrooms
- 1 × 5-piece (main), 1 × 4-piece (main), 1 × 3-piece (main), 1 × 2-piece (upper)
- Rooms
- 16 above ground
- Family room or den
- Yes
- Fireplace
- Living Room, Family Room, Propane, Wood
- Features
- Countertop Range, ERV/HRV, Built-In Oven, Primary Bedroom - Main Floor, Propane Tank, Water Heater Owned
Heating, cooling and services
- Heating
- Forced Air, Propane
- Air conditioning
- Central Air
- Water and sewer
- Septic
Building and exterior
- Style
- 1 1/2 Storey
- Exterior
- Vinyl Siding
- Roof
- Asphalt Shingle
- Foundation
- Poured Concrete
- Age
- 16-30 years
- Faces
- North
- Outdoor
- Deck, Landscaped, Year Round Living, Porch
- Waterfront
- Indirect
Parking
- Garage spaces
- 2
- Total parking
- 10
- Driveway and parking
- Private
Lot
- Size
- 631.48 × 487.14 ft (irregular)
More
- Possession
- Flexible
- Nearby
- Cul de Sac/Dead End, Golf, Lake Access, Lake Backlot, Wooded/Treed
- Cross street
- HWY 60 & Golf Course Road
Rooms
| Room | Level | Size | Features |
|---|---|---|---|
| Foyer | Main | 2.31 × 3.73 m (7'7" × 12'3") | |
| Living Room | Main | 4.5 × 5.64 m (14'9" × 18'6") | Cathedral Ceiling(s), Fireplace |
| Kitchen | Main | 3.28 × 3.43 m (10'9" × 11'3") | B/I Appliances |
| Dining Room | Main | 4.47 × 3.61 m (14'8" × 11'10") | |
| Primary Bedroom | Main | 5.77 × 5.03 m (18'11" × 16'6") | 5 Pc Ensuite |
| Bathroom | Main | 2.74 × 4.75 m (9' × 15'7") | 5 Pc Ensuite |
| Bedroom 2 | Main | 4.57 × 3.56 m (15' × 11'8") | 4 Pc Ensuite |
| Bathroom | Main | 2.54 × 2.13 m (8'4" × 7') | 4 Pc Ensuite |
| Bedroom 3 | Main | 4.09 × 3.94 m (13'5" × 12'11") | |
| Den | Main | 3.77 × 3.43 m (12'4" × 11'3") | |
| Bathroom | Main | 2.69 × 2.16 m (8'10" × 7'1") | 3 Pc Bath |
| Laundry | Main | 3.05 × 2.16 m (10' × 7'1") | Access To Garage |
| Family Room | Upper | 5.51 × 5.56 m (18'1" × 18'3") | Fireplace |
| Office | Upper | 3.34 × 4.65 m (10'11" × 15'3") | |
| Office | Upper | 3.25 × 4.06 m (10'8" × 13'4") | |
| Bathroom | Upper | 2.35 × 1.21 m (7'9" × 4') | 2 Pc Bath |
| Other | Upper | 9.67 × 3.53 m (31'9" × 11'7") | Combined w/Sitting |
Location
Location is approximate. See nearby homes on the map
Recent sales nearby
See what similar homes within 1 km sold for in the last year. Create a free account or sign in to see them.
The neighbourhood
Getting around Car-dependent
No subway, LRT or GO station within a short trip.
Within a 10-minute walk: no grocery stores, 0 cafés and restaurants, 0 parks.
Who lives here postal area P1H
- Owners / renters
- 80% / 20%
- Median household income
- $82,000
- Average age
- 47
- Children under 15
- 13%
- Homes
- 78% detached, 1% high-rise
- Commute by transit
- 0%
- Population
- 18,099
Languages spoken most at home besides English: Gujarati 0.1%, German 0.1%, Punjabi (Panjabi) 0.1%, Tagalog (Pilipino, Filipino) 0.1%.
Safety
Crime Severity Index for Huntsville (OPP): 27 vs 57 for Ontario (2025).
Police-reported figures for the whole police service area, not this street. Rates use the area’s resident population.
Distances are approximate. Places © OpenStreetMap contributors. Neighbourhood figures: Statistics Canada, 2021 Census. Crime Severity Index: Statistics Canada.
Living here
Commute
Noise Nothing major nearby
No highway within 500 m, rail line within 300 m, or airport flight path nearby.
Distances from the map, not noise measurements. Visit at rush hour to judge for yourself.
Internet High-speed
50/10 Mbps or faster available here by cable, fibre or DSL (the federal high-speed target).
From the federal broadband map. Check exact speeds and providers for the address.
Roads, rail, airports and planned stations © OpenStreetMap contributors. Internet: Innovation, Science and Economic Development Canada, National Broadband Data.
Listed by Sotheby's International Realty Canada.
Listing information provided by PropTx Innovations Inc. and TRREB; deemed reliable but not guaranteed accurate by PropTx.
Similar homes nearby
See more in Huntsville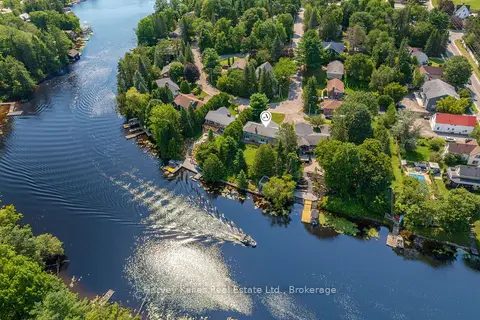
$1,450,000
3+1 bd2 ba4 pk1100-1500 ft²
40 King Crescent
Huntsville, Huntsville
Detached · MLS® X13644138 · Harvey Kalles Real Estate Ltd.
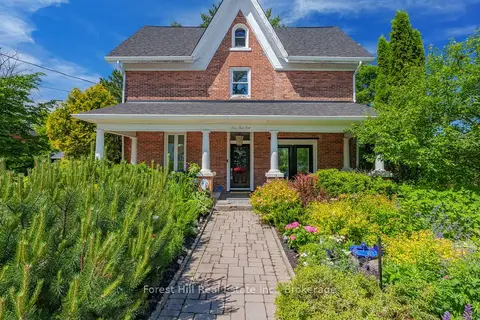
$1,099,000
6 bd3 ba6 pk2500-3000 ft²
5 Lorne Street N
Huntsville, Huntsville
Detached · MLS® X13638690 · Forest Hill Real Estate Inc.
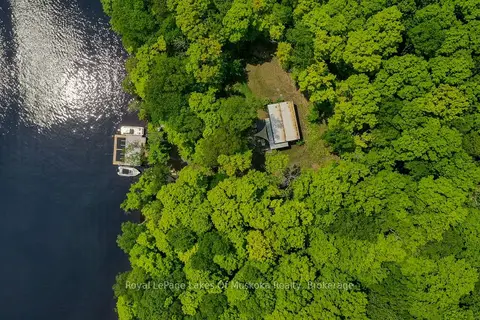
$1,350,000
2 bd1 ba700-1100 ft²
484 Big Island S
Stisted, Huntsville
Detached · MLS® X13223340 · Royal LePage Lakes Of Muskoka Realty
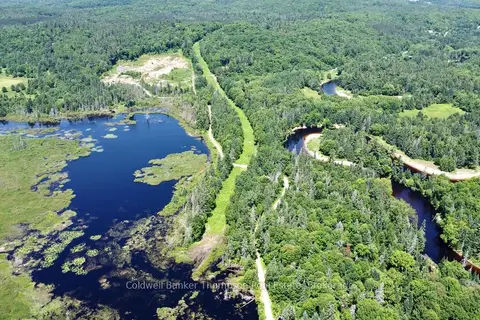
$1,299,900
0 bd0 ba
235 Sinclair Road
Chaffey, Huntsville
Vacant Land · MLS® X13582554 · Coldwell Banker Thompson Real Estate
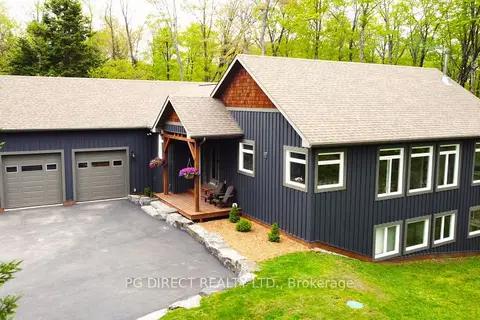
$1,299,900
Reduced $40,100
1+2 bd3 ba8 pk1500-2000 ft²
2 Hawk Ridge Court E
Brunel, Huntsville
Detached · MLS® X13680128 · PG DIRECT REALTY LTD.
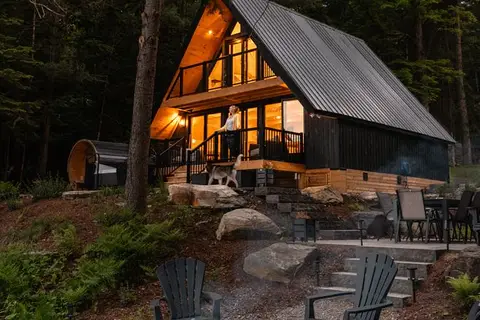
$1,399,999
Reduced $75,001
2 bd2 ba8 pk700-1100 ft²
201 N Menominee Lake Road
Brunel, Huntsville
Detached · MLS® X13060906 · KELLER WILLIAMS INNOVATION REALTY
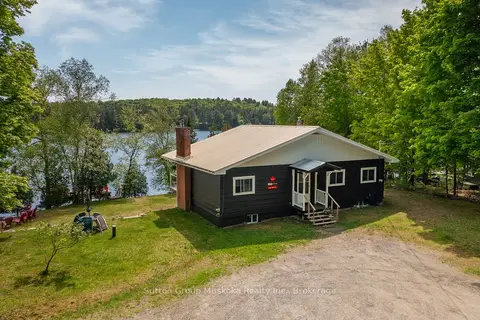
$1,430,000
Reduced $141,570,000
3 bd1 ba8 pk1100-1500 ft²
562 and 568 E East Waseosa Lake Road
Chaffey, Huntsville
Detached · MLS® X13705456 · Sutton Group Muskoka Realty Inc.
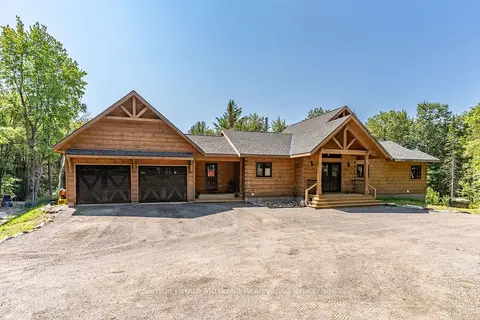
$1,240,000
2+3 bd3 ba10 pk1500-2000 ft²
1265 Britannia Road
Brunel, Huntsville
Detached · MLS® X13646084 · Sutton Group Muskoka Realty Inc.